
42320 Denver Hurst Rd, Gonzales, LA 70737
Local realty services provided by:CENTURY 21 Investment Realty
42320 Denver Hurst Rd,Gonzales, LA 70737
$270,000
- 3 Beds
- 2 Baths
- 1,280 sq. ft.
- Mobile / Manufactured
- Active
Listed by: melinda theriot
Office: dawson grey real estate
MLS#:2026001533
Source:LA_GBRMLS
Price summary
- Price:$270,000
- Price per sq. ft.:$210.94
About this home
Located on approximately 6.25 acres in Ascension Parish, this 2017 single-wide mobile home includes about 2 acres cleared, with the remaining acreage wooded for added privacy and a quieter setting. New well installed in 2025. The mix of cleared and wooded land provides space for gardening, outdoor activities, recreation, or simply enjoying nature while still being conveniently located near shopping, restaurants, and everyday conveniences. A small portion of the property extends across the street.
Contact an agent
Home facts
- Year built:2017
- Subdivision & Development:Rural Tract (no Subd)
- Listing ID #:2026001533
- Added:270 day(s) ago
- Updated:October 24, 2026 at 03:03 PM
Rooms and interior
- Bedrooms:3
- Total bathrooms:2
- Full bathrooms:2
- Bedroom Description:En Suite Bath
- Living area:1,280 sq. ft.
Heating and cooling
- Heating:Electric
- Central air:Yes
Structure and exterior
- Year built:2017
- Building area:1,280 sq. ft.
- Lot area:6.26 Acres
- Architectural Style:Mobile
- Foundation Description:Pillar/Post/Pier
- Levels:1 Story
Utilities
- Water:Individual Water/Well
- Sewer:Mechanical Sewer
Finances and disclosures
- Price:$270,000
- Price per sq. ft.:$210.94
Parking
- Parking description:4+ Cars Park, Dirt Surface, No Covered Parking
New listings near 42320 Denver Hurst Rd
- Open Sat, 10am to 4pmNew
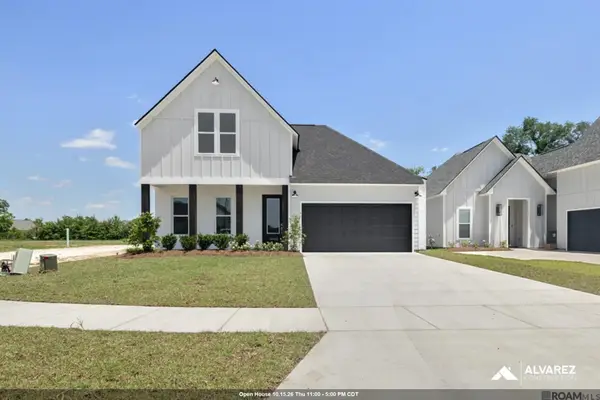 $418,990Active4 beds 3 baths2,311 sq. ft.
14448 Belle Maison Dr, Gonzales, LA 70737
MLS# 2026001608Listed by: RE/MAX TOTAL - Open Sat, 10am to 4pmNew
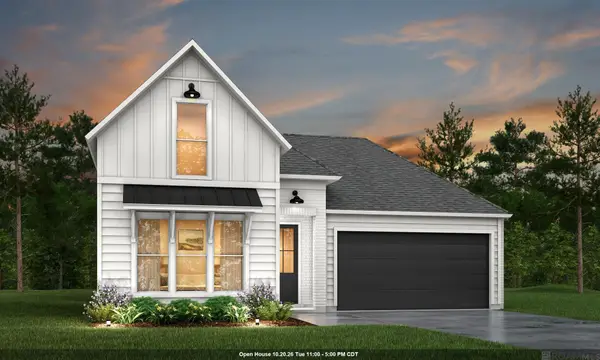 $352,990Active3 beds 2 baths1,660 sq. ft.
14419 Belle Maison Dr, Gonzales, LA 70737
MLS# 2026005781Listed by: RE/MAX TOTAL - Open Sat, 10am to 4pmNew
 $402,990Active4 beds 3 baths2,032 sq. ft.
14452 Belle Maison Dr, Gonzales, LA 70737
MLS# 2026011755Listed by: RE/MAX TOTAL - New
 $65,000Active3 beds 2 baths1,280 sq. ft.
901 S George Ave, Gonzales, LA 70737
MLS# 2026019327Listed by: RE/MAX PROPERTIES - New
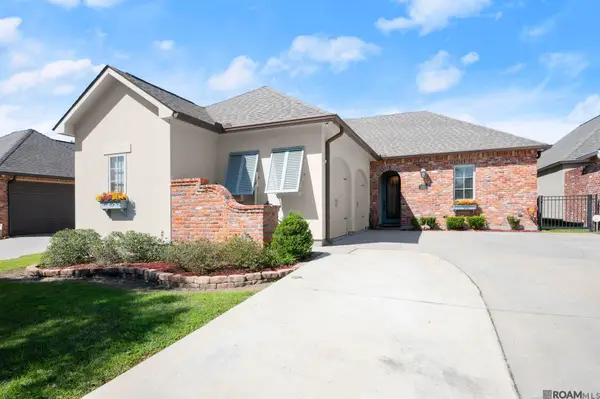 $440,000Active3 beds 2 baths2,254 sq. ft.
40123 Pelican Roost Drive, Gonzales, LA 70737
MLS# 2026019238Listed by: KELLER WILLIAMS REALTY-FIRST CHOICE 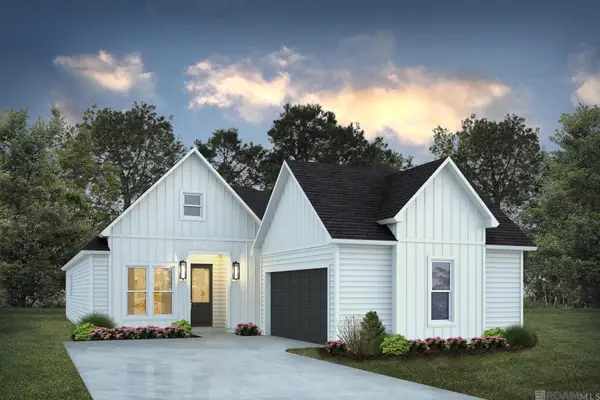 $384,990Pending4 beds 3 baths2,032 sq. ft.
14435 Belle Maison Dr, Gonzales, LA 70737
MLS# 2026019271Listed by: RE/MAX TOTAL- New
 $360,000Active3 beds 2 baths1,815 sq. ft.
14092 Mark St, Gonzales, LA 70737
MLS# 2026019200Listed by: VILLAR & CO REAL ESTATE - New
 $65,000Active2 beds 1 baths805 sq. ft.
839 S George Ave, Gonzales, LA 70737
MLS# 2026019201Listed by: RE/MAX PROPERTIES - New
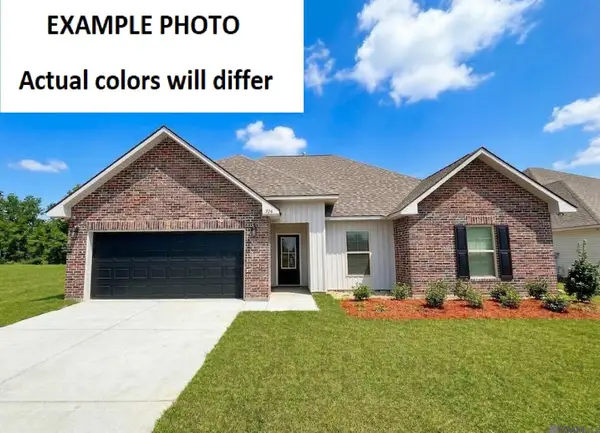 $268,990Active3 beds 2 baths1,424 sq. ft.
1343 Marshland Avenue, Gonzales, LA 70737
MLS# 2026019181Listed by: CICERO REALTY, LLC - New
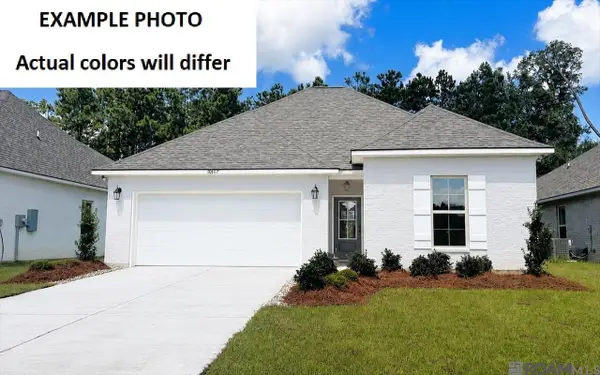 $357,235Active4 beds 3 baths2,438 sq. ft.
1232 Elliston Dr, Gonzales, LA 70737
MLS# 2026019169Listed by: CICERO REALTY, LLC


Protect your home and budget from life's surprises with an Assurant Home Warranty, backed by a partner that supports you through every step of homeownership. Explore Plans.
©2026 Century 21 Real Estate LLC. All rights reserved. CENTURY 21®, the CENTURY 21 Logo and C21® are service marks owned by Century 21 Real Estate LLC. Century 21 Real Estate LLC fully supports the principles of the Fair Housing Act and the Equal Opportunity Act. Each office is independently owned and operated. Listing information is deemed reliable but not guaranteed accurate.