
43054 Weber City Rd, Gonzales, LA 70774
Local realty services provided by:CENTURY 21 Buelow-Miller Realty
43054 Weber City Rd,Gonzales, LA 70774
$435,000
- 4 Beds
- 4 Baths
- 2,218 sq. ft.
- Single family
- Active
Listed by: jeff gautreau, sandra scallan
Office: villar & co real estate
MLS#:2026016751
Source:LA_CLBOR
Price summary
- Price:$435,000
- Price per sq. ft.:$161.83
About this home
Unique Home on 2.63 Wooded Acres Along the Bayou Experience privacy and convenience in this one-of-a-kind 4-bedroom, 4-bath home nestled among mature trees on 2.63 acres along the bayou. While it feels peacefully secluded, the property is conveniently located near shopping, restaurants, and everyday amenities. The bright and inviting living/dining area features abundant natural light and beautiful views of the surrounding trees. The kitchen is designed for both functionality and style, offering custom cabinetry, stainless steel appliances, quartz countertops, and a spacious walk-in pantry. A versatile downstairs bedroom provides endless possibilities—it could serve as a home office, children’s playroom, guest suite, or formal dining room. Upstairs, you’ll find three bedrooms, including two with ensuite bathrooms. Either ensuite bedroom could function as the primary suite, and both open onto a private balcony overlooking the wooded property. Recent updates include new lighting throughout, fresh interior and exterior paint, new flooring, and updated tubs with custom tile surrounds. The roof is approximately five years old. With its unique layout, peaceful setting, thoughtful updates, and convenient location, this property offers a rare blend of comfort, privacy, and versatility....
Contact an agent
Home facts
- Year built:1983
- Subdivision & Development:Not a Subdivision
- Listing ID #:2026016751
- Added:4 day(s) ago
- Updated:October 28, 2026 at 02:16 PM
Rooms and interior
- Bedrooms:4
- Total bathrooms:4
- Full bathrooms:4
- Rooms Total:10
- Flooring:Ceramic Tile, Tile, Vinyl
- Dining Description:Countertops - Solid Surface, Eat-In-Kitchen
- Kitchen Description:Dishwasher, Pantry, Range
- Living area:2,218 sq. ft.
Heating and cooling
- Cooling:Ceiling Fan(s), Central Air, Multi Units
- Heating:Central, Electric, Multiple Units
Structure and exterior
- Year built:1983
- Building area:2,218 sq. ft.
- Lot area:2.63 Acres
- Lot Features:Irregular Lot, Shade Tree(s)
- Construction Materials:Frame, Wood Siding
- Exterior Features:Balcony, Lighting, Patio: Concrete, Porch
- Foundation Description:Slab
Utilities
- Water:Well
- Sewer:Mechanical Sewer
Finances and disclosures
- Price:$435,000
- Price per sq. ft.:$161.83
Features and amenities
- Appliances:Dishwasher, Electric Stove Connection, Electric Water Heater, Range, Stainless Steel Appliance(s)
- Laundry features:Electric Dryer Hookup, Inside, Washer Hookup
- Amenities:Cathedral Ceiling(s), Crown Molding, Double Vanity, Dual Closets, Eat-In Kitchen, En Suite, Kitchen Island, Pantry, Shower/Tub Combo, Solid Surface Counters, Storm Window(S), Vaulted Ceiling(S), Walk-In Closet(s)
New listings near 43054 Weber City Rd
- New
 $348,000Active3 beds 3 baths1,962 sq. ft.
6586 Clark Plantation Drive, Gonzales, LA 70737
MLS# 200EPAListed by: KELLER WILLIAMS REALTY-FIRST CHOICE - New
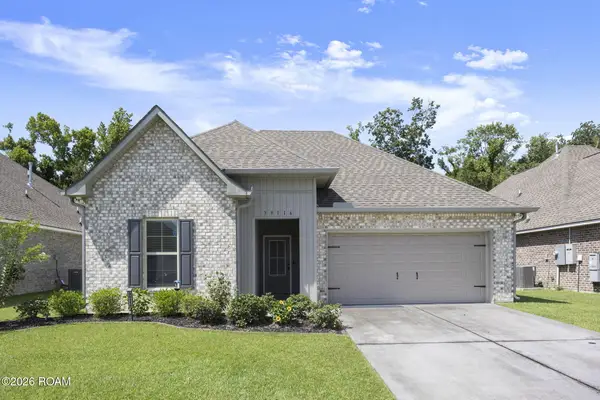 $310,000Active3 beds 2 baths1,825 sq. ft.
39116 Forestwood Avenue, Gonzales, LA 70737
MLS# 200ENIListed by: SERVICE 1ST REAL ESTATE - New
 $95,000Active2 beds 2 baths1,430 sq. ft.
40386 Black Bayou Ext, Gonzales, LA 70737
MLS# 200EMOListed by: RANDY SIMPSON REALTY - New
 $220,000Active3 beds 2 baths1,216 sq. ft.
11494 Marrero Road, Gonzales, LA 70737
MLS# 200EJFListed by: DAWSON GREY REAL ESTATE - New
 $215,000Active3 beds 2 baths1,200 sq. ft.
39113 Prairie South Drive, Gonzales, LA 70737
MLS# 200EBOListed by: KELLER WILLIAMS REALTY PREMIER PARTNERS - New
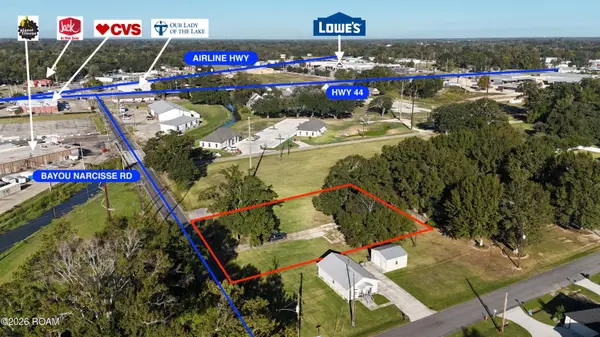 $119,000Active0.69 Acres
508 E Bayou Narcisse Road, Gonzales, LA 70737
MLS# 200EBRListed by: PRITCHARD REAL ESTATE - New
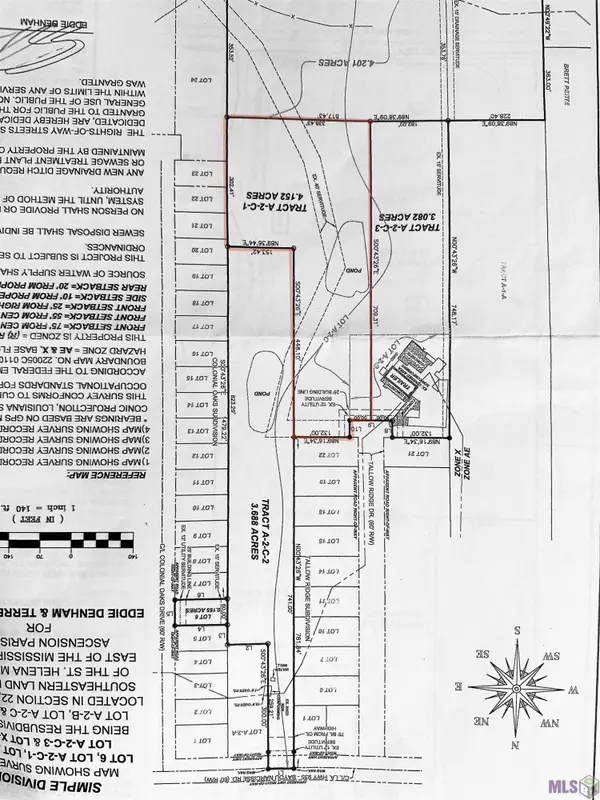 $179,000Active4.15 Acres
A-2-C-1 Tallow Ridge Dr, Gonzales, LA 70737
MLS# 2024004519Listed by: SCOT HIMEL - New
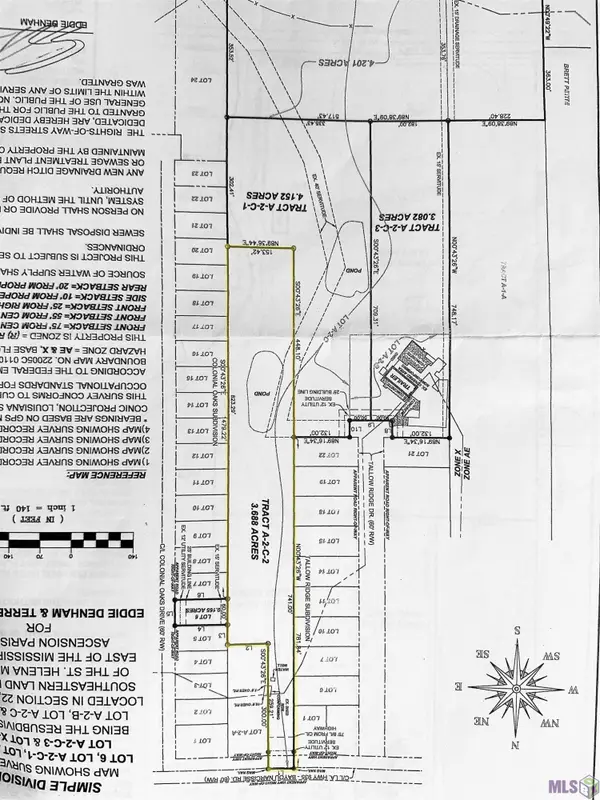 $169,000Active3.68 Acres
A-2-C-2 Bayou Narcisse, Gonzales, LA 70737
MLS# 2024004521Listed by: SCOT HIMEL - New
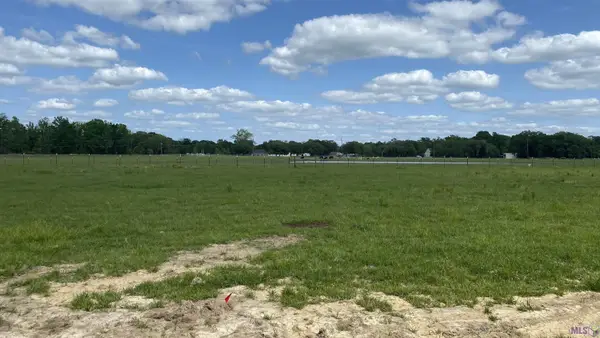 $85,000Active1 Acres
11080 Cessna St, Gonzales, LA 70737
MLS# 2024006636Listed by: PENNANT REAL ESTATE - New
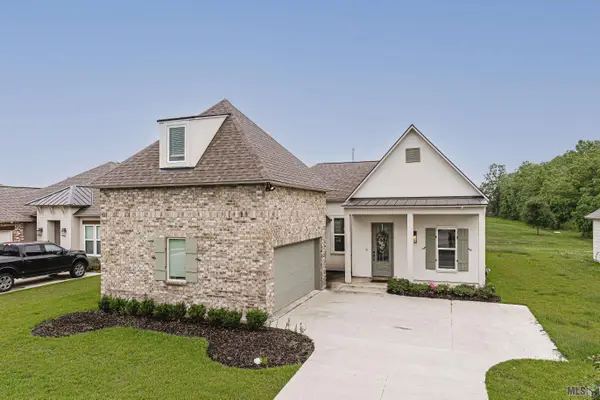 $362,000Active4 beds 3 baths2,243 sq. ft.
14069 Beverly Park Dr, Gonzales, LA 70737
MLS# 2024009667Listed by: KELLER WILLIAMS REALTY RED STICK PARTNERS


Protect your home and budget from life's surprises with an Assurant Home Warranty, backed by a partner that supports you through every step of homeownership. Explore Plans.
©2026 Century 21 Real Estate LLC. All rights reserved. CENTURY 21®, the CENTURY 21 Logo and C21® are service marks owned by Century 21 Real Estate LLC. Century 21 Real Estate LLC fully supports the principles of the Fair Housing Act and the Equal Opportunity Act. Each office is independently owned and operated. Listing information is deemed reliable but not guaranteed accurate.