
4760 Claremont Ave, Gonzales, LA 70737
Local realty services provided by:CENTURY 21 Buelow-Miller Realty
Listed by: laura buck smith, tricia broussard
Office: the market real estate co
MLS#:2026003393
Source:LA_CLBOR
Price summary
- Price:$795,000
- Price per sq. ft.:$155.67
- Monthly HOA dues:$83
About this home
SELLER IS OFFERING INTEREST RATE BUY DOWN WITH ACCEPTABLE OFFER!! A redefined opportunity at a price where the new homeowner will get to experience this home, priced thousands below appraisal, for its setting, craftmanship and lifestyle. This one-of-a kind CUSTOM-designed, Parade of Homes SHOWCASE by Rabalais Homes is an exceptional waterfront experience. Designed as a 4-bedroom, 4.5-bath home it features a versatile bonus room, offering the perfect blend of elegance, comfort, and everyday functionality. Inside, you’ll immediately notice the stunning reclaimed brick archways that beautifully frame the gourmet kitchen, creating a warm, timeless focal point. Designed with both entertaining and everyday living in mind, the kitchen boasts premium appliances, quartz countertops, designer lighting, a spacious butler’s pantry, and a built-in Thermador side-by-side refrigerator with a center wine column. Wake up to peaceful lake views from the luxurious primary suite. The spa-like ensuite offers an oversized walk-in shower, dual vanities, a dedicated makeup vanity, and an incredible custom walk-in closet with abundant storage. Step outside and enjoy your own private outdoor retreat. The covered patio is fully equipped with an outdoor kitchen featuring a built-in grill and gas cooktop, a cozy fireplace, retractable motorized screens, and a convenient half bath all overlooking the tranquil lake. There’s still plenty of room to add the pool of your dreams while maintaining ample green space. Additional highlights include a whole-home Generac generator, custom window treatments throughout, and 10 mounted TVs that will remain with the home. Offering luxury, quality craftsmanship, and unforgettable waterfront views, this one-of-a-kind home is an incredible value. Measurements not warranted by Realtor, Agent, or Broker. Schedule your private showing today and discover everything this exceptional property has to offer....
Contact an agent
Home facts
- Year built:2019
- Listing ID #:2026003393
- Added:3 day(s) ago
- Updated:October 28, 2026 at 02:16 PM
Rooms and interior
- Bedrooms:4
- Total bathrooms:5
- Full bathrooms:4
- Half bathrooms:1
- Rooms Total:19
- Flooring:Carpet, Ceramic Tile, Wood
- Dining Description:BreakFast Bar
- Bathrooms Description:Separate Shower
- Kitchen Description:Dishwasher, Gas Cooktop, Granite Counters, Microwave, Oven, Pantry, Range Hood, Refrigerator
- Living area:3,543 sq. ft.
Heating and cooling
- Cooling:Ceiling Fan(s), Central Air, Multi Units
- Heating:Central, Multiple Units, Natural Gas
Structure and exterior
- Year built:2019
- Building area:3,543 sq. ft.
- Lot area:0.17 Acres
- Lot Features:Landscaped, Level
- Construction Materials:Brick, Frame, Stucco
- Exterior Features:Covered, Fire Pit, Lighting, Outdoor Grill, Patio: Concrete, Porch, Screened
- Foundation Description:Slab
Utilities
- Water:Public
- Sewer:Public Sewer
Finances and disclosures
- Price:$795,000
- Price per sq. ft.:$155.67
Features and amenities
- Appliances:Dishwasher, Gas Cooktop, Gas Stove Connection, Microwave, Oven, Range Hood, Refrigerator, Self Cleaning Oven, Stainless Steel Appliance(s)
- Laundry features:Electric Dryer Hookup, Inside, Washer Hookup
- Amenities:Breakfast Bar, Crown Molding, Double Vanity, Dressing Area, Dual Closets, En Suite, High Ceilings, Kitchen Island, Outdoor Kitchen, Pantry, Primary Downstairs, Separate Shower, Varied Ceiling Heights, Walk-In Closet(s), Water Closet
Parking
- Parking description:Attached Garage, Concrete, Driveway, Garage Door Opener
New listings near 4760 Claremont Ave
- New
 $348,000Active3 beds 3 baths1,962 sq. ft.
6586 Clark Plantation Drive, Gonzales, LA 70737
MLS# 200EPAListed by: KELLER WILLIAMS REALTY-FIRST CHOICE - New
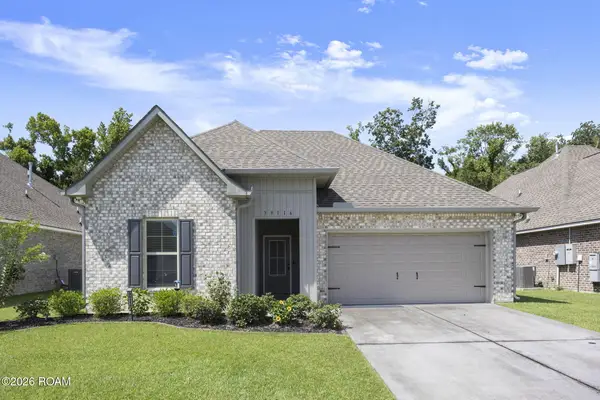 $310,000Active3 beds 2 baths1,825 sq. ft.
39116 Forestwood Avenue, Gonzales, LA 70737
MLS# 200ENIListed by: SERVICE 1ST REAL ESTATE - New
 $95,000Active2 beds 2 baths1,430 sq. ft.
40386 Black Bayou Ext, Gonzales, LA 70737
MLS# 200EMOListed by: RANDY SIMPSON REALTY - New
 $220,000Active3 beds 2 baths1,216 sq. ft.
11494 Marrero Road, Gonzales, LA 70737
MLS# 200EJFListed by: DAWSON GREY REAL ESTATE - New
 $215,000Active3 beds 2 baths1,200 sq. ft.
39113 Prairie South Drive, Gonzales, LA 70737
MLS# 200EBOListed by: KELLER WILLIAMS REALTY PREMIER PARTNERS - New
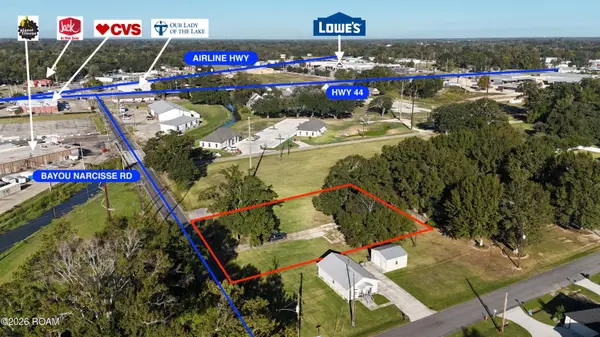 $119,000Active0.69 Acres
508 E Bayou Narcisse Road, Gonzales, LA 70737
MLS# 200EBRListed by: PRITCHARD REAL ESTATE - New
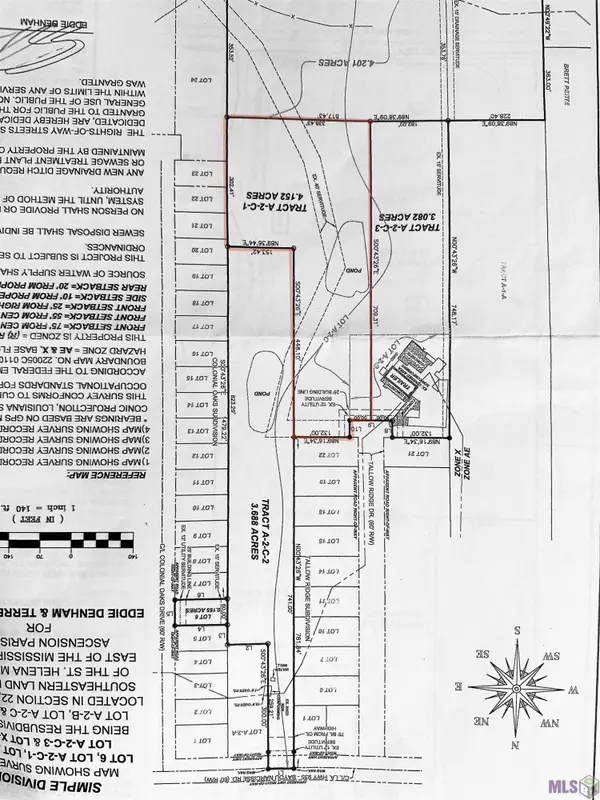 $179,000Active4.15 Acres
A-2-C-1 Tallow Ridge Dr, Gonzales, LA 70737
MLS# 2024004519Listed by: SCOT HIMEL - New
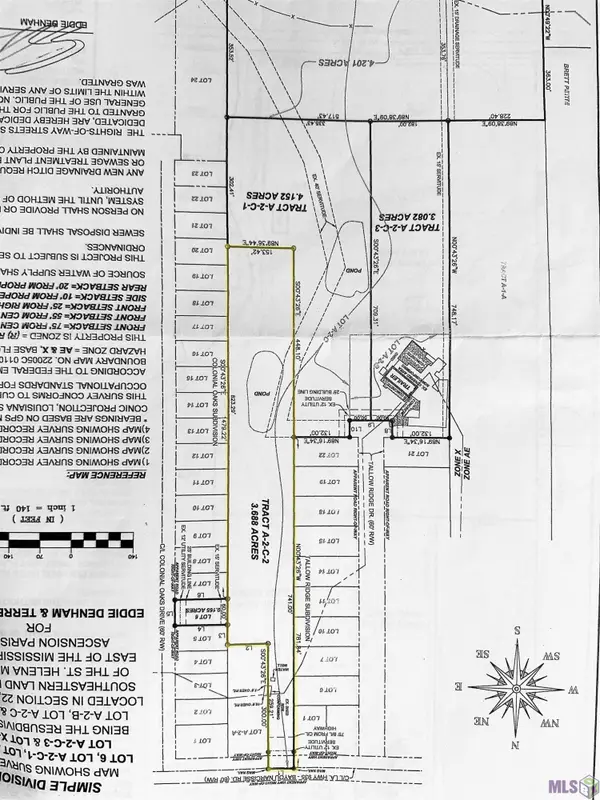 $169,000Active3.68 Acres
A-2-C-2 Bayou Narcisse, Gonzales, LA 70737
MLS# 2024004521Listed by: SCOT HIMEL - New
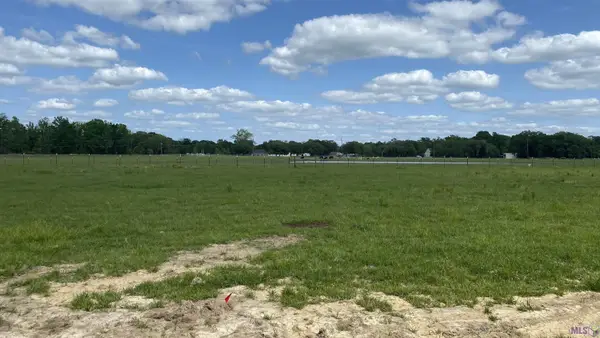 $85,000Active1 Acres
11080 Cessna St, Gonzales, LA 70737
MLS# 2024006636Listed by: PENNANT REAL ESTATE - New
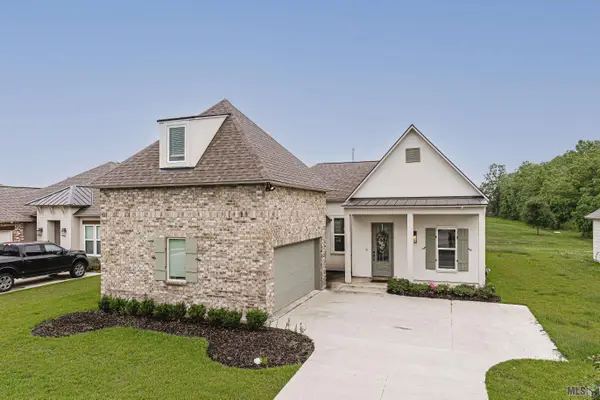 $362,000Active4 beds 3 baths2,243 sq. ft.
14069 Beverly Park Dr, Gonzales, LA 70737
MLS# 2024009667Listed by: KELLER WILLIAMS REALTY RED STICK PARTNERS


Protect your home and budget from life's surprises with an Assurant Home Warranty, backed by a partner that supports you through every step of homeownership. Explore Plans.
©2026 Century 21 Real Estate LLC. All rights reserved. CENTURY 21®, the CENTURY 21 Logo and C21® are service marks owned by Century 21 Real Estate LLC. Century 21 Real Estate LLC fully supports the principles of the Fair Housing Act and the Equal Opportunity Act. Each office is independently owned and operated. Listing information is deemed reliable but not guaranteed accurate.