4780 Claremont Ave, Gonzales, LA 70737
Local realty services provided by:CENTURY 21 Investment Realty
4780 Claremont Ave,Gonzales, LA 70737
$540,000
- 4 Beds
- 3 Baths
- 2,330 sq. ft.
- Single family
- Active
Listed by: rhett sandusky
Office: keller williams realty-first choice
MLS#:2026013896
Source:LA_GBRMLS
Price summary
- Price:$540,000
- Price per sq. ft.:$157.11
About this home
Some buy houses; some buy lifestyles. Claremont Ave. located within The Village at Conway is a lifestyle that allows you to focus on the things in life that matter. Claremont has a curb appeal you’ll love pulling up to everyday with fresh landscaping and a charming front porch perfect for enjoying a morning coffee or evening cocktail. The charm follows you inside with a welcoming foyer that leads you to your open concept living and kitchen. Your living room has a wall of windows letting in natural light to compliment your gorgeous floors. You’ll love the built ins next to your brick fireplace. Your kitchen has a large island, to the ceiling cabinets, gas stove top, stainless appliances, and a spacious pantry. Your primary bedroom is tucked away for privacy and has dreamy corner windows. Your primary bath is generous in size and has two sinks, a large soaking tub, separate shower, and a huge walk in closet. Your additional bedrooms are spacious with ample storage. Out the back door is a great covered patio with an automatic screen overlooking your backyard and sitting on the water with a view. Yes you can have your coffee or cocktail back here too. Claremont is waiting....
Contact an agent
Home facts
- Year built:2019
- Subdivision & Development:Village At Conway, The
- Listing ID #:2026013896
- Added:47 day(s) ago
- Updated:September 14, 2026 at 06:42 PM
Rooms and interior
- Bedrooms:4
- Total bathrooms:3
- Full bathrooms:3
- Flooring:Ceramic Tile, Wood
- Bedroom Description:Ceiling 9ft Plus, Ceiling Fan(s), En Suite Bath
- Living area:2,330 sq. ft.
Heating and cooling
- Heating:Central, Gas Heat
- Central air:Yes
Structure and exterior
- Year built:2019
- Building area:2,330 sq. ft.
- Lot area:0.17 Acres
- Architectural Style:Traditional
- Exterior Features:Covered, Porch
- Foundation Description:Slab
- Levels:1 Story
Utilities
- Water:Public
Finances and disclosures
- Price:$540,000
- Price per sq. ft.:$157.11
Features and amenities
- Laundry features:Electric Dryer Hookup, Inside, Washer Hookup
Parking
- Parking description:2 Cars Park, Attached, Garage, Garage Door Opener
- Garage:Yes
New listings near 4780 Claremont Ave
- Coming Soon
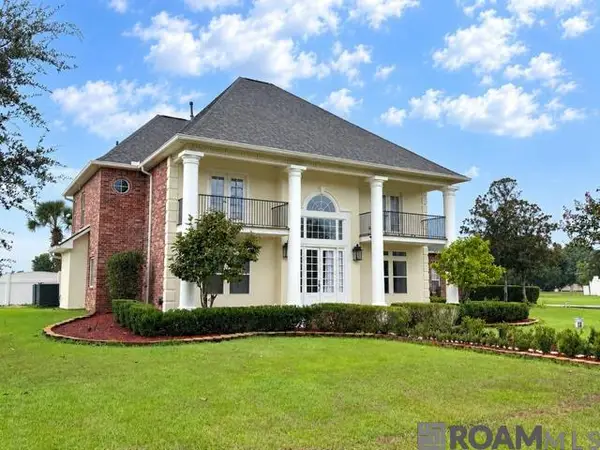 $820,000Coming Soon4 beds 4 baths4,029 sq. ft.
7129 Pelican Crossing Dr, Gonzales, LA 70737
MLS# 2026016505Listed by: KELLER WILLIAMS REALTY-FIRST CHOICE - New
 $219,900Active3 beds 2 baths1,438 sq. ft.
39111 Prairie North Dr, Gonzales, LA 70737
MLS# 2026016910Listed by: CAPITAL REAL ESTATE - New
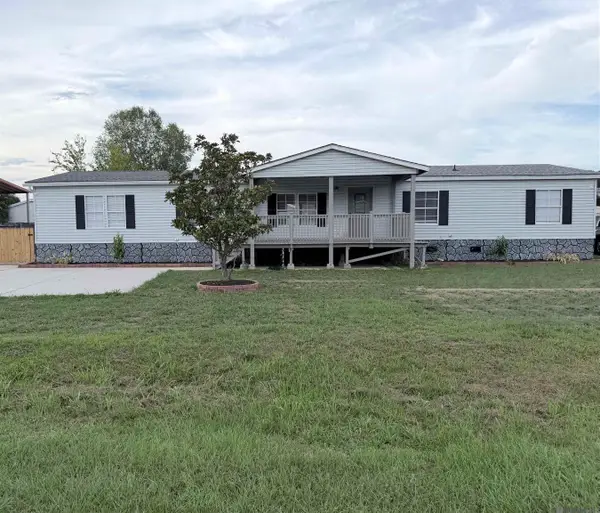 $229,000Active5 beds 3 baths2,550 sq. ft.
39036 Holly Hill Dr, Gonzales, LA 70737
MLS# 2026016833Listed by: 225BROKER - New
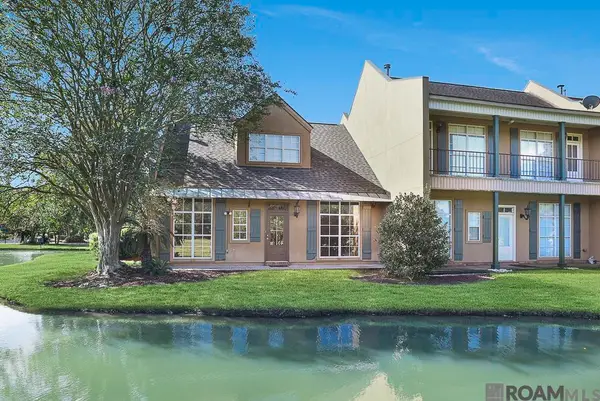 $299,700Active3 beds 2 baths1,819 sq. ft.
40043 Champion Tif, Gonzales, LA 70737
MLS# 2026016834Listed by: GUIDRY GROUP PROPERTIES - New
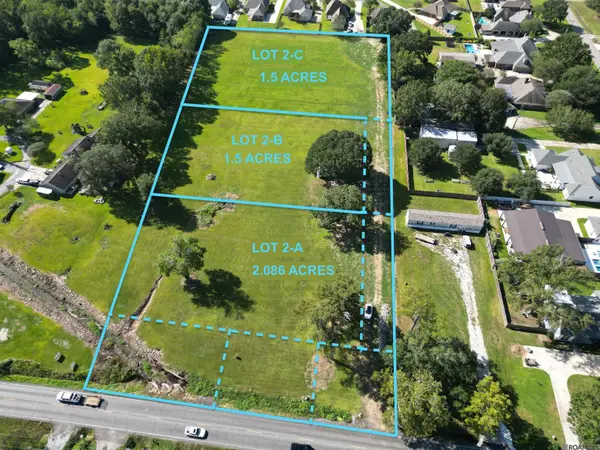 $199,900Active2.09 Acres
39041 La Hwy 621, Gonzales, LA 70737
MLS# 2026016836Listed by: 225BROKER - New
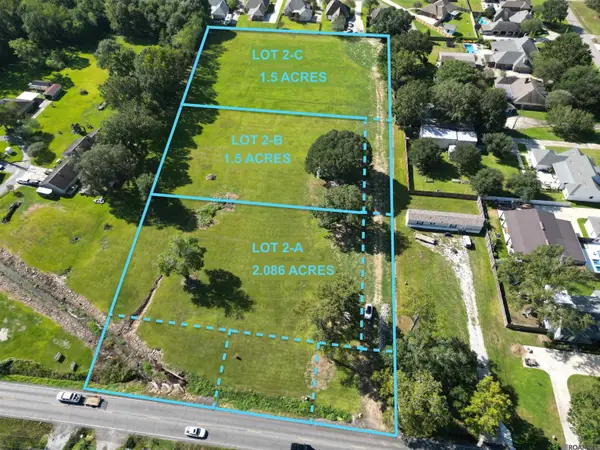 $174,900Active1.5 Acres
39045 La Hwy 621, Gonzales, LA 70737
MLS# 2026016837Listed by: 225BROKER - New

 $775,000Active3 beds 3 baths2,886 sq. ft.
14035 Tiggy Duplessis Rd, Gonzales, LA 70737
MLS# 2026016811Listed by: CENTURY 21 BESSETTE FLAVIN - New
 $270,000Active3 beds 2 baths1,661 sq. ft.
39197 Superior Wood Ave, Gonzales, LA 70737
MLS# 2026016762Listed by: COMPASS - PERKINS - New
 $387,000Active3 beds 2 baths2,002 sq. ft.
4792 Hanover Ave, Gonzales, LA 70737
MLS# 2026016718Listed by: GUIDRY GROUP PROPERTIES - New
 $130,000Active3 beds 1 baths1,556 sq. ft.
14204 A Poirrier Rd, Gonzales, LA 70737
MLS# 2026016704Listed by: RE/MAX PROFESSIONAL


Protect your home and budget from life's surprises with an Assurant Home Warranty, backed by a partner that supports you through every step of homeownership. Explore Plans.
©2026 Century 21 Real Estate LLC. All rights reserved. CENTURY 21®, the CENTURY 21 Logo and C21® are service marks owned by Century 21 Real Estate LLC. Century 21 Real Estate LLC fully supports the principles of the Fair Housing Act and the Equal Opportunity Act. Each office is independently owned and operated. Listing information is deemed reliable but not guaranteed accurate.