
5106 Stonewater Dr, Gonzales, LA 70737
Local realty services provided by:CENTURY 21 Action Realty
5106 Stonewater Dr,Gonzales, LA 70737
$488,786
- 5 Beds
- 4 Baths
- 3,095 sq. ft.
- Single family
- Active
Listed by: jennifer waguespack
Office: keller williams realty red stick partners
MLS#:2026014819
Source:LA_GBRMLS
Price summary
- Price:$488,786
- Price per sq. ft.:$127.82
About this home
The popular Vacherie A by Level Homes is underway in The Villages at Conway! This two-story home offers just over 3,000 sq. ft. with five bedrooms, 4.5 baths, a loft, flex space, and an open layout designed for everyday living and entertaining. A covered porch opens to a welcoming foyer and spacious living areas. The spacious living room is centered around a gas fireplace upgraded with Level 3 Mystic White stone and is open to the kitchen and breakfast areas. The upgraded kitchen features Tier 1 – Sinclair Hardwood painted cabinetry in Greyhound, extended upper cabinets with solid inserts, under-cabinet lights, Level 3 Mystic White stone surfaces, and a Level 6 white Crackle Fillory-pattern backsplash. A concrete granite-composite single-basin sink, satin nickel finishes, Fort Worth four-light pendant, and upgraded single-oven appliance package with cooktop add style and function. The downstairs primary suite offers Wheat luxury vinyl plank flooring in the bedroom and closet, plus a spa-inspired bath with dual vanities, Level 1 framed mirrors, Level 2 Carrara Luxe stone surfaces, a soaking tub, and Level 3 Savino Blanc Matte 12x24 shower-wall tile with a seamless satin nickel-trimmed glass door. A second bedroom with a private bath is downstairs, along with a utility room, half bath, and storage. Upstairs are three bedrooms, a large loft, and flex space for an office, media room, or playroom. Carrara interior doors, upgraded wood stairs, Level 3 Savino Blanc Matte tile in designated areas, Break Away Whisper carpet, satin nickel hardware and fixtures, Pearly White walls and trim, and a Tribute five-light dining fixture complete the interior. Est completion date of January 2027. Other lots/plans available. Conway is a "walkable" TND Traditional Neighborhood Development featuring 46 acres of lakes, trails, parks, community pool and clubhouse and a vibrant town square. Enjoy events, neighborhood get-togethers and nearby shopping and dining within walking distance!...
Contact an agent
Home facts
- Year built:2027
- Subdivision & Development:Village At Conway, The
- Listing ID #:2026014819
- Added:72 day(s) ago
- Updated:October 24, 2026 at 03:03 PM
Rooms and interior
- Bedrooms:5
- Total bathrooms:4
- Full bathrooms:4
- Flooring:Carpet, Ceramic Tile
- Bedroom Description:Ceiling 9ft Plus, Ceiling Fan(s), En Suite Bath, Master Downstairs
- Living area:3,095 sq. ft.
Heating and cooling
- Heating:Central
- Central air:Yes
Structure and exterior
- Year built:2027
- Building area:3,095 sq. ft.
- Lot area:0.15 Acres
- Architectural Style:Traditional
- Exterior Features:Covered, Patio: Concrete, Porch
- Foundation Description:Slab: Post Tension
- Levels:2 Story
Utilities
- Water:Public
- Sewer:Public Sewer
Finances and disclosures
- Price:$488,786
- Price per sq. ft.:$127.82
Features and amenities
- Laundry features:Electric Dryer Hookup, Inside, Washer Hookup, Washer/Dryer Hookups
- Amenities:Screens
Parking
- Parking description:2 Cars Park, Attached, Driveway, Garage, Garage Door Opener
- Garage:Yes
New listings near 5106 Stonewater Dr
- Open Sun, 1 to 5pmNew
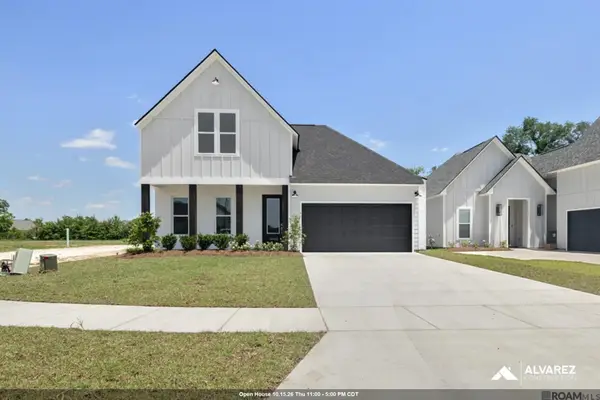 $418,990Active4 beds 3 baths2,311 sq. ft.
14448 Belle Maison Dr, Gonzales, LA 70737
MLS# 2026001608Listed by: RE/MAX TOTAL - Open Sun, 1 to 5pmNew
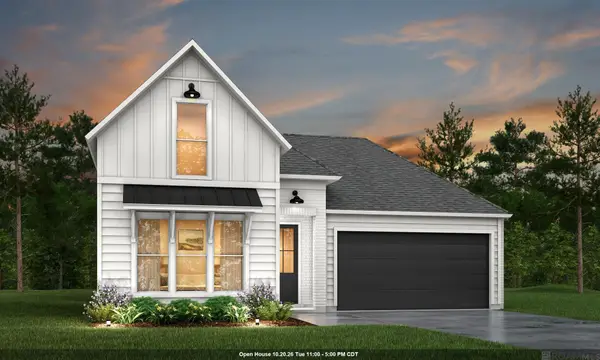 $352,990Active3 beds 2 baths1,660 sq. ft.
14419 Belle Maison Dr, Gonzales, LA 70737
MLS# 2026005781Listed by: RE/MAX TOTAL - Open Sat, 10am to 4pmNew
 $402,990Active4 beds 3 baths2,032 sq. ft.
14452 Belle Maison Dr, Gonzales, LA 70737
MLS# 2026011755Listed by: RE/MAX TOTAL - New
 $65,000Active3 beds 2 baths1,280 sq. ft.
901 S George Ave, Gonzales, LA 70737
MLS# 2026019327Listed by: RE/MAX PROPERTIES - New
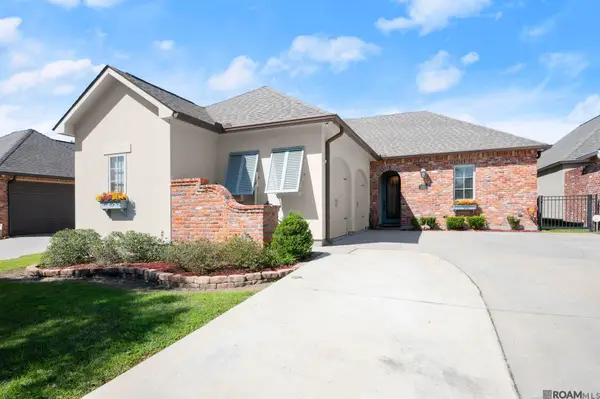 $440,000Active3 beds 2 baths2,254 sq. ft.
40123 Pelican Roost Drive, Gonzales, LA 70737
MLS# 2026019238Listed by: KELLER WILLIAMS REALTY-FIRST CHOICE 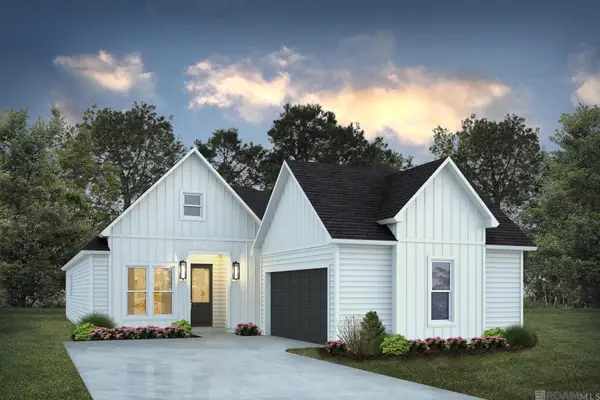 $384,990Pending4 beds 3 baths2,032 sq. ft.
14435 Belle Maison Dr, Gonzales, LA 70737
MLS# 2026019271Listed by: RE/MAX TOTAL- New
 $360,000Active3 beds 2 baths1,815 sq. ft.
14092 Mark St, Gonzales, LA 70737
MLS# 2026019200Listed by: VILLAR & CO REAL ESTATE - New
 $65,000Active2 beds 1 baths805 sq. ft.
839 S George Ave, Gonzales, LA 70737
MLS# 2026019201Listed by: RE/MAX PROPERTIES - New
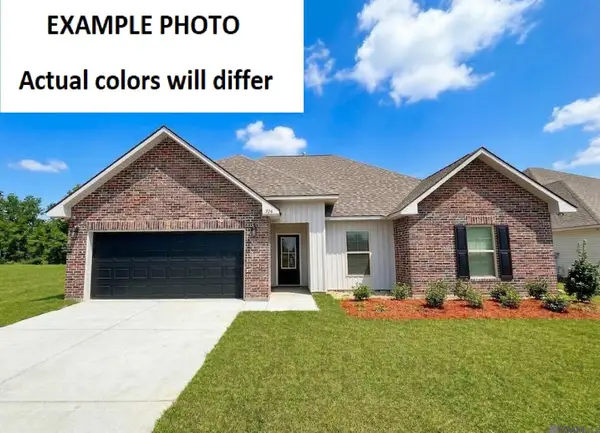 $268,990Active3 beds 2 baths1,424 sq. ft.
1343 Marshland Avenue, Gonzales, LA 70737
MLS# 2026019181Listed by: CICERO REALTY, LLC - New
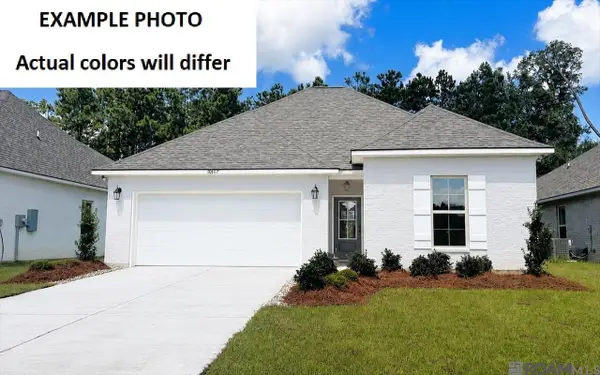 $357,235Active4 beds 3 baths2,438 sq. ft.
1232 Elliston Dr, Gonzales, LA 70737
MLS# 2026019169Listed by: CICERO REALTY, LLC


Protect your home and budget from life's surprises with an Assurant Home Warranty, backed by a partner that supports you through every step of homeownership. Explore Plans.
©2026 Century 21 Real Estate LLC. All rights reserved. CENTURY 21®, the CENTURY 21 Logo and C21® are service marks owned by Century 21 Real Estate LLC. Century 21 Real Estate LLC fully supports the principles of the Fair Housing Act and the Equal Opportunity Act. Each office is independently owned and operated. Listing information is deemed reliable but not guaranteed accurate.