
6009 Courtyard Dr, Gonzales, LA 70737
Local realty services provided by:CENTURY 21 Buelow-Miller Realty
6009 Courtyard Dr,Gonzales, LA 70737
$279,900
- 2 Beds
- 2 Baths
- 1,470 sq. ft.
- Single family
- Active
Listed by:
 CENTURY 21 Bessette Flavin
Office: century 21 bessette flavin
MLS#:2026012331
Source:LA_CLBOR
Price summary
- Price:$279,900
- Price per sq. ft.:$128.39
- Monthly HOA dues:$137
About this home
Come have fun at The Greens, a vibrant 55+ active adult community located within the gated Pelican Point community, featuring a year-round indoor pool, community center, and an active lifestyle you'll love! This beautifully updated waterfront home offers the perfect combination of comfort, convenience, and low-maintenance living. Priced at $279,900, this move-in-ready home features 2 bedrooms, 2 bathrooms, and 1,470 square feet of thoughtfully designed living space. Professionally updated from top to bottom within the past year, every detail has been refreshed so you can simply move in and start enjoying your new home. The spacious kitchen includes all appliances, while the open floor plan and tranquil waterfront setting create the perfect space for relaxing or entertaining. Hop on your golf cart for a quick ride to Pelican Point's championship golf course, then enjoy the convenience of nearby shopping, restaurants, and everyday essentials just minutes from your doorstep. Whether you're spending the day with friends at the community center, taking a swim in the indoor pool, or relaxing by the water, you'll love the carefree lifestyle The Greens has to offer. The monthly HOA fee of just $137 includes access to the indoor pool, community recreation center, and more, giving you more time to relax and enjoy your days worry-free....
Contact an agent
Home facts
- Year built:2004
- Subdivision & Development:Pelican Point
- Listing ID #:2026012331
- Added:2 day(s) ago
- Updated:October 27, 2026 at 03:30 PM
Rooms and interior
- Bedrooms:2
- Total bathrooms:2
- Full bathrooms:2
- Rooms Total:13
- Flooring:Ceramic Tile, Laminate, Wood
- Dining Description:Countertops - Solid Surface, Eat-In-Kitchen
- Kitchen Description:Dishwasher, Disposal, Granite Counters, Ice Maker, Microwave, Oven, Pantry, Range, Refrigerator, appl_Stainless Steel Appliance(s)
- Living area:1,470 sq. ft.
Heating and cooling
- Cooling:Ceiling Fan(s), Central Air
- Heating:Central
Structure and exterior
- Year built:2004
- Building area:1,470 sq. ft.
- Lot area:0.16 Acres
- Lot Features:Landscaped, Level, Zero Lot Line
- Construction Materials:Brick, Frame, Stucco
- Exterior Features:Covered, Lighting, Open, Patio: Concrete, Porch
- Foundation Description:Slab
Utilities
- Water:Commercial Water Available
- Sewer:Community Sewer
Finances and disclosures
- Price:$279,900
- Price per sq. ft.:$128.39
Features and amenities
- Appliances:Dishwasher, Disposal, Dryer, Electric Stove Connection, Electric Water Heater, Ice Maker, Microwave, Oven, Range, Refrigerator, Stainless Steel Appliance(s), Warming Drawer, Washer
- Laundry features:Dryer, Electric Dryer Hookup, Inside, Washer, Washer Hookup
- Amenities:Bidet, Crown Molding, Double Vanity, Eat-In Kitchen, En Suite, High Ceilings, Multi-Head Shower, Pantry, Shower Only, Solid Surface Counters, Walk-In Closet(s), Wet Bar, Window Treatments
Parking
- Parking description:Garage Door Opener
New listings near 6009 Courtyard Dr
- New
 $348,000Active3 beds 3 baths1,962 sq. ft.
6586 Clark Plantation Drive, Gonzales, LA 70737
MLS# 200EPAListed by: KELLER WILLIAMS REALTY-FIRST CHOICE - New
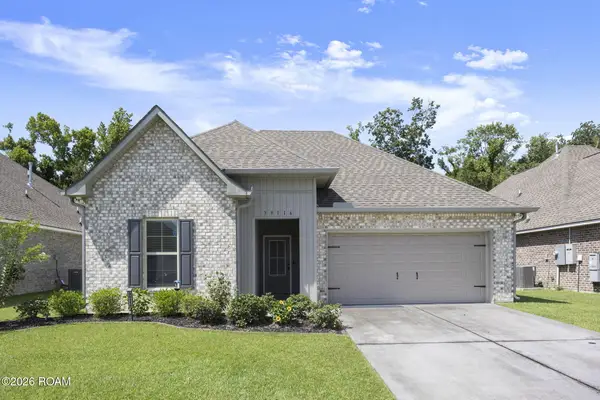 $310,000Active3 beds 2 baths1,825 sq. ft.
39116 Forestwood Avenue, Gonzales, LA 70737
MLS# 200ENIListed by: SERVICE 1ST REAL ESTATE - New
 $95,000Active2 beds 2 baths1,430 sq. ft.
40386 Black Bayou Ext, Gonzales, LA 70737
MLS# 200EMOListed by: RANDY SIMPSON REALTY - New
 $220,000Active3 beds 2 baths1,216 sq. ft.
11494 Marrero Road, Gonzales, LA 70737
MLS# 200EJFListed by: DAWSON GREY REAL ESTATE - New
 $215,000Active3 beds 2 baths1,200 sq. ft.
39113 Prairie South Drive, Gonzales, LA 70737
MLS# 200EBOListed by: KELLER WILLIAMS REALTY PREMIER PARTNERS - New
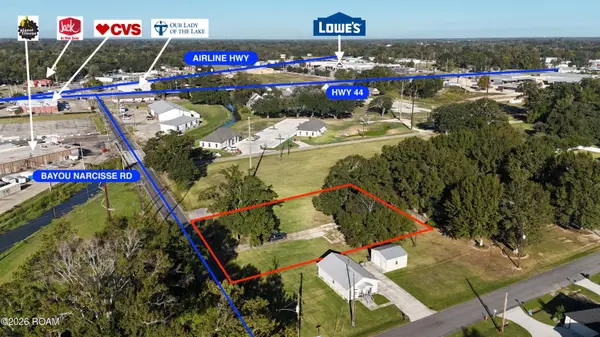 $119,000Active0.69 Acres
508 E Bayou Narcisse Road, Gonzales, LA 70737
MLS# 200EBRListed by: PRITCHARD REAL ESTATE - New
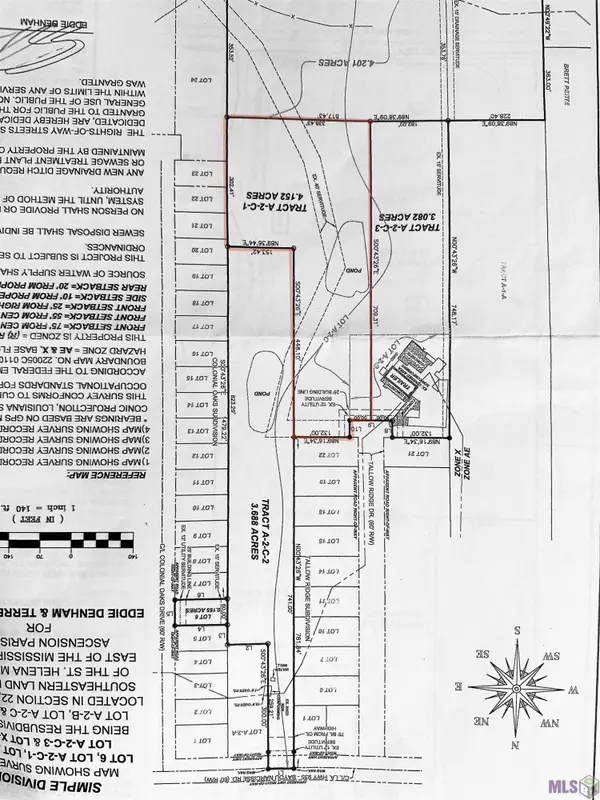 $179,000Active4.15 Acres
A-2-C-1 Tallow Ridge Dr, Gonzales, LA 70737
MLS# 2024004519Listed by: SCOT HIMEL - New
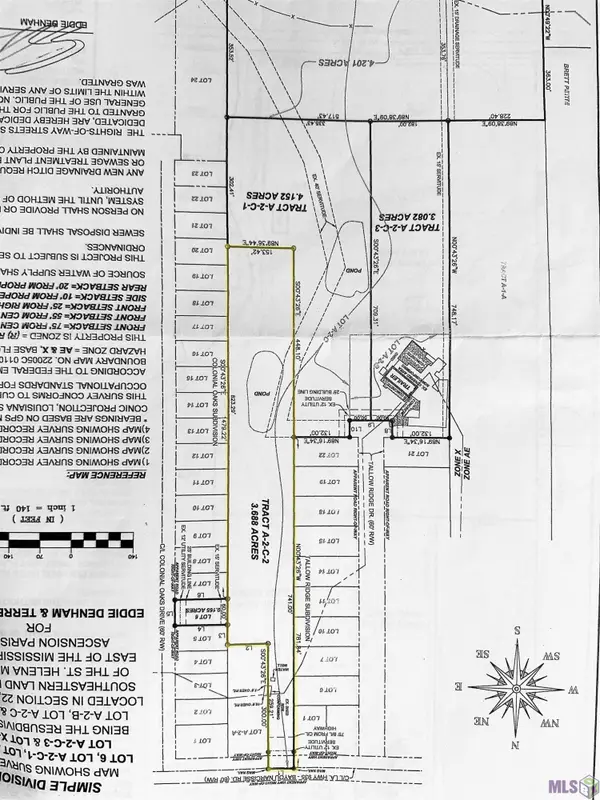 $169,000Active3.68 Acres
A-2-C-2 Bayou Narcisse, Gonzales, LA 70737
MLS# 2024004521Listed by: SCOT HIMEL - New
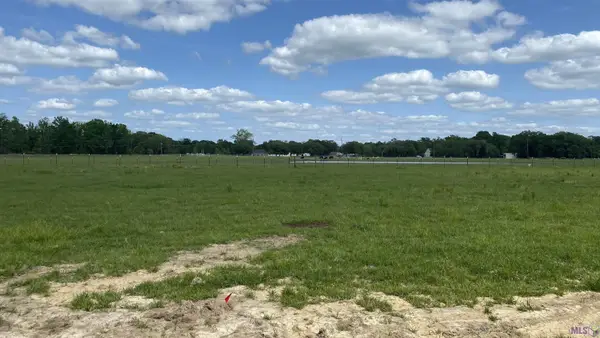 $85,000Active1 Acres
11080 Cessna St, Gonzales, LA 70737
MLS# 2024006636Listed by: PENNANT REAL ESTATE - New
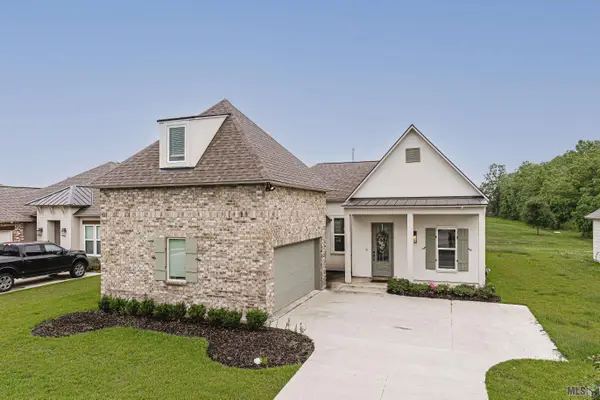 $362,000Active4 beds 3 baths2,243 sq. ft.
14069 Beverly Park Dr, Gonzales, LA 70737
MLS# 2024009667Listed by: KELLER WILLIAMS REALTY RED STICK PARTNERS


Protect your home and budget from life's surprises with an Assurant Home Warranty, backed by a partner that supports you through every step of homeownership. Explore Plans.
©2026 Century 21 Real Estate LLC. All rights reserved. CENTURY 21®, the CENTURY 21 Logo and C21® are service marks owned by Century 21 Real Estate LLC. Century 21 Real Estate LLC fully supports the principles of the Fair Housing Act and the Equal Opportunity Act. Each office is independently owned and operated. Listing information is deemed reliable but not guaranteed accurate.