
883 Piney Grounds Dr, Gonzales, LA 70737
Local realty services provided by:CENTURY 21 Action Realty
883 Piney Grounds Dr,Gonzales, LA 70737
$329,900Last list price
- 3 Beds
- 2 Baths
- - sq. ft.
- Single family
- Sold
Listed by: jonnette m kinler
Office: supreme
MLS#:BR2026012718
Source:LA_RAAMLS
Sorry, we are unable to map this address
Price summary
- Price:$329,900
- Monthly HOA dues:$6.25
About this home
Beautiful custom-built home only 4 years young in desirable Arbor Crossing! This exceptional 3BR/2BA home offers quality craftsmanship, an open floorplan & outstanding energy efficiency. Beautiful wall-to-wall luxury vinyl plank wood flooring flows throughout the home--no carpet! You'll love the welcoming foyer leading into the wide-open living, kitchen & dining area featuring an exposed cypress beam, gas log fireplace, custom built-ins & walls of windows overlooking the spacious fully fenced backyard. The stunning kitchen is designed for entertaining w/ custom cabinets to the ceiling, abundant counterspace, large island, slab granite countertops, subway tile backsplash, huge walk-in pantry & 5-burner gas range w/ air fryer feature and refrigerator remains. The private primary suite is generously sized & features a luxurious bath w/ large garden soaker tub, custom tiled shower, dual vanities w/ custom mirrors, slab granite countertops, oil-rubbed bronze fixtures, private water closet & walk-in closet w/ built-in shelving. Bedrooms 2 & 3 are both generously sized w/ walk-in closets, including one featuring a charming accent wainscoting wall. The hall bath offers slab granite countertops, linen cabinet & shelving over the commode. Spacious laundry room w/ extra cabinets & folding space & washer/dryer remain. Oversized garage is deep enough for larger vehicles, including trucks, & includes an impressive 11' x 7' storage room. There is also attic storage. Enjoy endless hot water from the high-flow tankless water heater while benefiting from this home's super energy-efficient construction. Outstanding curb appeal welcomes you w/ stained cypress beam columns, decorative eave lighting, beautiful landscaping & inviting front porch. Flood insurance is not required. Conveniently located near shopping, restaurants, medical facilities & multiple interstate access points. Move-in ready & loaded w/ custom features, this one truly has it all! Some pictures virtually staged....
Contact an agent
Home facts
- Year built:2022
- Subdivision & Development:Arbor Crossing
- Listing ID #:BR2026012718
- Added:69 day(s) ago
- Updated:September 19, 2026 at 07:51 AM
Rooms and interior
- Bedrooms:3
- Total bathrooms:2
- Full bathrooms:2
- Bathrooms Description:Bathroom 1, Bathroom 2, Bathroom 3, Bathroom 4, Bedroom 1, Bedroom 3, Double Vanity, Separate Shower
- Kitchen Description:Dishwasher, Disposal, Gas Cooktop, Gas Stove Con, Granite Counters, Kitchen, Kitchen Island, Microwave, Pantry
Heating and cooling
- Cooling:Central Air
- Heating:Central Heat, Natural Gas
- Central air:Yes
Structure and exterior
- Year built:2022
- Lot Features:Level
- Architectural Style:Traditional
- Construction Materials:Brick, Frame
- Exterior Features:Covered Patio, Full Fenced, Outside Light, Porch, Privacy Fence
- Foundation Description:Slab
- Levels:1 Story
Finances and disclosures
- Price:$329,900
Features and amenities
- Appliances:Dishwasher, Gas Stove Con, Microwave, Washer
- Laundry features:Dryer, Electric Dryer Hookup, Laundry Room, Washer, Washer Hookup
- Amenities:Crown Molding, Entrance Foyer, High Ceilings, Lighting, Separate Shower, Walk-In Closet(s)
Parking
- Parking description:Garage
- Garage:Yes
New listings near 883 Piney Grounds Dr
- Coming Soon
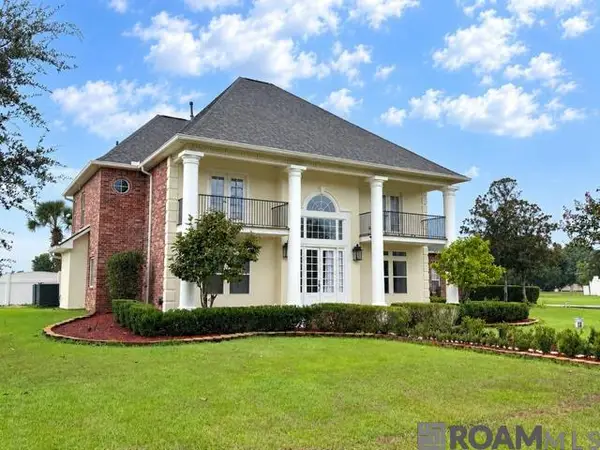 $820,000Coming Soon4 beds 4 baths4,029 sq. ft.
7129 Pelican Crossing Dr, Gonzales, LA 70737
MLS# 2026016505Listed by: KELLER WILLIAMS REALTY-FIRST CHOICE - New
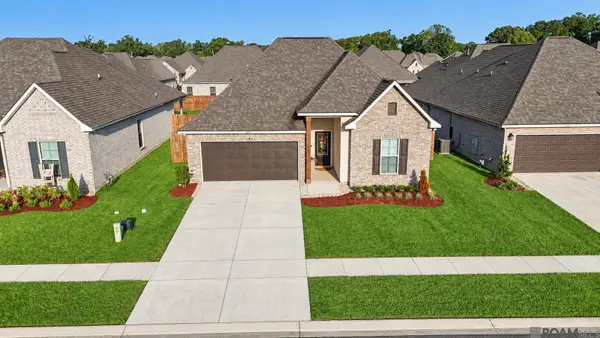 $319,900Active3 beds 2 baths1,848 sq. ft.
6531 Island Edge Dr, Gonzales, LA 70737
MLS# 2026017225Listed by: PRITCHARD REAL ESTATE - New
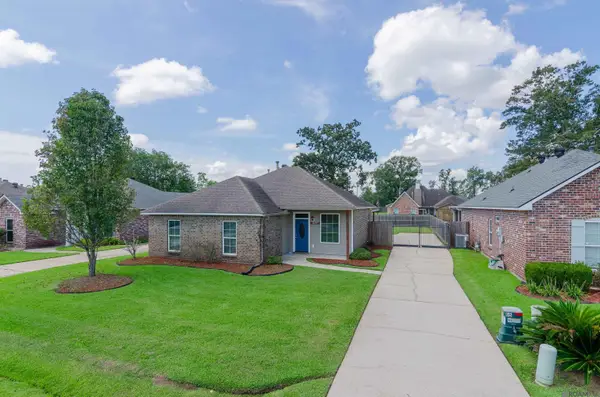 $249,999Active4 beds 2 baths1,497 sq. ft.
14297 Whispering Oaks Dr, Gonzales, LA 70737
MLS# 2026017227Listed by: PREMIER PARTNERS REALTY - New
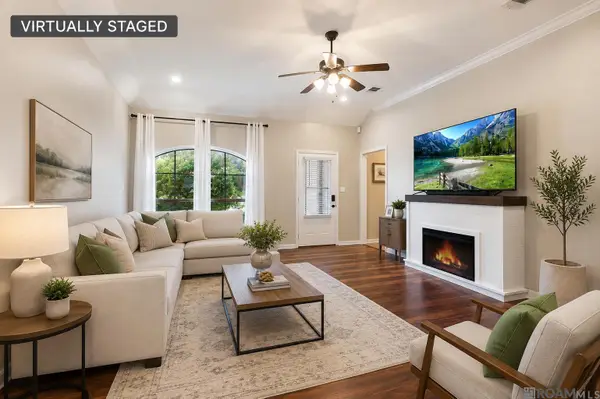 $280,000Active4 beds 2 baths1,679 sq. ft.
14469 Essen Terrace Dr, Gonzales, LA 70737
MLS# 2026017223Listed by: VILLAR & CO REAL ESTATE - New
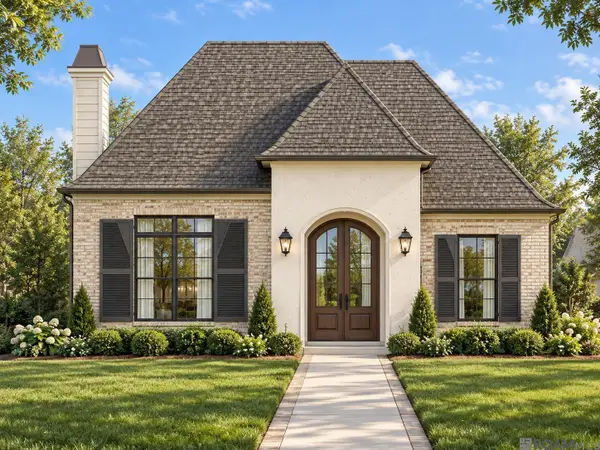 $539,900Active3 beds 2 baths2,046 sq. ft.
2846 Saint Luke Ave, Gonzales, LA 70737
MLS# 2026017191Listed by: CLEAR PROPERTIES, LLC - New
 $125,000Active1 Acres
42436 La Hwy 621, Gonzales, LA 70737
MLS# 2026017158Listed by: DAWSON GREY REAL ESTATE - New
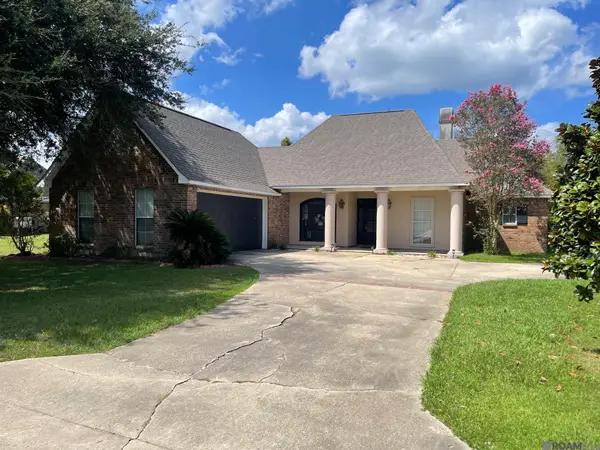 $365,000Active4 beds 4 baths1,962 sq. ft.
6397 Pelican Crossing Dr, Gonzales, LA 70737
MLS# 2026017165Listed by: RESIDENTIAL KEYS REAL ESTATE LLC - New
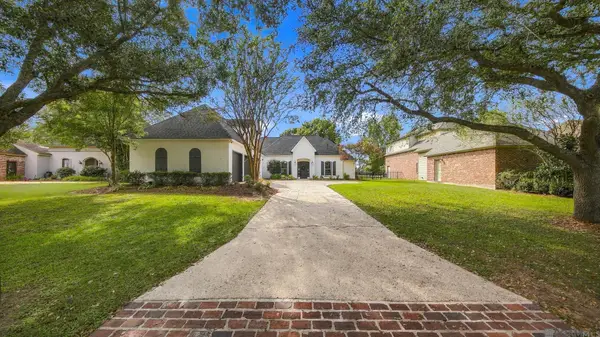 $580,000Active4 beds 4 baths2,843 sq. ft.
6115 Jonathan Alaric Ave, Gonzales, LA 70737
MLS# 2026017172Listed by: CORNERSTONE MANAGEMENT GROUP LLC - New
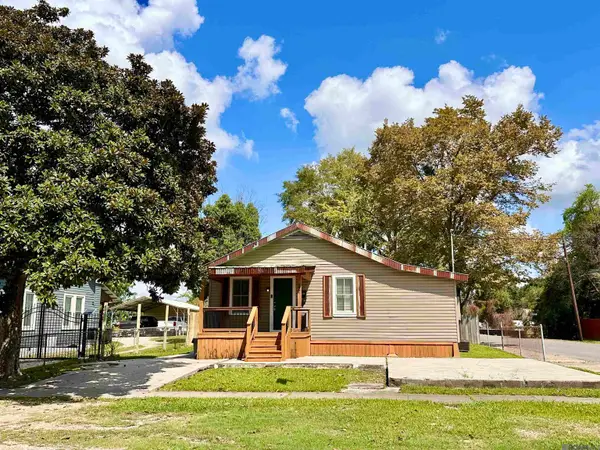 $184,900Active3 beds 1 baths1,160 sq. ft.
224 E Railroad St, Gonzales, LA 70737
MLS# 2026017152Listed by: SCOT HIMEL 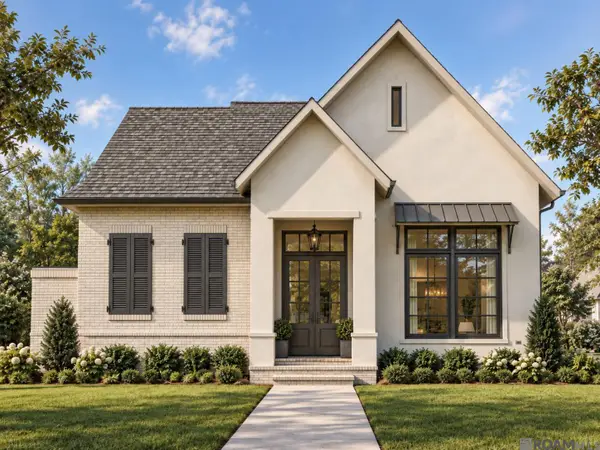 $677,500Pending3 beds 2 baths2,621 sq. ft.
2866 Saint Luke Ave, Gonzales, LA 70737
MLS# 2026017114Listed by: CLEAR PROPERTIES, LLC


Protect your home and budget from life's surprises with an Assurant Home Warranty, backed by a partner that supports you through every step of homeownership. Explore Plans.
©2026 Century 21 Real Estate LLC. All rights reserved. CENTURY 21®, the CENTURY 21 Logo and C21® are service marks owned by Century 21 Real Estate LLC. Century 21 Real Estate LLC fully supports the principles of the Fair Housing Act and the Equal Opportunity Act. Each office is independently owned and operated. Listing information is deemed reliable but not guaranteed accurate.