
16723 Buckner Dr, Greenwell Springs, LA 70739
Local realty services provided by:CENTURY 21 Action Realty
16723 Buckner Dr,Greenwell Springs, LA 70739
$359,000
- 4 Beds
- 2 Baths
- 2,565 sq. ft.
- Single family
- Active
Listed by: sandi davis
Office: exp realty
MLS#:2026015292
Source:LA_GBRMLS
Price summary
- Price:$359,000
- Price per sq. ft.:$121.08
About this home
Welcome Home! This beautiful Central Community home, situated on a spacious ¾-acre lot in desirable Forest Glen Estates, offers the perfect blend of comfort, character, and modern amenities. With 4 bedrooms and 2½ bathrooms, there is plenty of room for everyone - plus a separate guest house/apartment that adds even more possibilities! From the moment you enter, you’ll appreciate the home’s unique character, including beautiful brick flooring in the foyer (not pavers), cypress beams in the living room, and stunning brick accents throughout the living areas. The updated kitchen is designed for both everyday living and entertaining, featuring an abundance of cabinetry, granite countertops, dual wall ovens, a new stovetop, a large sit-down eating area, and a convenient breakfast bar. The dining room is located just off the kitchen and could easily serve as a home office or study. The spacious primary bedroom and two additional bedrooms are located on the first floor, while the fourth bedroom and bathroom are upstairs, offering privacy and flexibility for family members or guests. One of the standout features of this property is the separate guest house/apartment, complete with its own entrance, kitchen, and full bathroom. Approximately 31' x 24' (747 sq. ft.), this open-concept space offers endless possibilities. Use it for extended family, overnight guests, a college student, a man cave, home business, or large office—or explore the potential for rental income. The property also offers lots of covered and paved parking, making it ideal for entertaining family and friends. And with NO HOA, you’ll have even more freedom to enjoy your property your way. With its spacious lot, charming architectural details, flexible living spaces, separate guest house, ample parking, and convenient location, this is a property you truly don’t want to miss! Schedule your private showing today and come see all this special property has to offer!...
Contact an agent
Home facts
- Year built:1980
- Subdivision & Development:Forest Glen Estates
- Listing ID #:2026015292
- Added:66 day(s) ago
- Updated:October 24, 2026 at 03:03 PM
Rooms and interior
- Bedrooms:4
- Total bathrooms:2
- Full bathrooms:2
- Flooring:Brick, Ceramic Tile
- Bedroom Description:Ceiling Fan(s), En Suite Bath, Master Downstairs
- Living area:2,565 sq. ft.
Heating and cooling
- Cooling:2 or More Units Cool
- Heating:2 or More Units Heat, Central
- Central air:Yes
Structure and exterior
- Year built:1980
- Building area:2,565 sq. ft.
- Lot area:0.77 Acres
- Lot Features:Oversized Lot
- Architectural Style:Traditional
- Exterior Features:Covered, Porch
- Foundation Description:Slab
- Levels:2 Story
Utilities
- Water:Public
- Sewer:Public Sewer
Finances and disclosures
- Price:$359,000
- Price per sq. ft.:$121.08
Features and amenities
- Laundry features:Inside
Parking
- Parking description:4+ Cars Park, Carport Rear Park
New listings near 16723 Buckner Dr
- New
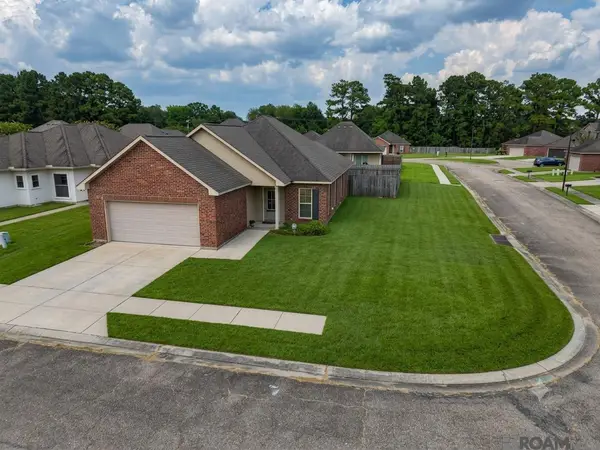 $220,000Active3 beds 2 baths1,468 sq. ft.
6751 Silver Springs Dr, Central, LA 70739
MLS# 2026014455Listed by: UNITED PROPERTIES OF LOUISIANA - New
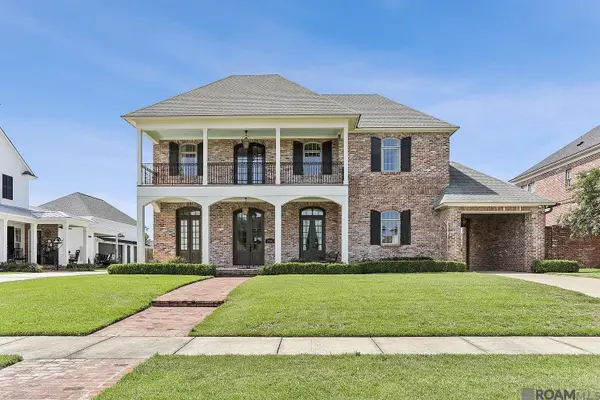 $936,000Active5 beds 5 baths5,074 sq. ft.
13013 W Waterside Dr, Baton Rouge, LA 70818
MLS# 2025011008Listed by: FRUGE REALTY, LLC - New
 $242,000Active3 beds 2 baths1,508 sq. ft.
6741 Silver Springs Dr, Central, LA 70739
MLS# 2026011978Listed by: MELISSA CALDWELL - New
 $149,500Active2 beds 2 baths925 sq. ft.
6793 Morgan Rd, Greenwell Springs, LA 70739
MLS# 2025018728Listed by: MAGNOLIA ROOTS REALTY LLC - New
 $230,000Active3 beds 2 baths1,525 sq. ft.
5755 Mapleton Dr, Greenwell Springs, LA 70739
MLS# 2026014630Listed by: KELLER WILLIAMS REALTY PREMIER PARTNERS - New
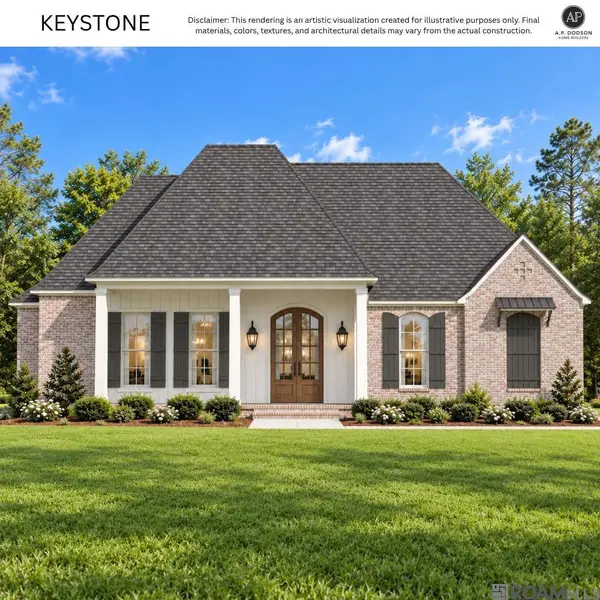 $511,715Active4 beds 3 baths2,503 sq. ft.
12705 Bridlewood Dr, Greenwell Springs, LA 70739
MLS# 2026019045Listed by: BLUE HERON REALTY - New
 $300,000Active9.4 Acres
13086 Triple B Rd, Greenwell Springs, LA 70739
MLS# 2026015798Listed by: DAWSON GREY REAL ESTATE - New
 $140,000Active1.8 Acres
14754 Castle Dr, Pride, LA 70770
MLS# 2026013463Listed by: MONARC REALTY, LLC - New
 $150,000Active1.2 Acres
14694 Castle Dr, Pride, LA 70770
MLS# 2026013465Listed by: MONARC REALTY, LLC - New
 $115,000Active1.02 Acres
14755 Castle Dr, Pride, LA 70770
MLS# 2026013467Listed by: MONARC REALTY, LLC


Protect your home and budget from life's surprises with an Assurant Home Warranty, backed by a partner that supports you through every step of homeownership. Explore Plans.
©2026 Century 21 Real Estate LLC. All rights reserved. CENTURY 21®, the CENTURY 21 Logo and C21® are service marks owned by Century 21 Real Estate LLC. Century 21 Real Estate LLC fully supports the principles of the Fair Housing Act and the Equal Opportunity Act. Each office is independently owned and operated. Listing information is deemed reliable but not guaranteed accurate.