
16777 Buckner Dr, Greenwell Springs, LA 70739
Local realty services provided by:CENTURY 21 Bessette Flavin
16777 Buckner Dr,Greenwell Springs, LA 70739
$309,999
- 3 Beds
- 2 Baths
- 1,779 sq. ft.
- Single family
- Active
Listed by:
 Andrew Chidlow(318) 218 - 1421CENTURY 21 Bessette Flavin
Office: century 21 bessette flavin
MLS#:2026009289
Source:LA_GBRMLS
Price summary
- Price:$309,999
- Price per sq. ft.:$174.25
About this home
Beautifully updated 3BR/2BA home in desirable Forest Glen Estates situated on a large corner lot! From the moment you enter, you’ll notice the beautiful wood flooring, cypress beams, and stunning brick accents throughout the open-concept living areas. The kitchen is a true showstopper featuring granite countertops, large island with 5-burner Jenn-Air gas cooktop, vented hood, convection oven, microwave drawer, stainless double sink, soft-close drawers and cabinets, and a charming corner coffee station. The kitchen flows seamlessly into the spacious living room complete with a gas fireplace, making it perfect for entertaining. French doors lead to an oversized covered patio offering endless possibilities for outdoor relaxation and gatherings. Enjoy summer days in the above-ground pool with custom deck. The primary suite features an en suite bath with pocket door access, custom tile work, and a beautiful stained-glass window. Two additional bedrooms are generously sized. Additional amenities include double-pane windows, boat port, two-car carport, and ample outdoor space. Conveniently located in sought-after Forest Glen Estates. Schedule your private showing today!...
Contact an agent
Home facts
- Year built:1996
- Listing ID #:2026009289
- Added:3 day(s) ago
- Updated:May 21, 2026 at 10:31 AM
Rooms and interior
- Bedrooms:3
- Total bathrooms:2
- Full bathrooms:2
- Flooring:Wood
- Kitchen Description:Eat-in Kitchen
- Bedroom Description:Ceiling Fan(s), En Suite Bath, Walk-In Closet(s)
- Living area:1,779 sq. ft.
Heating and cooling
- Heating:Central
- Central air:Yes
Structure and exterior
- Year built:1996
- Building area:1,779 sq. ft.
- Lot area:0.57 Acres
- Lot Features:Corner Lot
- Architectural Style:Traditional
- Exterior Features:Covered, Patio: Brick, Porch
- Foundation Description:Slab
- Levels:1 Story
Utilities
- Water:Public
- Sewer:Public Sewer
Finances and disclosures
- Price:$309,999
- Price per sq. ft.:$174.25
Features and amenities
- Laundry features:Inside, Washer/Dryer Hookups
- Pool features:Above Ground Pool
Parking
- Parking description:2 Cars Park, Carport, RV/Boat Port Parking
New listings near 16777 Buckner Dr
- New
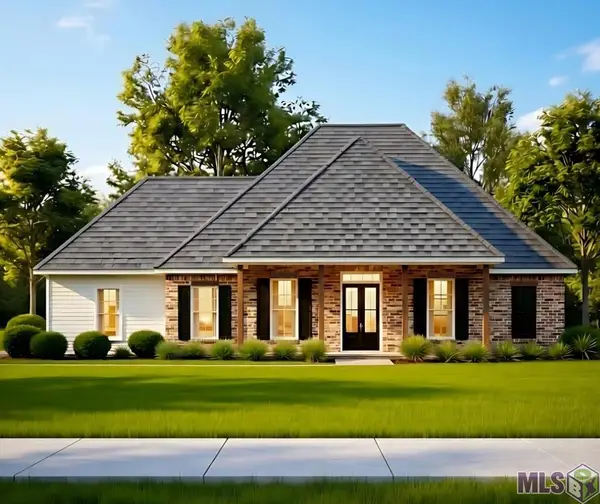 $474,900Active4 beds 3 baths2,399 sq. ft.
5718 Landmor Dr, Greenwell Springs, LA 70739
MLS# BR2026009521Listed by: BLUE HERON REALTY - New
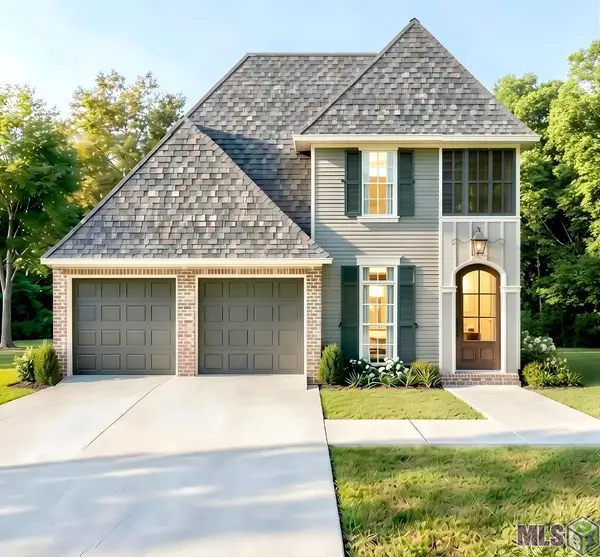 $469,900Active4 beds 3 baths2,417 sq. ft.
17779 Empress Dr, Greenwell Springs, LA 70739
MLS# BR2026009520Listed by: BLUE HERON REALTY - New
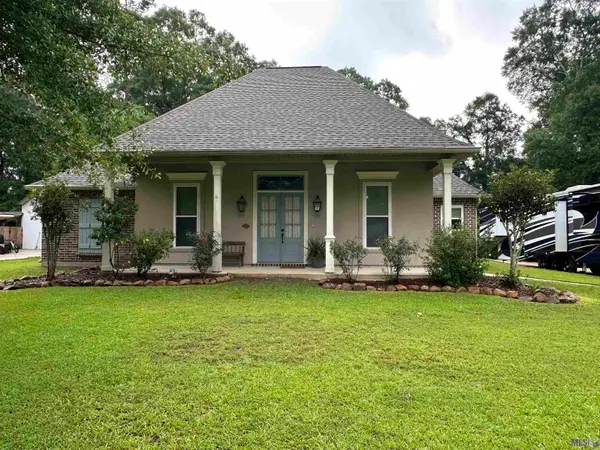 $350,000Active4 beds 3 baths2,408 sq. ft.
6542 Christopher Ave, Greenwell Springs, LA 70739
MLS# BR2026009317Listed by: THE GAUTREAUX GROUP - New
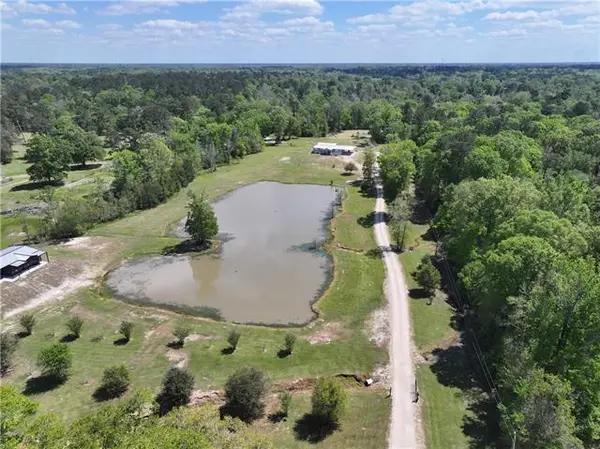 $929,000Active3 beds 2 baths1,800 sq. ft.
26870 Greenwell Springs Road, Greenwell Springs, LA 70739
MLS# NO2559135Listed by: WHITETAIL PROPERTIES - ELBERTA - New
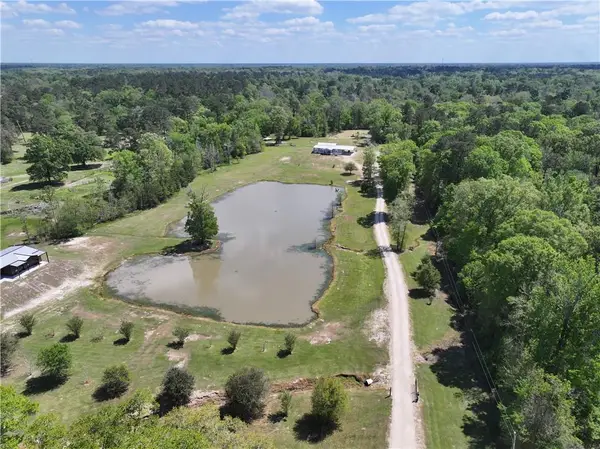 $929,000Active3 beds 2 baths1,800 sq. ft.
26870 Greenwell Springs Road, Greenwell Springs, LA 70739
MLS# 2559135Listed by: WHITETAIL PROPERTIES - ELBERTA - New
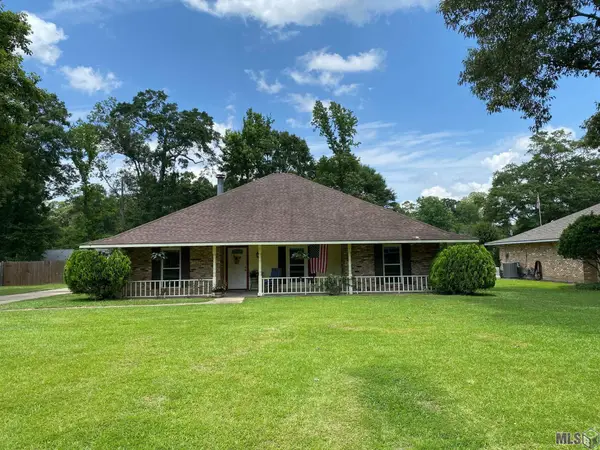 $379,900Active3 beds 2 baths1,848 sq. ft.
17049 S Bristle Cone Ct, Greenwell Springs, LA 70739
MLS# BR2026009218Listed by: GLISSON PROPERTIES REAL ESTATE LLC - New
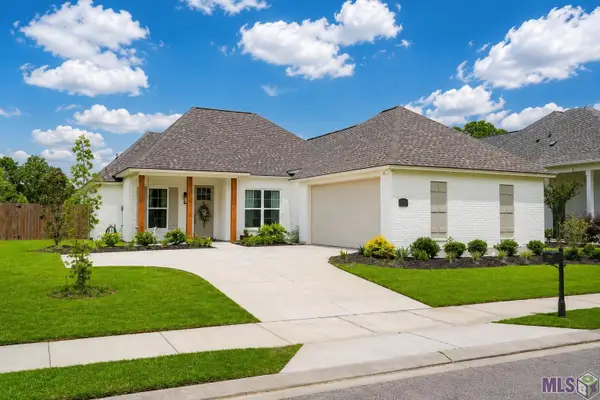 $372,000Active3 beds 2 baths1,855 sq. ft.
17905 Delaney Dr, Greenwell Springs, LA 70739
MLS# BR2026009032Listed by: KAIZEN HOME SALES AND SERVICES, LLC 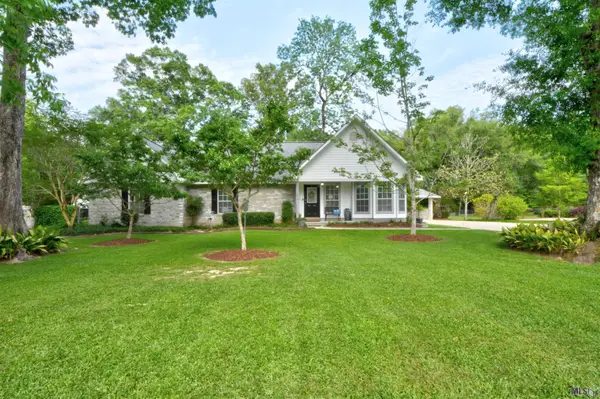 $299,000Pending4 beds 2 baths2,249 sq. ft.
14810 Crystal Dr, Central, LA 70770
MLS# BR2026008900Listed by: RE/MAX PROPERTIES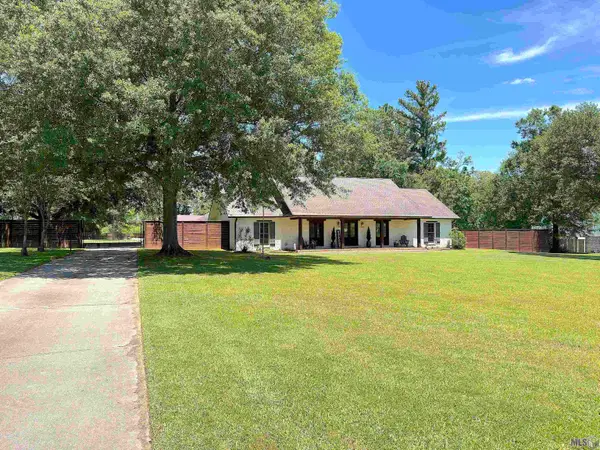 $529,900Pending3 beds 3 baths2,438 sq. ft.
13179 Triple B Rd, Central, LA 70739
MLS# BR2026008322Listed by: DAWSON GREY REAL ESTATE


Protect your home and budget from life's surprises with an Assurant Home Warranty, backed by a partner that supports you through every step of homeownership. Explore Plans.
©2026 Century 21 Real Estate LLC. All rights reserved. CENTURY 21®, the CENTURY 21 Logo and C21® are service marks owned by Century 21 Real Estate LLC. Century 21 Real Estate LLC fully supports the principles of the Fair Housing Act and the Equal Opportunity Act. Each office is independently owned and operated. Listing information is deemed reliable but not guaranteed accurate.