
17099 Bentons Ferry Ave, Greenwell Springs, LA 70739
Local realty services provided by:CENTURY 21 Bessette Flavin
17099 Bentons Ferry Ave,Greenwell Springs, LA 70739
$299,999
- 3 Beds
- 2 Baths
- 1,506 sq. ft.
- Single family
- Active
Listed by: lindsey noto
Office: covington & associates real estate, llc.
MLS#:2026013903
Source:LA_GBRMLS
Price summary
- Price:$299,999
- Price per sq. ft.:$128.87
About this home
This beautiful 3-bedroom, 2-bath home offers a functional open floor plan designed for everyday living. The spacious kitchen features granite countertops, modern appliances, and plenty of cabinet space, flowing seamlessly into the living and dining areas. The primary suite offers a walk-in closet, soaking tub, and separate shower, while two additional bedrooms provide plenty of space for family, guests, or a home office. Conveniently located near schools, shopping, restaurants, and local amenities, this home is move-in ready and located in Flood Zone X.
Contact an agent
Home facts
- Year built:2011
- Subdivision & Development:Burlington Lakes
- Listing ID #:2026013903
- Added:27 day(s) ago
- Updated:August 26, 2026 at 03:34 PM
Rooms and interior
- Bedrooms:3
- Total bathrooms:2
- Full bathrooms:2
- Bedroom Description:En Suite Bath, Walk-In Closet(s)
- Living area:1,506 sq. ft.
Heating and cooling
- Heating:Central
- Central air:Yes
Structure and exterior
- Year built:2011
- Building area:1,506 sq. ft.
- Lot area:0.19 Acres
- Architectural Style:Traditional
- Foundation Description:Slab
- Levels:1 Story
Utilities
- Water:Public
- Sewer:Public Sewer
Finances and disclosures
- Price:$299,999
- Price per sq. ft.:$128.87
Parking
- Parking description:Garage
- Garage:Yes
New listings near 17099 Bentons Ferry Ave
- New
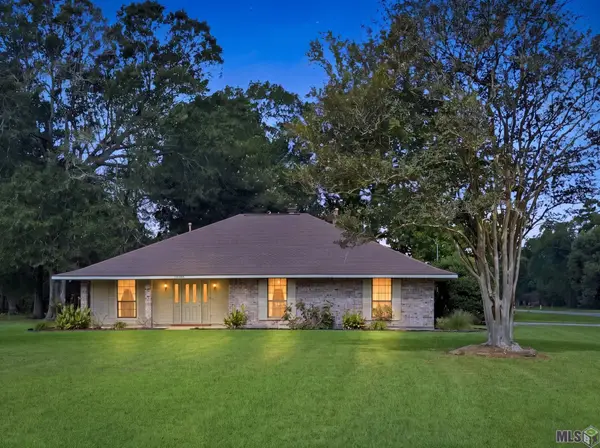 $485,000Active3 beds 3 baths1,988 sq. ft.
13525 Palomino Dr, Greenwell Springs, LA 70739
MLS# BR2026015135Listed by: KELLER WILLIAMS REALTY SERVICES - New
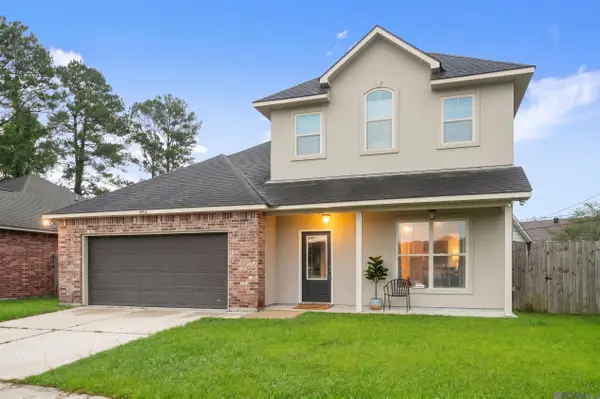 $225,000Active4 beds 2 baths1,881 sq. ft.
6916 Silver Springs Dr, Central, LA 70739
MLS# 2026015534Listed by: UNITED PROPERTIES OF LOUISIANA - New
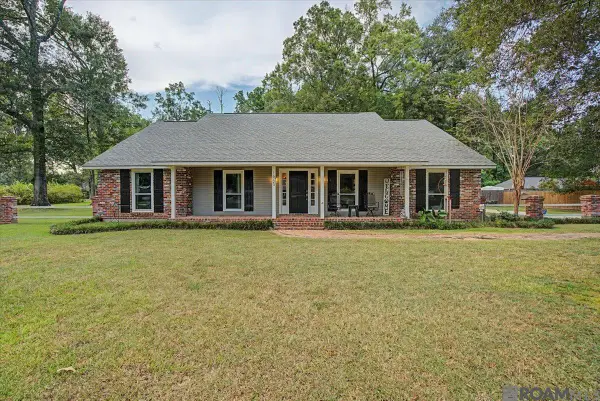 $395,000Active4 beds 2 baths2,565 sq. ft.
16723 Buckner Dr, Greenwell Springs, LA 70739
MLS# 2026015292Listed by: EXP REALTY - New
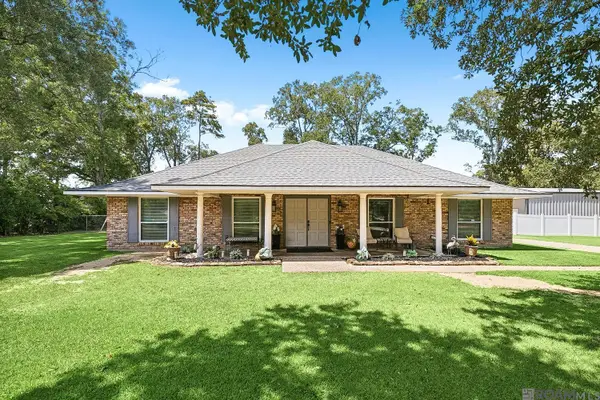 $420,000Active3 beds 2 baths2,675 sq. ft.
6747 Chaparral Pl, Greenwell Springs, LA 70739
MLS# 2026015265Listed by: MAGNOLIA ROOTS REALTY LLC 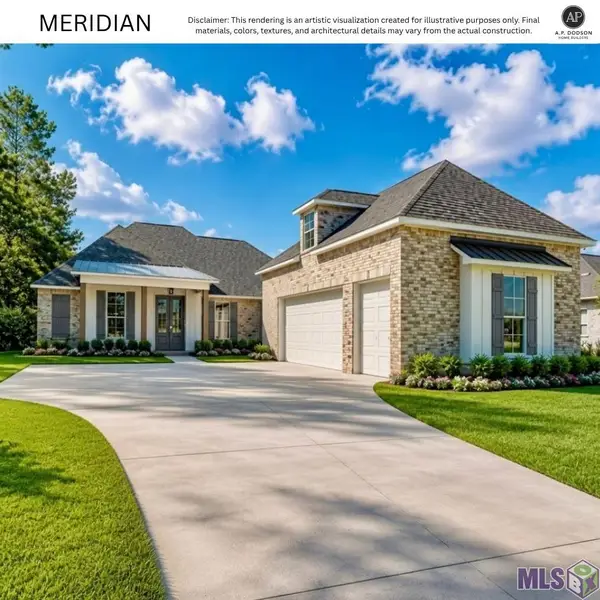 $590,000Pending4 beds 3 baths3,028 sq. ft.
18621 Keystone Ave, Greenwell Springs, LA 70739
MLS# BR2026015128Listed by: BLUE HERON REALTY- New
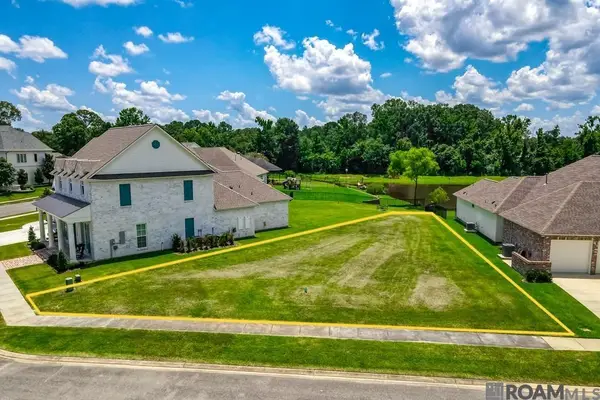 $89,900Active0.23 Acres
13004 W Waterside Dr, Baton Rouge, LA 70818
MLS# 2026015125Listed by: ZATTA REAL ESTATE GROUP LLC 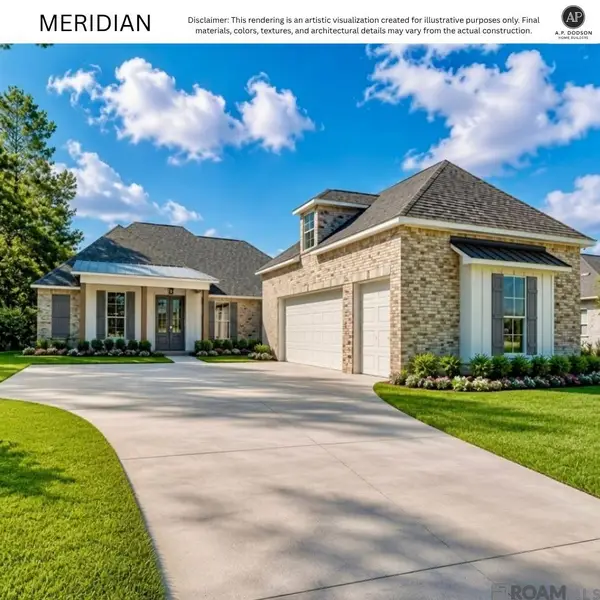 $590,000Pending4 beds 3 baths3,028 sq. ft.
18621 Keystone Ave, Greenwell Springs, LA 70739
MLS# 2026015128Listed by: BLUE HERON REALTY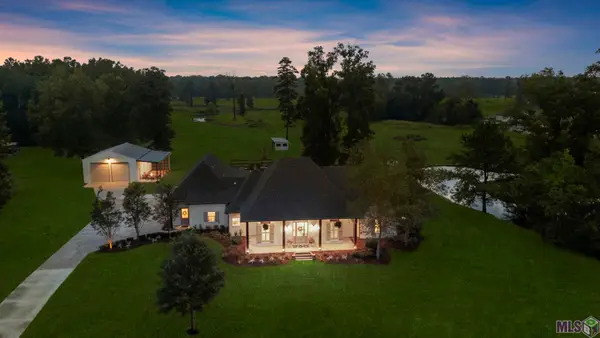 $797,000Pending4 beds 4 baths3,159 sq. ft.
29403 Greenwell Springs Rd, Greenwell Springs, LA 70739
MLS# BR2026014966Listed by: PINO & ASSOCIATES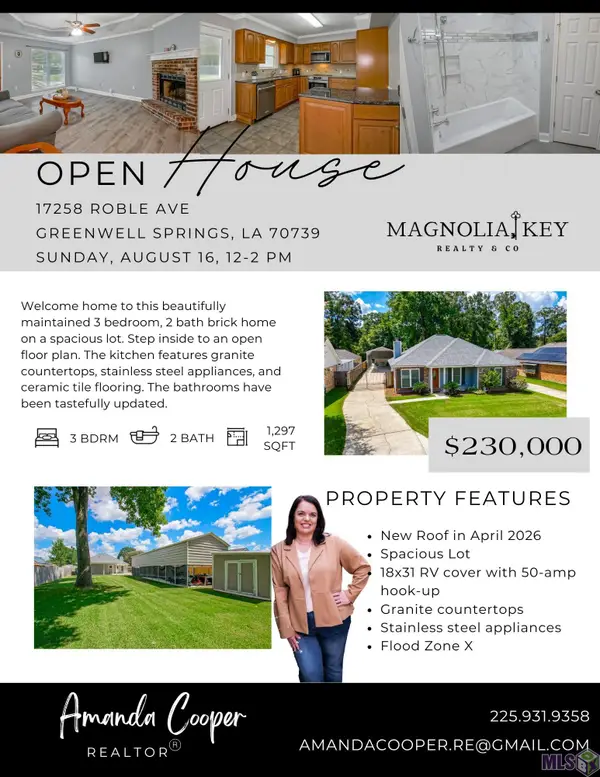 $230,000Pending3 beds 2 baths1,297 sq. ft.
17258 Roble Ave, Greenwell Springs, LA 70739
MLS# BR2026014846Listed by: MAGNOLIA KEY REALTY & CO. LLC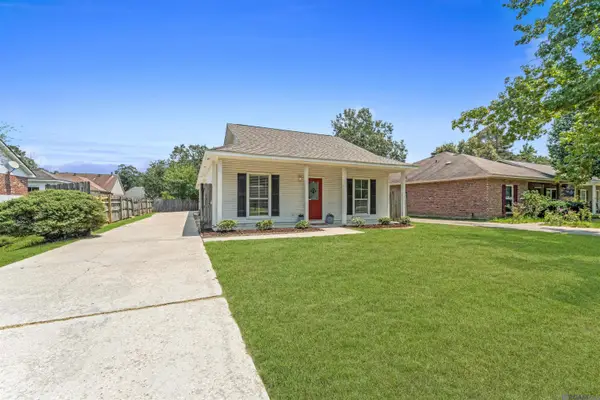 $235,000Active3 beds 2 baths1,452 sq. ft.
11174 Downey Dr, Greenwell Springs, LA 70739
MLS# 2026014836Listed by: ALEXANDER REALTY, LLC


Protect your home and budget from life's surprises with an Assurant Home Warranty, backed by a partner that supports you through every step of homeownership. Explore Plans.
©2026 Century 21 Real Estate LLC. All rights reserved. CENTURY 21®, the CENTURY 21 Logo and C21® are service marks owned by Century 21 Real Estate LLC. Century 21 Real Estate LLC fully supports the principles of the Fair Housing Act and the Equal Opportunity Act. Each office is independently owned and operated. Listing information is deemed reliable but not guaranteed accurate.