
17677 Magnolia Trace Dr, Greenwell Springs, LA 70739
Local realty services provided by:CENTURY 21 Action Realty
17677 Magnolia Trace Dr,Greenwell Springs, LA 70739
$445,000Last list price
- 4 Beds
- 4 Baths
- - sq. ft.
- Single family
- Sold
Listed by: scott a gaspard
Office: gaspard & co real estate llc.
MLS#:BR2026012175
Source:LA_RAAMLS
Sorry, we are unable to map this address
Price summary
- Price:$445,000
- Monthly HOA dues:$29.17
About this home
Wonderful 4 Bedroom 3.5 Bath home on one of the LARGEST LOTS in Central's Village Lakes Subdivision! Open Kitchen features MIRAGE QUARTZ countertops & island, stainless appliances including 5 burner GAS COOKTOP, lots of cabinets and large pantry with RECLAIMED BARN DOOR. Large Living Room SHIPLAP WALL, linear fireplace and great natural light. Beautiful WOOD FLOORS throughout Living Room, Dining Room, Kitchen, Hallway and Master Bedroom. Private Master Suite with CATHEDRAL CEILINGS, quartz countertops on dual sinks, soaking tub, separate shower and large WALK-IN CLOSET. Generous sized Guest Rooms - 2 with Jack & Jill and the other en-suite. Nice rear porch and extended patio, OUTDOOR LIVING ROOM w/ FIREPLACE, sink and huge yard! 2 car garage with additional storage/workshop. Builders personal home with so much charm and character!!
Contact an agent
Home facts
- Year built:2018
- Subdivision & Development:Village Lakes
- Listing ID #:BR2026012175
- Added:113 day(s) ago
- Updated:October 24, 2026 at 08:34 AM
Rooms and interior
- Bedrooms:4
- Total bathrooms:4
- Full bathrooms:3
- Half bathrooms:1
- Bathrooms Description:Bedroom 1, Bedroom 3
- Kitchen Description:Kitchen
Heating and cooling
- Cooling:Central Air
- Heating:Central Heat
- Central air:Yes
Structure and exterior
- Year built:2018
- Architectural Style:Traditional
- Construction Materials:Brick, Stucco
- Exterior Features:Covered Patio
- Foundation Description:Slab
- Levels:1 Story
Finances and disclosures
- Price:$445,000
Features and amenities
- Amenities:High Ceilings, Utility Room
Parking
- Garage:Yes
New listings near 17677 Magnolia Trace Dr
- Open Sun, 12 to 2pmNew
 $360,000Active4 beds 4 baths2,932 sq. ft.
10660 Downey Dr, Greenwell Springs, LA 70739
MLS# 2026019120Listed by: MAGNOLIA KEY REALTY & CO. LLC - New
 $519,279Active4 beds 3 baths2,540 sq. ft.
12635 Bridlewood Dr, Greenwell Springs, LA 70739
MLS# 2026019059Listed by: BLUE HERON REALTY 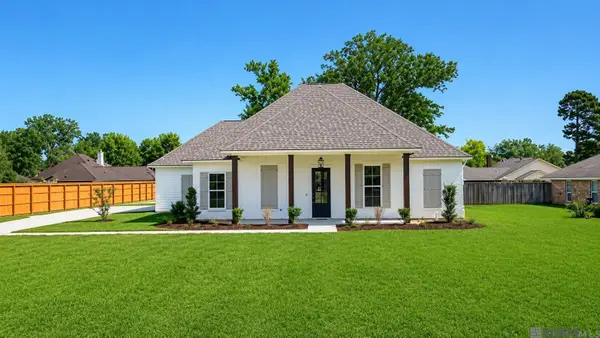 $489,000Pending4 beds 3 baths2,399 sq. ft.
12775 Bridlewood Dr, Greenwell Springs, LA 70739
MLS# 2026014487Listed by: BLUE HERON REALTY- New
 $511,715Active4 beds 3 baths2,503 sq. ft.
12705 Bridlewood Dr, Greenwell Springs, LA 70739
MLS# 2026019045Listed by: BLUE HERON REALTY - New
 $413,175Active4 beds 2 baths2,027 sq. ft.
12745 Bridlewood Dr, Greenwell Springs, LA 70739
MLS# 2026019046Listed by: BLUE HERON REALTY - New
 $491,000Active4 beds 3 baths2,399 sq. ft.
12675 Bridlewood Dr, Greenwell Springs, LA 70739
MLS# 2026019048Listed by: BLUE HERON REALTY - New
 $440,000Active4 beds 3 baths2,676 sq. ft.
7516 Wascom Ln, Greenwell Springs, LA 70739
MLS# 2026018888Listed by: LPT REALTY, LLC 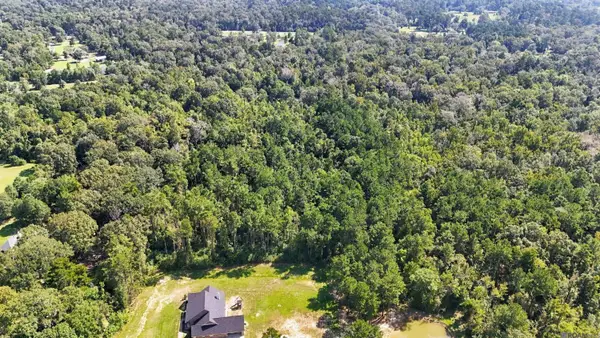 $150,000Pending10.07 Acres
tbd Four Oaks Dr, Baton Rouge, LA 70770
MLS# 2026018323Listed by: MAGNOLIA ROOTS REALTY LLC- New
 $895,000Active53.7 Acres
26870 Greenwell Springs Road, Greenwell Springs, LA 70739
MLS# 4165455Listed by: SHAFFER REALTY LLC  $375,000Active2 beds 2 baths840 sq. ft.
17583 Planchet Rd, Greenwell Springs, LA 70739
MLS# 2026018388Listed by: VILLAR & CO REAL ESTATE


Protect your home and budget from life's surprises with an Assurant Home Warranty, backed by a partner that supports you through every step of homeownership. Explore Plans.
©2026 Century 21 Real Estate LLC. All rights reserved. CENTURY 21®, the CENTURY 21 Logo and C21® are service marks owned by Century 21 Real Estate LLC. Century 21 Real Estate LLC fully supports the principles of the Fair Housing Act and the Equal Opportunity Act. Each office is independently owned and operated. Listing information is deemed reliable but not guaranteed accurate.