
6742 Silver Springs Dr, Greenwell Springs, LA 70739
Local realty services provided by:CENTURY 21 Bessette Flavin
6742 Silver Springs Dr,Greenwell Springs, LA 70739
$229,000
- 3 Beds
- 2 Baths
- 1,593 sq. ft.
- Single family
- Active
Listed by: michael cotten, meagan cotten
Office: liv realty, llc.
MLS#:2026011712
Source:LA_GBRMLS
Price summary
- Price:$229,000
- Price per sq. ft.:$94.24
About this home
Cute, clean, and move-in ready! **Ask about the $10,000 allowance to use as you please :)**This well-maintained 3-bedroom PLUS OFFICE home features a split floor plan, no carpet, and peaceful backyard with NO NEIGHBORS behind you! NO FLOOD INSURANCE REQUIRED! FLOOD ZONE X! Eligible for 100% financing AND Down Payment assistance programs. Some valuable interior features include: less than 3 year old inside AC unit with a 10-year warranty, under-cabinet lighting in the kitchen, built-in BRAND NEW SMART microwave, dual vanities in the primary bathroom, bedroom sizes that will fit LARGE furniture, and a SPLIT floorplan. The living room is HUGE and features beautiful wood floors that flow into the extra bedrooms (no carpet here!). Double paned and EASY TO CLEAN windows. Additional perks include a fully fenced backyard, gutters, large laundry room with space for shelves and storage, and a 2-car garage with space for a workbench, freezers, or hobbies. This CITY OF CENTRAL gem is affordable and READY for you! Home does NOT require flood insurance! This is THE ONE!...
Contact an agent
Home facts
- Year built:2011
- Subdivision & Development:Morgan Springs
- Listing ID #:2026011712
- Added:121 day(s) ago
- Updated:October 24, 2026 at 03:03 PM
Rooms and interior
- Bedrooms:3
- Total bathrooms:2
- Full bathrooms:2
- Flooring:Ceramic Tile, Laminate, Wood
- Bedroom Description:En Suite Bath, Split, Walk-In Closet(s)
- Living area:1,593 sq. ft.
Heating and cooling
- Heating:Central
- Central air:Yes
Structure and exterior
- Year built:2011
- Building area:1,593 sq. ft.
- Lot area:0.14 Acres
- Architectural Style:Traditional
- Exterior Features:Covered, Patio: Concrete, Patio: Open, Porch
- Foundation Description:Slab
- Levels:1 Story
Utilities
- Water:Public
- Sewer:Public Sewer
Finances and disclosures
- Price:$229,000
- Price per sq. ft.:$94.24
Features and amenities
- Laundry features:Electric Dryer Hookup, Washer Hookup, Washer/Dryer Hookups
Parking
- Parking description:4+ Cars Park, Concrete, Garage
- Garage:Yes
New listings near 6742 Silver Springs Dr
- New
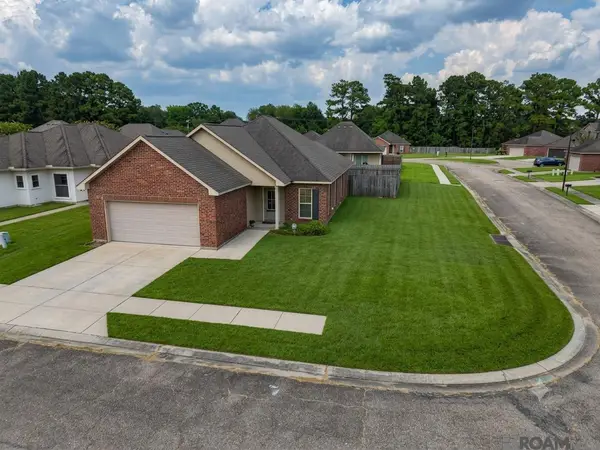 $220,000Active3 beds 2 baths1,468 sq. ft.
6751 Silver Springs Dr, Central, LA 70739
MLS# 2026014455Listed by: UNITED PROPERTIES OF LOUISIANA - New
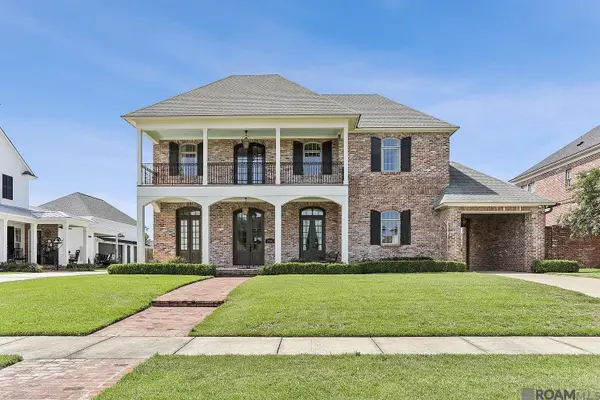 $936,000Active5 beds 5 baths5,074 sq. ft.
13013 W Waterside Dr, Baton Rouge, LA 70818
MLS# 2025011008Listed by: FRUGE REALTY, LLC - New
 $242,000Active3 beds 2 baths1,508 sq. ft.
6741 Silver Springs Dr, Central, LA 70739
MLS# 2026011978Listed by: MELISSA CALDWELL - New
 $149,500Active2 beds 2 baths925 sq. ft.
6793 Morgan Rd, Greenwell Springs, LA 70739
MLS# 2025018728Listed by: MAGNOLIA ROOTS REALTY LLC - New
 $230,000Active3 beds 2 baths1,525 sq. ft.
5755 Mapleton Dr, Greenwell Springs, LA 70739
MLS# 2026014630Listed by: KELLER WILLIAMS REALTY PREMIER PARTNERS - New
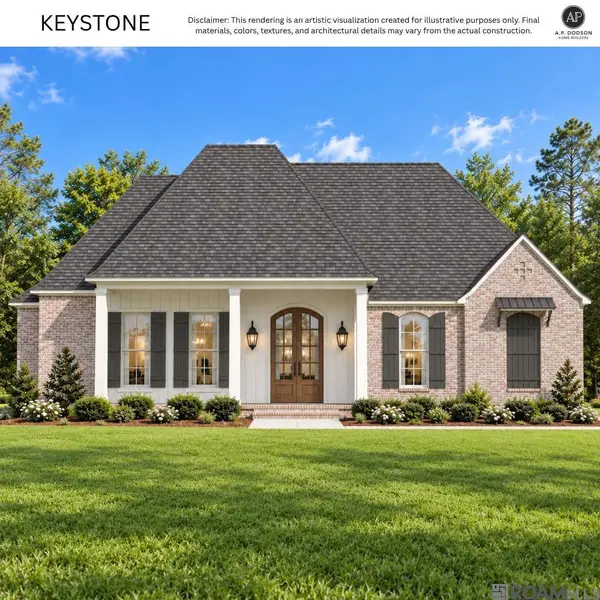 $511,715Active4 beds 3 baths2,503 sq. ft.
12705 Bridlewood Dr, Greenwell Springs, LA 70739
MLS# 2026019045Listed by: BLUE HERON REALTY - New
 $300,000Active9.4 Acres
13086 Triple B Rd, Greenwell Springs, LA 70739
MLS# 2026015798Listed by: DAWSON GREY REAL ESTATE - New
 $140,000Active1.8 Acres
14754 Castle Dr, Pride, LA 70770
MLS# 2026013463Listed by: MONARC REALTY, LLC - New
 $150,000Active1.2 Acres
14694 Castle Dr, Pride, LA 70770
MLS# 2026013465Listed by: MONARC REALTY, LLC - New
 $115,000Active1.02 Acres
14755 Castle Dr, Pride, LA 70770
MLS# 2026013467Listed by: MONARC REALTY, LLC


Protect your home and budget from life's surprises with an Assurant Home Warranty, backed by a partner that supports you through every step of homeownership. Explore Plans.
©2026 Century 21 Real Estate LLC. All rights reserved. CENTURY 21®, the CENTURY 21 Logo and C21® are service marks owned by Century 21 Real Estate LLC. Century 21 Real Estate LLC fully supports the principles of the Fair Housing Act and the Equal Opportunity Act. Each office is independently owned and operated. Listing information is deemed reliable but not guaranteed accurate.