
9626 Banway Dr, Greenwell Springs, LA 70739
Local realty services provided by:CENTURY 21 Bessette Flavin
9626 Banway Dr,Greenwell Springs, LA 70739
$269,500
- 3 Beds
- 2 Baths
- 1,537 sq. ft.
- Single family
- Active
Listed by: andrew kennedy
Office: covington & associates real estate, llc.
MLS#:2026012321
Source:LA_GBRMLS
Price summary
- Price:$269,500
- Price per sq. ft.:$115.17
About this home
Charming home located in the Central Community with recently updated kitchen. This three bedroom, two bath home has all the amenities that a small family needs. There is also a 30'x30' air conditioned shop with two roll up doors. Schedule your showing today! *Structure square footage nor lot dimensions warranted by Realtor.
Contact an agent
Home facts
- Year built:1998
- Subdivision & Development:Biltmore
- Listing ID #:2026012321
- Added:110 day(s) ago
- Updated:October 24, 2026 at 03:03 PM
Rooms and interior
- Bedrooms:3
- Total bathrooms:2
- Full bathrooms:2
- Flooring:Carpet, Vinyl:Tile Floor
- Bedroom Description:2 Closets or More, Ceiling Fan(s)
- Living area:1,537 sq. ft.
Heating and cooling
- Heating:Electric
- Central air:Yes
Structure and exterior
- Year built:1998
- Building area:1,537 sq. ft.
- Lot area:0.27 Acres
- Architectural Style:Acadian
- Foundation Description:Slab
- Levels:1 Story
Utilities
- Water:Public
- Sewer:Public Sewer
Finances and disclosures
- Price:$269,500
- Price per sq. ft.:$115.17
Features and amenities
- Laundry features:Washer/Dryer Hookups
Parking
- Parking description:2 Cars Park, Covered
New listings near 9626 Banway Dr
- Open Sun, 12 to 2pmNew
 $360,000Active4 beds 4 baths2,932 sq. ft.
10660 Downey Dr, Greenwell Springs, LA 70739
MLS# 2026019120Listed by: MAGNOLIA KEY REALTY & CO. LLC - New
 $519,279Active4 beds 3 baths2,540 sq. ft.
12635 Bridlewood Dr, Greenwell Springs, LA 70739
MLS# 2026019059Listed by: BLUE HERON REALTY 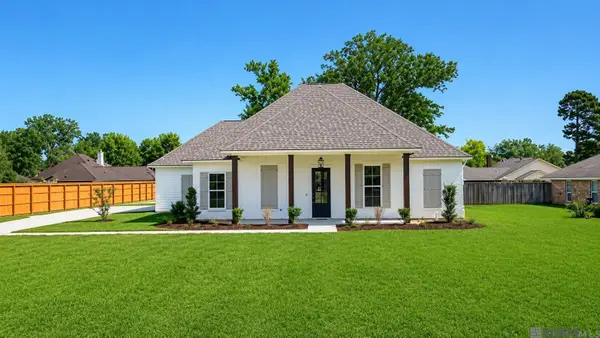 $489,000Pending4 beds 3 baths2,399 sq. ft.
12775 Bridlewood Dr, Greenwell Springs, LA 70739
MLS# 2026014487Listed by: BLUE HERON REALTY- New
 $511,715Active4 beds 3 baths2,503 sq. ft.
12705 Bridlewood Dr, Greenwell Springs, LA 70739
MLS# 2026019045Listed by: BLUE HERON REALTY - New
 $413,175Active4 beds 2 baths2,027 sq. ft.
12745 Bridlewood Dr, Greenwell Springs, LA 70739
MLS# 2026019046Listed by: BLUE HERON REALTY - New
 $491,000Active4 beds 3 baths2,399 sq. ft.
12675 Bridlewood Dr, Greenwell Springs, LA 70739
MLS# 2026019048Listed by: BLUE HERON REALTY - New
 $440,000Active4 beds 3 baths2,676 sq. ft.
7516 Wascom Ln, Greenwell Springs, LA 70739
MLS# 2026018888Listed by: LPT REALTY, LLC 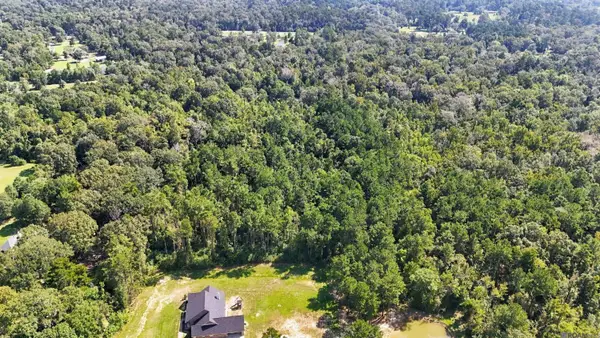 $150,000Pending10.07 Acres
tbd Four Oaks Dr, Baton Rouge, LA 70770
MLS# 2026018323Listed by: MAGNOLIA ROOTS REALTY LLC $895,000Active53.7 Acres
26870 Greenwell Springs Road, Greenwell Springs, LA 70739
MLS# 4165455Listed by: SHAFFER REALTY LLC $375,000Active2 beds 2 baths840 sq. ft.
17583 Planchet Rd, Greenwell Springs, LA 70739
MLS# 2026018388Listed by: VILLAR & CO REAL ESTATE


Protect your home and budget from life's surprises with an Assurant Home Warranty, backed by a partner that supports you through every step of homeownership. Explore Plans.
©2026 Century 21 Real Estate LLC. All rights reserved. CENTURY 21®, the CENTURY 21 Logo and C21® are service marks owned by Century 21 Real Estate LLC. Century 21 Real Estate LLC fully supports the principles of the Fair Housing Act and the Equal Opportunity Act. Each office is independently owned and operated. Listing information is deemed reliable but not guaranteed accurate.