
1029 Kepler Street, Gretna, LA 70053
Local realty services provided by:CENTURY 21 Buelow-Miller Realty
1029 Kepler Street,Gretna, LA 70053
$210,000
- 2 Beds
- 2 Baths
- 809 sq. ft.
- Single family
- Active
Listed by: danielle korndorffer
Office: nola living realty
MLS#:2577442
Source:LA_CLBOR
Price summary
- Price:$210,000
- Price per sq. ft.:$233.33
About this home
RUN! Don't walk to see this beauty! Renovated 2 Bedroom 2 Bathroom home, on a corner lot, in the charming area of Gretna. The living room boasts tons of natural light, vaulted ceilings, recessed lighting and a gorgeous chandelier which all make the space feel open and inviting. The kitchen offers ample cabinetry, quartz countertops and SS appliances. Both bathrooms showcase style and functionality. The laundry is stackable and located inside for your convenience. The fenced in backyard provides ample space for relaxation and entertainment. Conveniently located near local amenities, parks and schools, this home offers the perfect blend of comfort, style and convenience. Don't miss the opportunity to make this quaint, spacious and functional Gretna residence your own.
Contact an agent
Home facts
- Year built:1989
- Listing ID #:2577442
- Added:2 day(s) ago
- Updated:September 18, 2026 at 03:23 PM
Rooms and interior
- Bedrooms:2
- Total bathrooms:2
- Full bathrooms:2
- Rooms Total:4
- Kitchen Description:Dishwasher, Disposal, Microwave, Oven, Range, Refrigerator, Stainless Steel Appliances
- Living area:809 sq. ft.
Heating and cooling
- Cooling:1 Unit, Central Air
- Heating:Central, Heating
Structure and exterior
- Roof:Asphalt, Shingle
- Year built:1989
- Building area:809 sq. ft.
- Lot Features:Corner Lot
- Construction Materials:Vinyl Siding
- Exterior Features:Covered, Fence
- Foundation Description:Raised
- Levels:1 Story
Utilities
- Water:Public
- Sewer:Public Sewer
Finances and disclosures
- Price:$210,000
- Price per sq. ft.:$233.33
Features and amenities
- Appliances:Dishwasher, Disposal, Microwave, Oven, Range, Refrigerator, Washer
- Laundry features:Dryer, Washer
- Amenities:Cable TV, Ceiling Fan(s), Stainless Steel Appliances, Vaulted Ceiling(S)
Parking
- Parking description:Driveway, Off Street
New listings near 1029 Kepler Street
- New
 $199,000Active3 beds 2 baths1,300 sq. ft.
748 Oakwood Drive, Gretna, LA 70056
MLS# 2577842Listed by: REALTY ONE GROUP IMMOBILIA - New
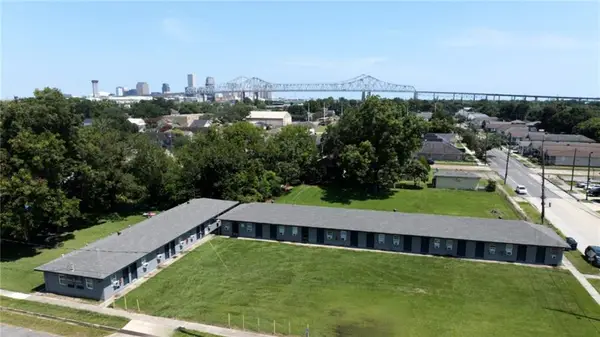 $3,295,000Active31 beds 31 baths12,925 sq. ft.
1425 Monroe Street, Gretna, LA 70053
MLS# 2576731Listed by: FORTE REALTY, LLC - New
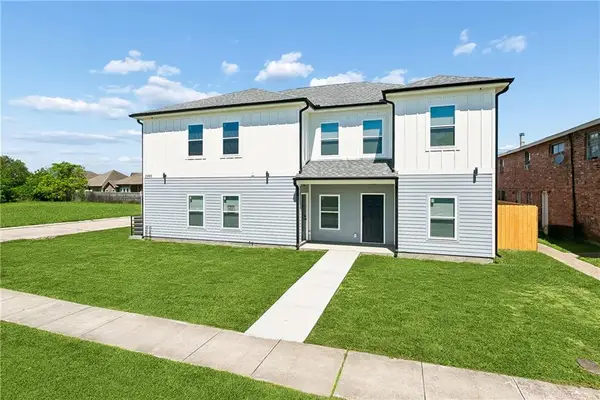 $730,000Active12 beds 8 baths4,151 sq. ft.
2900 N Monterey Court, Gretna, LA 70056
MLS# 2577739Listed by: KELLER WILLIAMS REALTY NEW ORLEANS - New
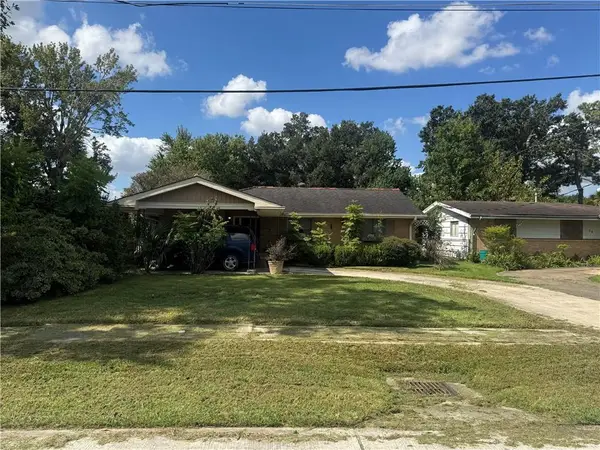 $269,000Active3 beds 2 baths1,204 sq. ft.
36 Beauregard Drive, Gretna, LA 70053
MLS# 2577420Listed by: HOMESMART REALTY SOUTH - New
 $89,000Active3 beds 2 baths1,540 sq. ft.
2115 Weyer Street, Gretna, LA 70053
MLS# 2577468Listed by: WHIT OWNERSHIP - New
 $695,000Active5 beds 6 baths4,302 sq. ft.
536 Fairfield Avenue, Gretna, LA 70056
MLS# 2577182Listed by: KELLER WILLIAMS REALTY 455-0100 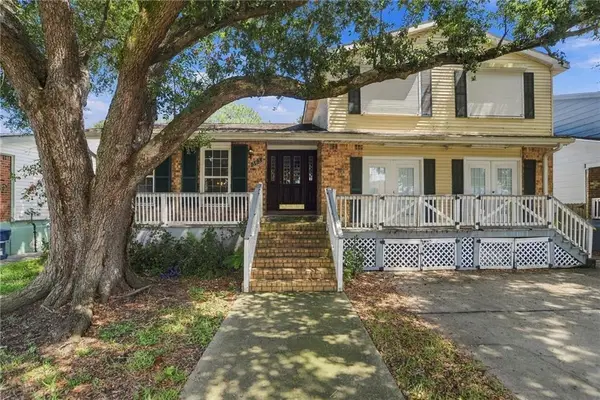 $165,000Pending3 beds 3 baths2,179 sq. ft.
565 Oakwood Drive, Gretna, LA 70056
MLS# 2576983Listed by: TCK REALTY LLC- Open Sat, 1 to 2pmNew
 $525,000Active3 beds 3 baths2,854 sq. ft.
820 Fairfield Avenue, Gretna, LA 70056
MLS# 2577063Listed by: ENGEL & VLKERS NEW ORLEANS - New
 $349,000Active3 beds 2 baths1,588 sq. ft.
816 Monroe Street, Gretna, LA 70053
MLS# 2576883Listed by: KELLER WILLIAMS REALTY 455-0100


Protect your home and budget from life's surprises with an Assurant Home Warranty, backed by a partner that supports you through every step of homeownership. Explore Plans.
©2026 Century 21 Real Estate LLC. All rights reserved. CENTURY 21®, the CENTURY 21 Logo and C21® are service marks owned by Century 21 Real Estate LLC. Century 21 Real Estate LLC fully supports the principles of the Fair Housing Act and the Equal Opportunity Act. Each office is independently owned and operated. Listing information is deemed reliable but not guaranteed accurate.