
1108 4th Street, Gretna, LA 70053
Local realty services provided by:CENTURY 21 Buelow-Miller Realty
Listed by: blaine h tatje
Office: team tatje realtors, llc.
MLS#:200MMZ
Source:LA_CLBOR
Price summary
- Price:$350,000
- Price per sq. ft.:$107.26
About this home
Discover the charm and versatility of this unique Gretna property offering spacious living accommodations and endless possibilities! The inviting front residence features a covered front porch, generous living areas, a fireplace, beautiful wood flooring, French doors, and a kitchen with ample cabinetry. A separate two-story residence in the rear provides additional living space, a kitchen, garage, private exterior access, and its own dedicated driveway completely separate from the main residence. Ideal for extended family, guests, or potential rental income, the rear residence is currently leased for $1,200 per month, offering an immediate income-producing opportunity. Each residence has its own electric and gas meters, with a shared water meter, providing added convenience for independent living arrangements. Both residences benefit from separate driveway access, while the spacious backyard and additional paved areas offer added flexibility. Conveniently located near shopping, dining, the courthouse, and major roadways. A rare opportunity to enjoy the flexibility of two separate living spaces in the heart of Gretna!...
Contact an agent
Home facts
- Year built:1973
- Subdivision & Development:New Mechanickham
- Listing ID #:200MMZ
- Added:1 day(s) ago
- Updated:November 05, 2026 at 05:14 AM
Rooms and interior
- Bedrooms:4
- Total bathrooms:2
- Full bathrooms:2
- Rooms Total:9
- Flooring:Hardwood
- Kitchen Description:Gas Cooktop, Range, Refrigerator
- Living area:1,584 sq. ft.
Heating and cooling
- Cooling:Central Air
- Heating:Central
Structure and exterior
- Year built:1973
- Building area:1,584 sq. ft.
- Lot area:0.17 Acres
- Lot Features:Back Yard, Shade Tree(s)
- Construction Materials:Block, Brick, HardiPlank Type
- Exterior Features:Patio: Concrete, Porch
- Foundation Description:Block, Pillar/Post/Pier
Utilities
- Water:Public
- Sewer:Public Sewer
Finances and disclosures
- Price:$350,000
- Price per sq. ft.:$107.26
Features and amenities
- Appliances:Gas Cooktop, Gas Stove Connection, Gas Water Heater, Range, Refrigerator
- Laundry features:Gas Dryer Hookup, Inside, Washer Hookup
- Amenities:Double Pane Windows, Dual Closets, Guest Suite, In-Law Floorplan, Insulated Windows, Primary Downstairs, Shower/Tub Combo
Parking
- Parking description:Detached Garage, Driveway
- Garage spaces:1
New listings near 1108 4th Street
- New
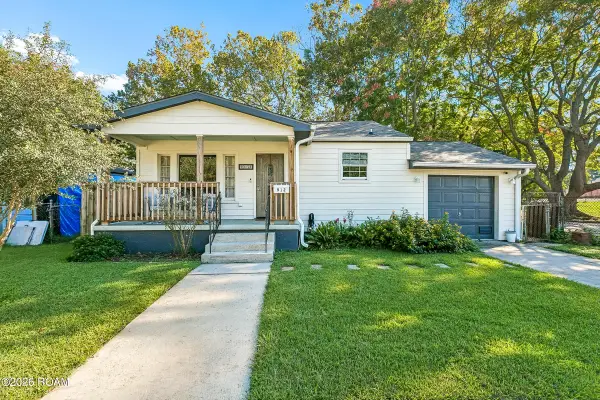 $285,000Active3 beds 2 baths1,112 sq. ft.
912 Isbell Street, Gretna, LA 70053
MLS# 200JNWListed by: ATLAS REAL ESTATE COMPANY, LLC - New
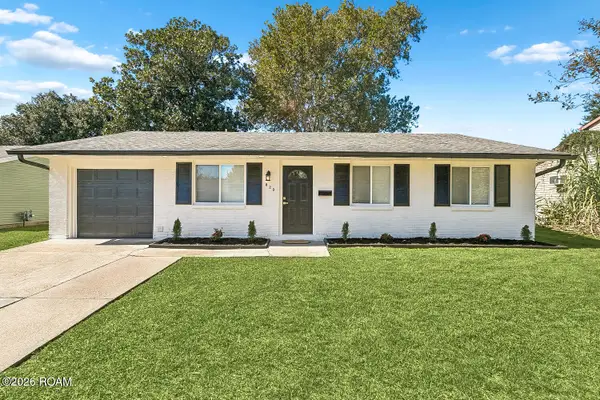 $259,900Active4 beds 2 baths1,650 sq. ft.
820 Mystic Avenue, Gretna, LA 70056
MLS# 200ICYListed by: NOLA LIVING REALTY - New
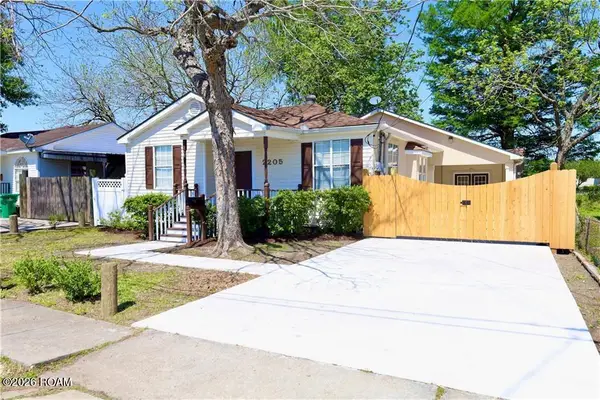 $200,000Active2 beds 1 baths910 sq. ft.
2205 Claire Avenue, Gretna, LA 70053
MLS# 200IBGListed by: GULF MERIDIAN REALTY - New
 $399,900Active3 beds 3 baths2,362 sq. ft.
66 Howard Street, Gretna, LA 70053
MLS# 200EMTListed by: TCK REALTY LLC 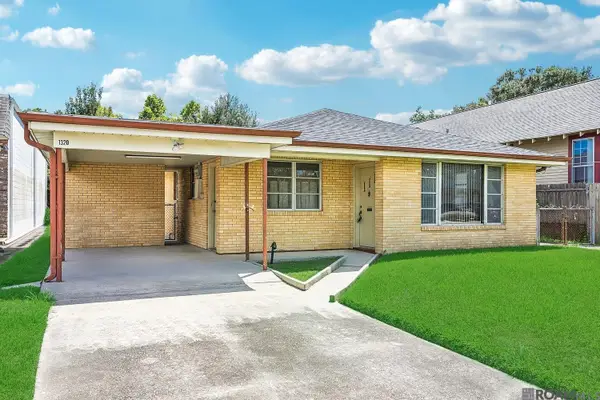 $190,000Active3 beds 2 baths1,538 sq. ft.
1320 Friedrichs Street, Gretna, LA 70053
MLS# 2026006779Listed by: REAL BROKER LLC $299,000Active4 beds 2 baths1,550 sq. ft.
944 11th Street, Gretna, LA 70053
MLS# 2561936Listed by: DN REALTY, LLC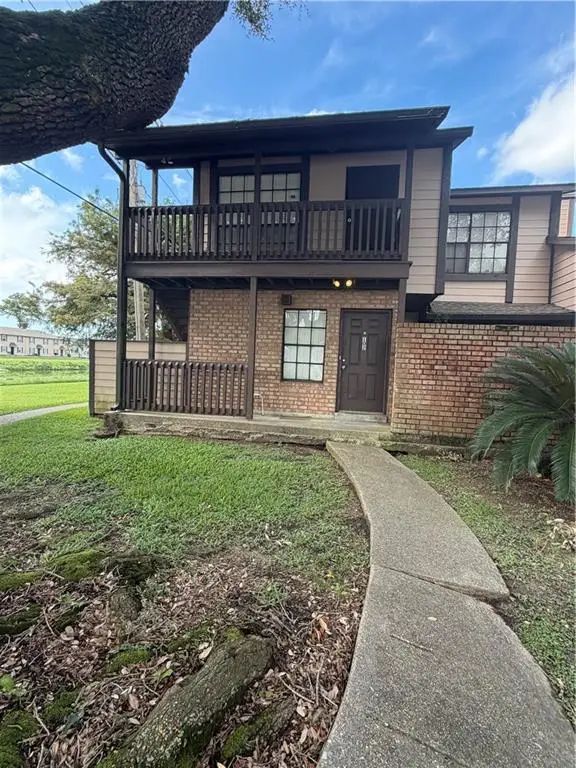 $77,000Active1 beds 1 baths700 sq. ft.
742 Fairfax Drive, Gretna, LA 70056
MLS# 2575753Listed by: SERVICE 1ST REAL ESTATE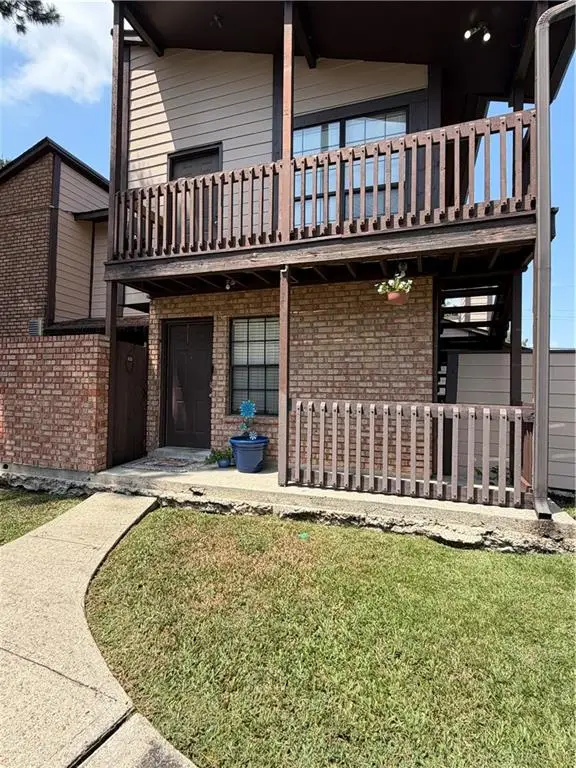 $75,000Active1 beds 1 baths710 sq. ft.
742 Fairfax Drive, Gretna, LA 70056
MLS# 2575770Listed by: SERVICE 1ST REAL ESTATE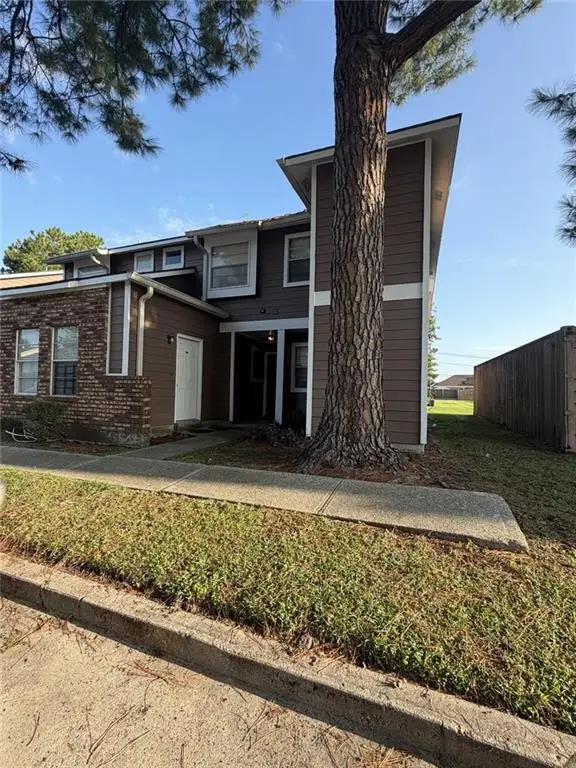 $95,000Active2 beds 2 baths1,052 sq. ft.
2425 Oxford Place, Gretna, LA 70056
MLS# 2575815Listed by: SERVICE 1ST REAL ESTATE


Protect your home and budget from life's surprises with an Assurant Home Warranty, backed by a partner that supports you through every step of homeownership. Explore Plans.
©2026 Century 21 Real Estate LLC. All rights reserved. CENTURY 21®, the CENTURY 21 Logo and C21® are service marks owned by Century 21 Real Estate LLC. Century 21 Real Estate LLC fully supports the principles of the Fair Housing Act and the Equal Opportunity Act. Each office is independently owned and operated. Listing information is deemed reliable but not guaranteed accurate.