
516 Monroe Street, Gretna, LA 70053
Local realty services provided by:CENTURY 21 Buelow-Miller Realty
Listed by: michael verderosa
Office: historic 504 properties
MLS#:2575996
Source:LA_CLBOR
Price summary
- Price:$225,000
- Price per sq. ft.:$177.44
About this home
CHARMING CRAFTSMAN COTTAGE with a FABULOUS FRONT PORCH in OLD GRETNA! Steps from Algiers Point and downtown Gretna! 2 bedrooms, 1 bath, and a laundry/sunroom/office! Off-street parking, beautifully fenced yard with shed! Vintage architectural charm throughout! Newer central HVAC! Kitchen freshly renovated! Fireplace! Great opportunity for a first-time buyer or someone looking to downsize! Beautiful bridge views! Quick commute to the ferry, the GNO bridge, Federal City/MARFORRES/USCG Sector HQ! Zoning should allow the construction of a detached Accessory Dwelling Unit (ADU) for rental income and/or multi-generational living! WON'T LAST LONG!
Contact an agent
Home facts
- Year built:1900
- Subdivision & Development:McDonoghville
- Listing ID #:2575996
- Added:51 day(s) ago
- Updated:October 28, 2026 at 02:16 PM
Rooms and interior
- Bedrooms:2
- Total bathrooms:1
- Full bathrooms:1
- Rooms Total:7
- Flooring:Tile, Wood
- Kitchen Description:Dishwasher, Oven, Range, Refrigerator
- Living area:1,138 sq. ft.
Heating and cooling
- Cooling:Ceiling Fan(s), Central Air
- Heating:Central
Structure and exterior
- Year built:1900
- Building area:1,138 sq. ft.
- Construction Materials:Brick, Wood Siding
- Exterior Features:Permeable Paving, Porch
- Foundation Description:Raised
Utilities
- Water:Public
- Sewer:Public Sewer
Finances and disclosures
- Price:$225,000
- Price per sq. ft.:$177.44
Features and amenities
- Appliances:Dishwasher, Dryer, Oven, Range, Refrigerator, Washer
- Laundry features:Dryer, Washer
Parking
- Parking description:Driveway, Off Street, RV Access/Parking
New listings near 516 Monroe Street
- New
 $399,900Active3 beds 3 baths2,362 sq. ft.
66 Howard Street, Gretna, LA 70053
MLS# 200EMTListed by: TCK REALTY LLC - New
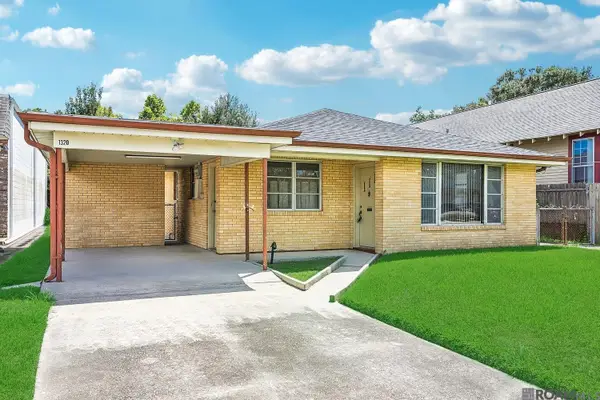 $190,000Active3 beds 2 baths1,538 sq. ft.
1320 Friedrichs Street, Gretna, LA 70053
MLS# 2026006779Listed by: REAL BROKER LLC  $299,000Active4 beds 2 baths1,550 sq. ft.
944 11th Street, Gretna, LA 70053
MLS# 2561936Listed by: DN REALTY, LLC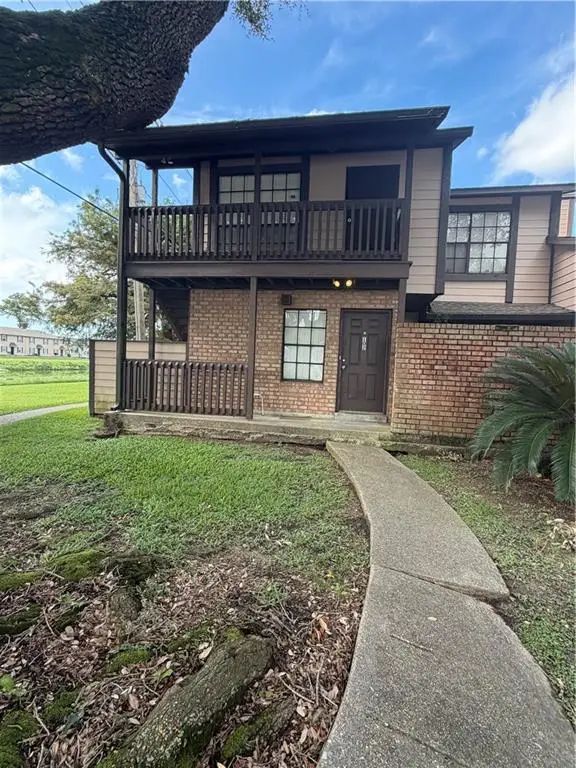 $77,000Active1 beds 1 baths700 sq. ft.
742 Fairfax Drive, Gretna, LA 70056
MLS# 2575753Listed by: SERVICE 1ST REAL ESTATE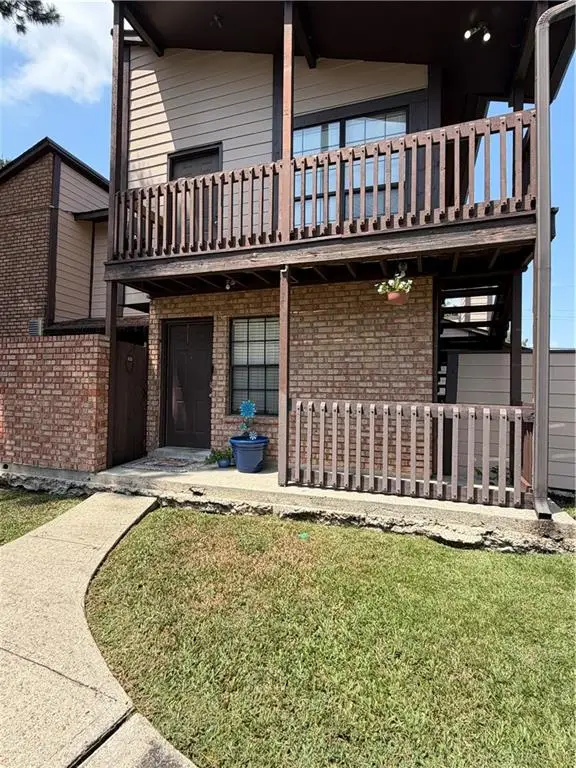 $75,000Active1 beds 1 baths710 sq. ft.
742 Fairfax Drive, Gretna, LA 70056
MLS# 2575770Listed by: SERVICE 1ST REAL ESTATE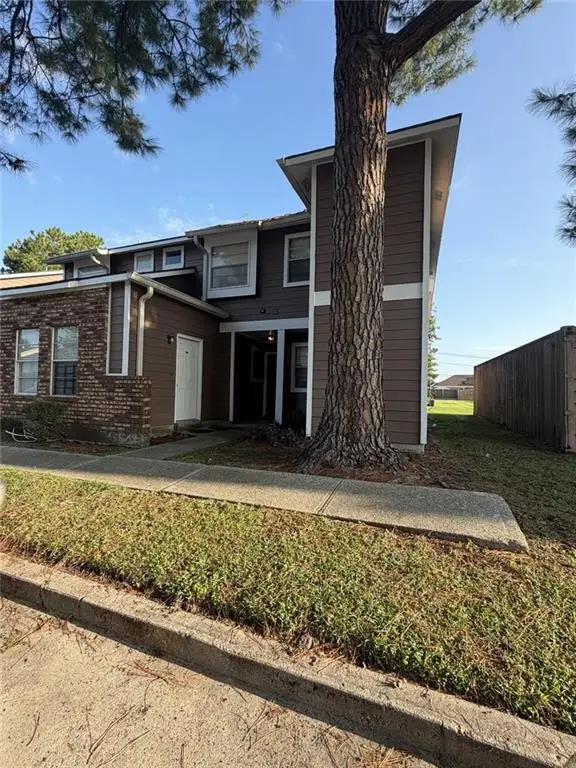 $95,000Active2 beds 2 baths1,052 sq. ft.
2425 Oxford Place, Gretna, LA 70056
MLS# 2575815Listed by: SERVICE 1ST REAL ESTATE- New
 $379,900Active3 beds 2 baths1,667 sq. ft.
802 Kathy Street, Gretna, LA 70056
MLS# 2582955Listed by: NOLA LIVING REALTY - New
 $528,999Active6 beds 5 baths3,676 sq. ft.
917 Christana Place, Gretna, LA 70056
MLS# 2582714Listed by: NOLA LIVING REALTY - New
 $274,000Active3 beds 3 baths2,118 sq. ft.
304 Bienville Drive, Gretna, LA 70056
MLS# 2582877Listed by: WAYMAKER REALTY, LLC - New
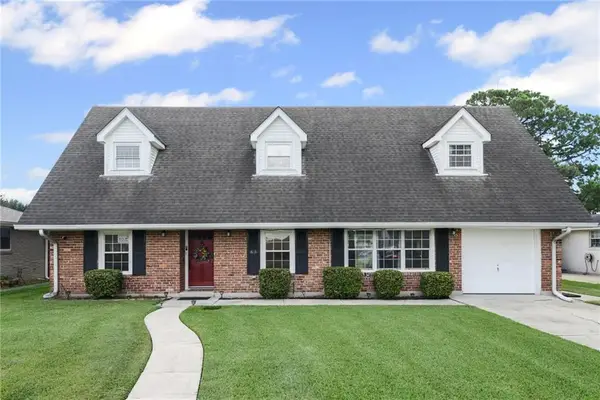 $275,000Active3 beds 3 baths2,120 sq. ft.
63 Marie Drive, Gretna, LA 70053
MLS# 2582845Listed by: TCK REALTY LLC


Protect your home and budget from life's surprises with an Assurant Home Warranty, backed by a partner that supports you through every step of homeownership. Explore Plans.
©2026 Century 21 Real Estate LLC. All rights reserved. CENTURY 21®, the CENTURY 21 Logo and C21® are service marks owned by Century 21 Real Estate LLC. Century 21 Real Estate LLC fully supports the principles of the Fair Housing Act and the Equal Opportunity Act. Each office is independently owned and operated. Listing information is deemed reliable but not guaranteed accurate.