
536 Fairfield Avenue, Gretna, LA 70056
Local realty services provided by:CENTURY 21 Action Realty
536 Fairfield Avenue,Gretna, LA 70056
$695,000
- 5 Beds
- 6 Baths
- 4,302 sq. ft.
- Single family
- Active
Listed by: john raymer
Office: keller williams realty 455-0100
MLS#:2577182
Source:LA_GSREIN
Price summary
- Price:$695,000
- Price per sq. ft.:$142.53
- Monthly HOA dues:$20.83
About this home
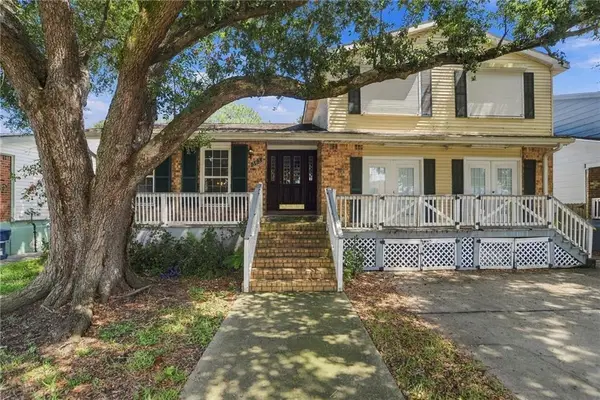
Treat yourself to the exceptional lifestyle offered by this custom-built 5-bedroom, 5.5-bath brick home, featuring approximately 4,300 square feet of living space on an oversized corner lot in the gated Timberlane Country Club subdivision. From the moment you arrive, the property makes a lasting impression with its beautifully landscaped grounds, mature palm and date trees, and impressive curb appeal.
Inside, the open and spacious floor plan is designed for both comfortable everyday living and entertaining. The main living area features soaring ceilings that create an inviting sense of space and elegance. Generously sized bedrooms and 5.5 baths provide plenty of room for family and guests.
Step outside to your own private retreat, complete with a sparkling swimming pool, serene pond views, and a beautifully landscaped backyard. A garden featuring exotic fruit trees adds a unique touch and creates a peaceful setting to relax and enjoy the outdoors.
What truly sets this property apart is the combination of an exceptionally large corner lot, custom construction, resort-style outdoor amenities, and a convenient location within a gated country club community. This is a rare opportunity to own a spacious, distinctive home with plenty of room to enjoy the lifestyle you deserve....
Contact an agent
Home facts
- Year built:1981
- Listing ID #:2577182
- Added:1 day(s) ago
- Updated:September 15, 2026 at 02:52 AM
Rooms and interior
- Bedrooms:5
- Total bathrooms:6
- Full bathrooms:5
- Half bathrooms:1
- Rooms Total:8
- Living area:4,302 sq. ft.
Heating and cooling
- Cooling:2 Units, Central Air
- Heating:Central, Heating, Multiple Heating Units
Structure and exterior
- Roof:Asphalt, Shingle
- Year built:1981
- Building area:4,302 sq. ft.
- Lot Features:City Lot, Corner Lot, Oversized Lot
- Architectural Style:Traditional
- Construction Materials:Brick Veneer, Frame
- Exterior Features:Fence
- Foundation Description:Slab
- Levels:2 Story
Utilities
- Water:Public
- Sewer:Public Sewer
Finances and disclosures
- Price:$695,000
- Price per sq. ft.:$142.53
Features and amenities
- Pool features:In Ground
Parking
- Parking description:Garage, Two Spaces
New listings near 536 Fairfield Avenue
- New
 $165,000Active3 beds 3 baths2,179 sq. ft.
565 Oakwood Drive, Gretna, LA 70056
MLS# 2576983Listed by: TCK REALTY LLC - Open Sat, 1 to 2pmNew
 $525,000Active3 beds 3 baths2,854 sq. ft.
820 Fairfield Avenue, Gretna, LA 70056
MLS# 2577063Listed by: ENGEL & VLKERS NEW ORLEANS - New
 $349,000Active3 beds 2 baths1,588 sq. ft.
816 Monroe Street, Gretna, LA 70053
MLS# 2576883Listed by: KELLER WILLIAMS REALTY 455-0100 - New
 $220,000Active4 beds 2 baths2,034 sq. ft.
516 Lynnmeade Road, Gretna, LA 70056
MLS# 2576763Listed by: CBTEC BELLE CHASSE - New
 $270,000Active2 beds 1 baths974 sq. ft.
706 Amelia Street, Gretna, LA 70053
MLS# 2576669Listed by: EPIQUE REALTY - New
 $205,000Active3 beds 2 baths1,219 sq. ft.
13 Creagan Avenue, Gretna, LA 70053
MLS# 2570894Listed by: GALIANO REALTY - New
 $229,900Active3 beds 2 baths1,206 sq. ft.
252 Louise Court, Gretna, LA 70056
MLS# 2576449Listed by: NOLA LIVING REALTY - New
 $265,000Active3 beds 2 baths1,700 sq. ft.
424 Westmeade Drive, Gretna, LA 70056
MLS# 2576051Listed by: THE MCENERY COMPANY - New
 $399,900Active4 beds 3 baths3,171 sq. ft.
932 Christana Place, Gretna, LA 70056
MLS# 2576098Listed by: TCK REALTY LLC


Protect your home and budget from life's surprises with an Assurant Home Warranty, backed by a partner that supports you through every step of homeownership. Explore Plans.
©2026 Century 21 Real Estate LLC. All rights reserved. CENTURY 21®, the CENTURY 21 Logo and C21® are service marks owned by Century 21 Real Estate LLC. Century 21 Real Estate LLC fully supports the principles of the Fair Housing Act and the Equal Opportunity Act. Each office is independently owned and operated. Listing information is deemed reliable but not guaranteed accurate.