
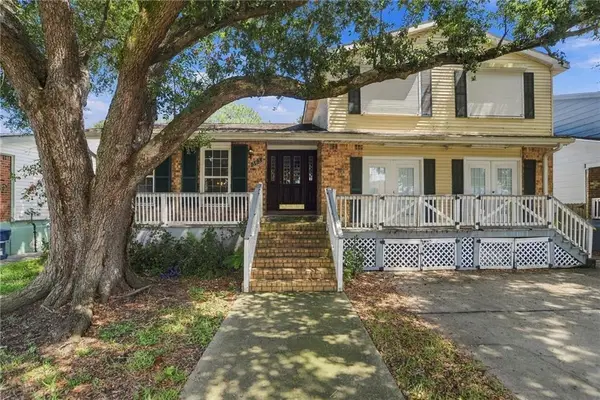
820 Fairfield Avenue, Gretna, LA 70056
Local realty services provided by:CENTURY 21 Buelow-Miller Realty
Upcoming open houses
- Sat, Sep 1901:00 pm - 02:00 pm
Listed by: kelly marbry
Office: engel & vlkers new orleans
MLS#:2577063
Source:LA_CLBOR
Price summary
- Price:$525,000
- Price per sq. ft.:$149.79
- Monthly HOA dues:$14.58
About this home
This beautifully updated and meticulously maintained home offers comfort, functionality, and outdoor living in a premier Westbank neighborhood. Inside, light-filled and tastefully updated living spaces lead to an enclosed sunroom overlooking the backyard, with pride of ownership evident throughout.
The resort-style backyard features a sparkling swimming pool, lush grounds, and a shaded pergola for outdoor dining. A fully equipped pool house with a complete kitchen and full bathroom provides ideal space for guests or extended living.
Key property features include working front hurricane shutters, a Viking range, a whole-home generator, a dedicated irrigation system with its own meter, and a detached storage shed.
Contact an agent
Home facts
- Year built:1980
- Subdivision & Development:Timberlane
- Listing ID #:2577063
- Added:1 day(s) ago
- Updated:September 15, 2026 at 01:17 AM
Rooms and interior
- Bedrooms:3
- Total bathrooms:3
- Full bathrooms:3
- Rooms Total:9
- Kitchen Description:Dishwasher, Range, Refrigerator
- Living area:2,854 sq. ft.
Heating and cooling
- Cooling:2 Units, Central Air
- Heating:Central, Heating, Multiple Heating Units
Structure and exterior
- Roof:Shingle
- Year built:1980
- Building area:2,854 sq. ft.
- Construction Materials:Brick, HardiPlank Type
- Exterior Features:Fence, Patio
- Foundation Description:Slab
- Levels:1 Story
Utilities
- Water:Public
- Sewer:Public Sewer
Finances and disclosures
- Price:$525,000
- Price per sq. ft.:$149.79
Features and amenities
- Appliances:Dishwasher, Range, Refrigerator, Washer
- Laundry features:Dryer, Washer
- Amenities:Attic
- Pool features:In Ground
Parking
- Parking description:Driveway, Three or more Spaces
New listings near 820 Fairfield Avenue
- New
 $695,000Active5 beds 6 baths4,302 sq. ft.
536 Fairfield Avenue, Gretna, LA 70056
MLS# 2577182Listed by: KELLER WILLIAMS REALTY 455-0100 - New
 $165,000Active3 beds 3 baths2,179 sq. ft.
565 Oakwood Drive, Gretna, LA 70056
MLS# 2576983Listed by: TCK REALTY LLC - New
 $349,000Active3 beds 2 baths1,588 sq. ft.
816 Monroe Street, Gretna, LA 70053
MLS# 2576883Listed by: KELLER WILLIAMS REALTY 455-0100 - New
 $220,000Active4 beds 2 baths2,034 sq. ft.
516 Lynnmeade Road, Gretna, LA 70056
MLS# 2576763Listed by: CBTEC BELLE CHASSE - New
 $270,000Active2 beds 1 baths974 sq. ft.
706 Amelia Street, Gretna, LA 70053
MLS# 2576669Listed by: EPIQUE REALTY - New
 $205,000Active3 beds 2 baths1,219 sq. ft.
13 Creagan Avenue, Gretna, LA 70053
MLS# 2570894Listed by: GALIANO REALTY - New
 $229,900Active3 beds 2 baths1,206 sq. ft.
252 Louise Court, Gretna, LA 70056
MLS# 2576449Listed by: NOLA LIVING REALTY - New
 $265,000Active3 beds 2 baths1,700 sq. ft.
424 Westmeade Drive, Gretna, LA 70056
MLS# 2576051Listed by: THE MCENERY COMPANY - New
 $399,900Active4 beds 3 baths3,171 sq. ft.
932 Christana Place, Gretna, LA 70056
MLS# 2576098Listed by: TCK REALTY LLC


Protect your home and budget from life's surprises with an Assurant Home Warranty, backed by a partner that supports you through every step of homeownership. Explore Plans.
©2026 Century 21 Real Estate LLC. All rights reserved. CENTURY 21®, the CENTURY 21 Logo and C21® are service marks owned by Century 21 Real Estate LLC. Century 21 Real Estate LLC fully supports the principles of the Fair Housing Act and the Equal Opportunity Act. Each office is independently owned and operated. Listing information is deemed reliable but not guaranteed accurate.