5 Fernwood Dr, Houma, LA 70364
Local realty services provided by:CENTURY 21 Buelow-Miller Realty
5 Fernwood Dr,Houma, LA 70364
$445,000
- 4 Beds
- 3 Baths
- 2,662 sq. ft.
- Farm
- Active
Listed by: jill falgout, crystal chambers
Office: keller williams realty bayou p
MLS#:2026009926
Source:LA_CLBOR
Price summary
- Price:$445,000
- Price per sq. ft.:$147.74
About this home
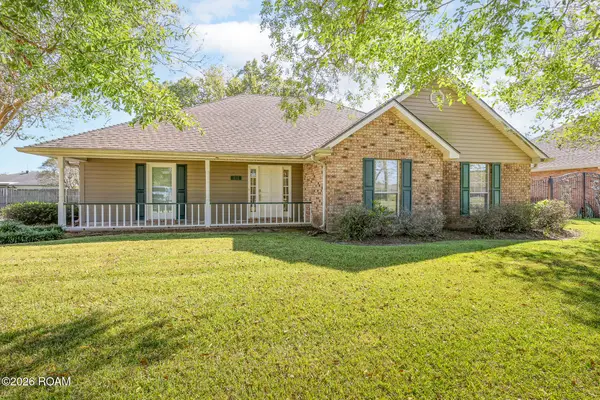
FOUR/possible FIVE BEDROOM HOME INCLUDED! Over 2600 SF including 5 bedrooms, 3 baths, large eat in kitchen with spacious family room and flex space! This 34.5 +/- acre tract formally housed a 15 acre crawfish pond, which could possibly be converted back or harvest all the deer as is! Special financing conditions apply. Available for showings NOW! Call your favorite REALTOR!
Contact an agent
Home facts
- Year built:1981
- Subdivision & Development:Other
- Listing ID #:2026009926
- Added:101 day(s) ago
- Updated:October 28, 2026 at 02:16 PM
Rooms and interior
- Bedrooms:4
- Total bathrooms:3
- Full bathrooms:3
- Rooms Total:10
- Flooring:Laminate, Tile, Vinyl
- Kitchen Description:Granite Counters, Range
- Living area:2,662 sq. ft.
Heating and cooling
- Cooling:Ceiling Fan(s), Central Air
- Heating:Central, Natural Gas
Structure and exterior
- Year built:1981
- Building area:2,662 sq. ft.
- Lot area:34.5 Acres
- Lot Features:Rear Yard Vehicle Access, Shade Tree(s), Wooded
- Construction Materials:Aluminum Siding, Brick
- Exterior Features:Screened
- Foundation Description:Slab
Utilities
- Water:Public
- Sewer:Septic Tank
Finances and disclosures
- Price:$445,000
- Price per sq. ft.:$147.74
Features and amenities
- Appliances:Gas Water Heater, Range, Stainless Steel Appliance(s), Warming Drawer
- Laundry features:Washer Hookup
- Amenities:Dual Closets, En Suite, Shower/Tub Combo
Parking
- Parking description:Driveway, Off Street, Shell
New listings near 5 Fernwood Dr
- New
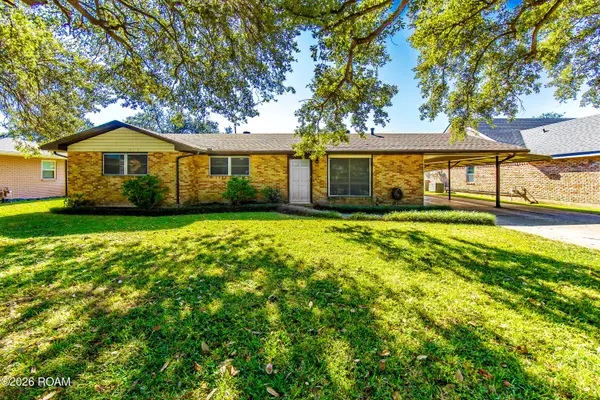 $233,000Active3 beds 2 baths1,587 sq. ft.
404 Funderburk Avenue, Houma, LA 70364
MLS# 200IVBListed by: CANAL & MAIN REALTY - New
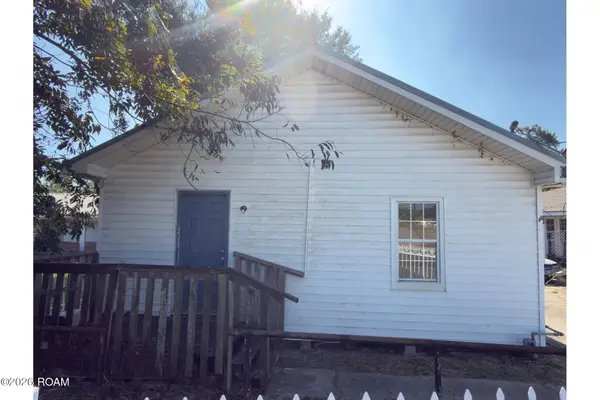 $140,000Active6 beds 3 baths1,189 sq. ft.
7342 & 7348 W Park Avenue, Houma, LA 70364
MLS# 200IPMListed by: KELLER WILLIAMS REALTY BAYOU P - New
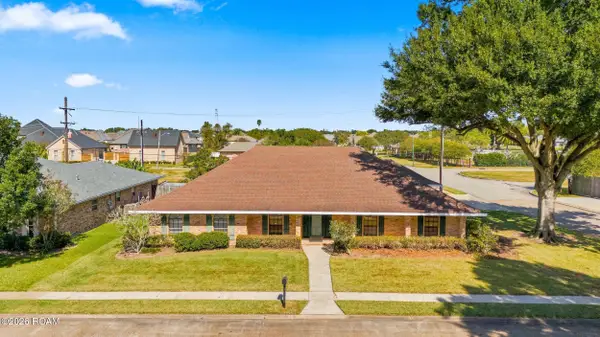 $350,000Active4 beds 3 baths3,224 sq. ft.
505 Corpus Christi Drive, Houma, LA 70360
MLS# 200IPFListed by: CANAL & MAIN REALTY - New
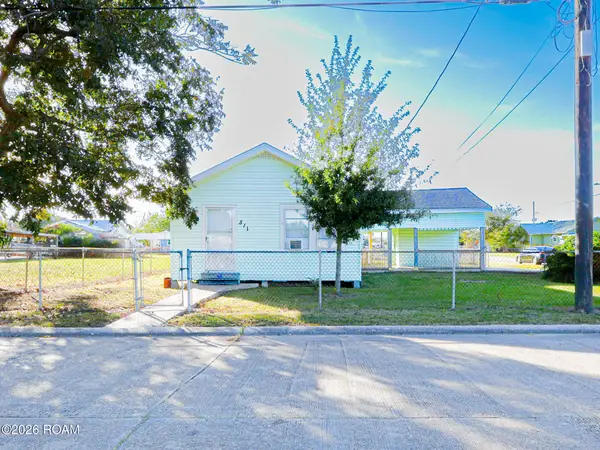 $140,000Active3 beds 1 baths940 sq. ft.
511 Ash, Houma, LA 70363
MLS# 200IMZListed by: KELLER WILLIAMS REALTY BAYOU P - New
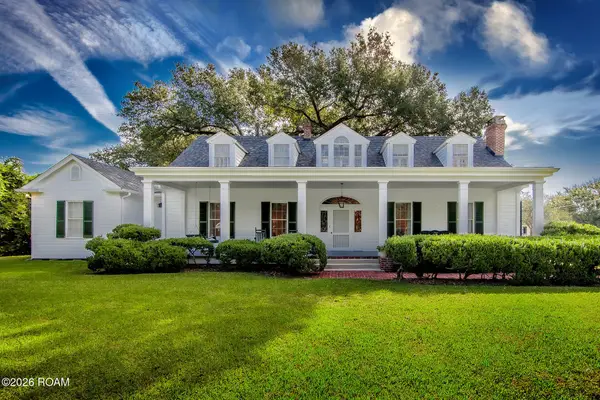 $669,000Active4 beds 5 baths4,109 sq. ft.
605 Morningside Drive, Houma, LA 70360
MLS# 200IJCListed by: COLDWELL BANKER LARUSSA REAL ESTATE - New
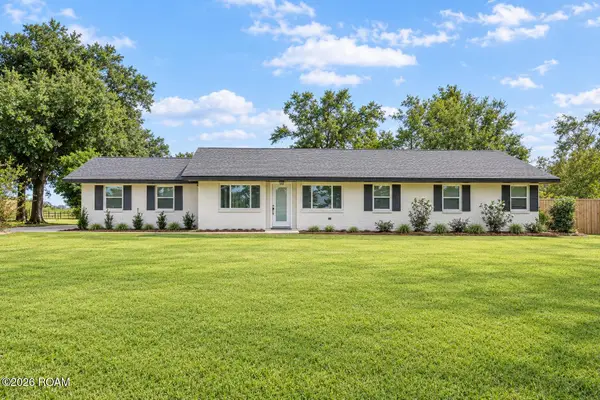 $425,000Active3 beds 2 baths2,185 sq. ft.
775 Bayou Blue Road, Houma, LA 70364
MLS# 200IBEListed by: KELLER WILLIAMS REALTY BAYOU P - New
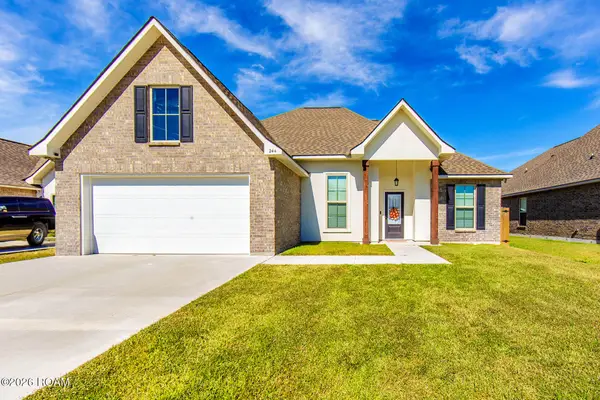 $292,000Active3 beds 2 baths1,925 sq. ft.
244 Owl Drive, Houma, LA 70364
MLS# 200HVIListed by: KELLER WILLIAMS REALTY BAYOU P - New
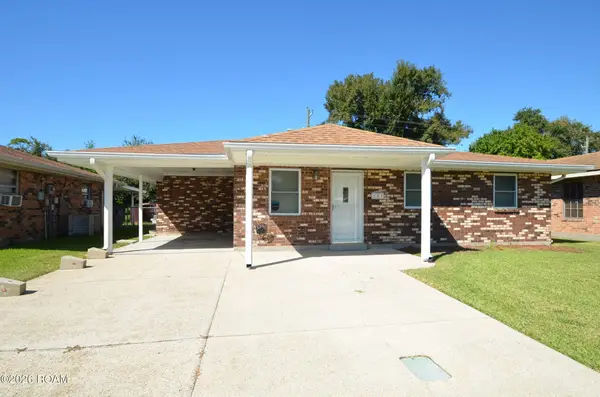
 $179,900Active3 beds 2 baths1,117 sq. ft.
203 Saint Francis Street, Houma, LA 70364
MLS# 200HQCListed by: CENTURY 21 ACTION REALTY INC - New
 $335,000Active4 beds 2 baths2,094 sq. ft.
411 Valhi Boulevard, Houma, LA 70360
MLS# 200EGPListed by: 1 PERCENT LISTS UNITED - New
 $130,000Active3 beds 2 baths1,350 sq. ft.
3777 Grand Caillou Road, Houma, LA 70363
MLS# 200EGEListed by: KELLER WILLIAMS REALTY BAYOU P


Protect your home and budget from life's surprises with an Assurant Home Warranty, backed by a partner that supports you through every step of homeownership. Explore Plans.
©2026 Century 21 Real Estate LLC. All rights reserved. CENTURY 21®, the CENTURY 21 Logo and C21® are service marks owned by Century 21 Real Estate LLC. Century 21 Real Estate LLC fully supports the principles of the Fair Housing Act and the Equal Opportunity Act. Each office is independently owned and operated. Listing information is deemed reliable but not guaranteed accurate.