14 Rue Dijon, Kenner, LA 70065
Local realty services provided by:CENTURY 21 Buelow-Miller Realty
Listed by: charlotte f. johnson
Office: keller williams realty service
MLS#:200MVD
Source:LA_CLBOR
Price summary
- Price:$485,000
- Price per sq. ft.:$107.52
About this home
5 BEDROOMS, 3 BATHROOMS, OVER 3,400 SQUARE FEET, AND A KITCHEN THAT WILL MAKE YOU WANT TO MOVE RIGHT IN!
This Chateau Estates North home has the space you've been looking for and the updates you'll appreciate! The kitchen has been beautifully renovated with stainless steel appliances and is definitely one of the highlights of this home! The primary bedroom is downstairs, and the additional bedrooms give you plenty of flexibility for guests, a home office, or whatever you need. And did I mention there's NO CARPET anywhere in the house? That's right! New flooring throughout the home and NO carpet. The roof is only about 4 years old, sand has been blown in beneath the home, and this one is move-in ready! Great location, plenty of space, and a kitchen you're going to love! Come see it, fall in love, and write an offer!
Contact an agent
Home facts
- Year built:1978
- Subdivision & Development:Chateau Estates North
- Listing ID #:200MVD
- Added:1 day(s) ago
- Updated:November 06, 2026 at 12:13 AM
Rooms and interior
- Bedrooms:5
- Total bathrooms:4
- Full bathrooms:3
- Half bathrooms:1
- Rooms Total:10
- Flooring:Tile
- Dining Description:Eat-In-Kitchen
- Kitchen Description:Dishwasher, Electric Oven, Granite Counters, Microwave, Range, Refrigerator
- Living area:3,424 sq. ft.
Heating and cooling
- Cooling:Central Air
- Heating:Central, Electric
Structure and exterior
- Year built:1978
- Building area:3,424 sq. ft.
- Lot area:0.19 Acres
- Lot Features:Back Yard
- Construction Materials:Brick
- Exterior Features:Covered, Rain Gutters
- Foundation Description:Slab
Utilities
- Water:Public
- Sewer:Public Sewer
Finances and disclosures
- Price:$485,000
- Price per sq. ft.:$107.52
Features and amenities
- Appliances:Dishwasher, Microwave, Range, Refrigerator, Stainless Steel Appliance(s)
- Laundry features:Inside
- Amenities:Double Vanity, Dual Closets, Eat-In Kitchen, Insulated Windows, Primary Downstairs, Stone Counters, Storage, Walk-In Closet(s), Wet Bar
Parking
- Parking description:Attached Garage, Driveway
- Garage spaces:2
New listings near 14 Rue Dijon
- Open Sun, 3 to 5pmNew
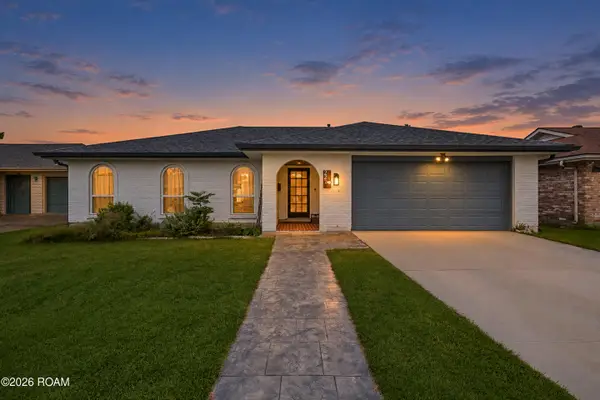 $419,000Active3 beds 2 baths1,850 sq. ft.
22 Theresa Avenue, Kenner, LA 70065
MLS# 200MQIListed by: NOLA LIVING REALTY - New
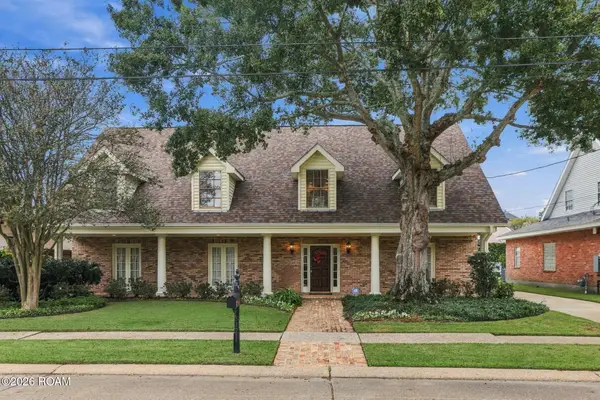 $725,000Active5 beds 3 baths3,985 sq. ft.
5517 Toby Lane, Kenner, LA 70065
MLS# 200MMIListed by: COMPASS HISTORIC - New
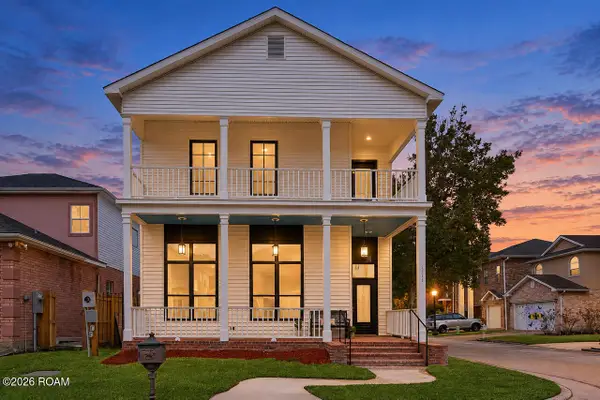 $319,997Active3 beds 3 baths2,259 sq. ft.
1010 Chateau Lafitte Drive W, Kenner, LA 70065
MLS# 200ENQListed by: REALTY ONE GROUP IMMOBILIA - New
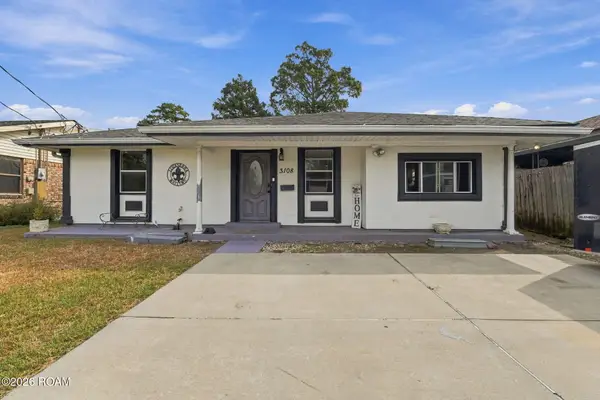 $245,000Active3 beds 2 baths1,514 sq. ft.
3108 Illinois Avenue, Kenner, LA 70065
MLS# 200IZGListed by: KELLER WILLIAMS REALTY 4550100 - Open Sat, 12 to 2pmNew
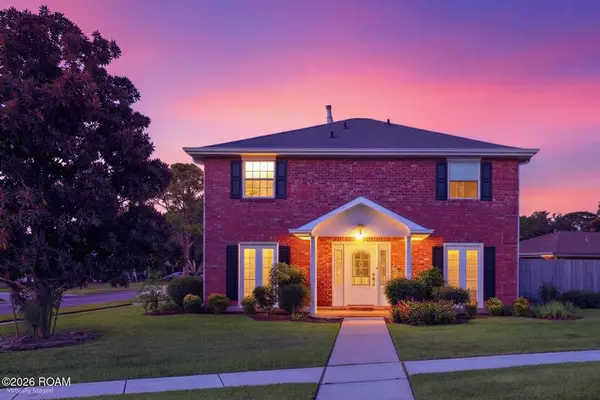 $415,000Active4 beds 3 baths2,425 sq. ft.
1 Osborne Avenue, Kenner, LA 70065
MLS# 200INEListed by: KELLER WILLIAMS REALTY SERVICE - Open Sat, 12 to 2pmNew
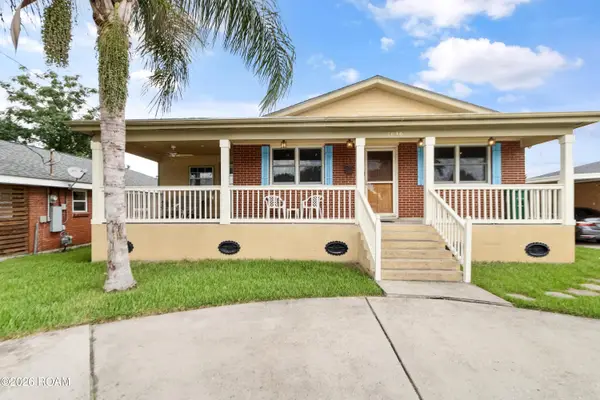 $225,000Active3 beds 1 baths1,221 sq. ft.
2036 Roosevelt Boulevard, Kenner, LA 70062
MLS# 200HZIListed by: NOLA LIVING REALTY - New
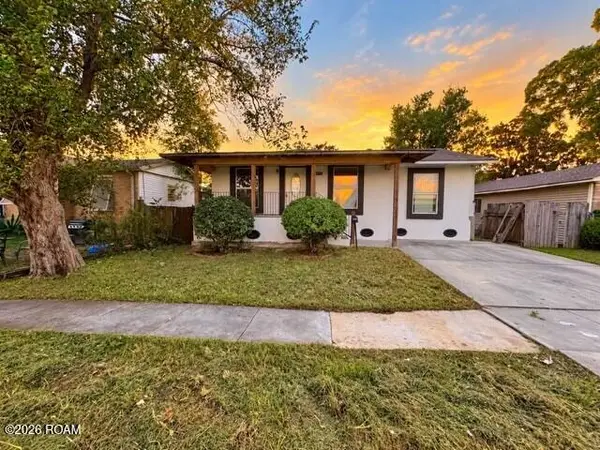
 $134,950Active4 beds 2 baths1,380 sq. ft.
3645 W Loyola Drive, Kenner, LA 70065
MLS# 200IBDListed by: CENTURY 21 ACTION REALTY, INC. - New
 $270,000Active5 beds 3 baths2,116 sq. ft.
2612 Indiana Avenue, Kenner, LA 70062
MLS# 200HVPListed by: KEY REAL ESTATE OF LA LLC - New
 $220,000Active3 beds 2 baths1,196 sq. ft.
4160 Tulane Drive, Kenner, LA 70065
MLS# 200HBGListed by: REVE, REALTORS


Protect your home and budget from life's surprises with an Assurant Home Warranty, backed by a partner that supports you through every step of homeownership. Explore Plans.
©2026 Century 21 Real Estate LLC. All rights reserved. CENTURY 21®, the CENTURY 21 Logo and C21® are service marks owned by Century 21 Real Estate LLC. Century 21 Real Estate LLC fully supports the principles of the Fair Housing Act and the Equal Opportunity Act. Each office is independently owned and operated. Listing information is deemed reliable but not guaranteed accurate.