
122 Warwick Street, La Place, LA 70068
Local realty services provided by:CENTURY 21 Buelow-Miller Realty
Listed by: fran e meyers, cole r meyers
Office: compass covington (comp27)
MLS#:2507614
Source:LA_CLBOR
Price summary
- Price:$289,990
- Price per sq. ft.:$86.82
- Monthly HOA dues:$6.25
About this home
SPACE, PARKING & POSSIBILITIES. If you need room for vehicles, a boat or a work truck, or your favorite recreational toys, this Laplace property deserves a closer look!!! This home is situated on a desirable corner lot, this 3 Bedroom 2.1 bath home offers approximately 2330 Square feet of living space and was renovated in 2022. The expansive parking area and oversized garage provide the flexibility that is hard to find, whether you need the extra vehicle storage, a workshop or space for hobbies and projects. Inside, enjoy a spacious den with wood burning fireplace, comfortable living areas, and plenty of room to make yourself at home. Step outside to the covered patio and fenced yard with an additional storage shed for added convenience. Camper and generator hook ups offer even more versatility. Conveniently located in Laplace, with access to the Baton Rouge and New Orleans commuting corridor.
Contact an agent
Home facts
- Year built:1990
- Subdivision & Development:River Forest
- Listing ID #:2507614
- Added:493 day(s) ago
- Updated:October 28, 2026 at 02:16 PM
Rooms and interior
- Bedrooms:3
- Total bathrooms:3
- Full bathrooms:2
- Half bathrooms:1
- Rooms Total:10
- Flooring:Tile
- Kitchen Description:Dishwasher, Disposal, Granite Counters, Microwave, Oven, Range
- Living area:2,330 sq. ft.
Heating and cooling
- Cooling:Ceiling Fan(s), Central Air
- Heating:Central
Structure and exterior
- Year built:1990
- Building area:2,330 sq. ft.
- Lot Features:Corner Lot, Rear Yard Vehicle Access
- Construction Materials:Brick, Vinyl Siding
- Exterior Features:Covered, Patio: Oversized
- Foundation Description:Slab
Utilities
- Water:Public
- Sewer:Public Sewer
Finances and disclosures
- Price:$289,990
- Price per sq. ft.:$86.82
Features and amenities
- Appliances:Dishwasher, Disposal, Microwave, Oven, Range
Parking
- Parking description:RV Access/Parking
New listings near 122 Warwick Street
- New
 $319,000Active3 beds 2 baths2,344 sq. ft.
110 Devon Road, Laplace, LA 70068
MLS# 200ERBListed by: RE/MAX SYNERGY - New
 $195,000Active3 beds 2 baths1,203 sq. ft.
325 Arlington Court, Laplace, LA 70068
MLS# 200EJUListed by: BANNER ONE REALTY, LLC - New
 $370,000Active4 beds 2 baths2,547 sq. ft.
163 Holly Drive, Laplace, LA 70068
MLS# 200EFVListed by: COMPASS DESTREHAN - New
 $225,000Active3 beds 2 baths1,412 sq. ft.
2083 Golfview Drive, La Place, LA 70068
MLS# 2582970Listed by: HOMESMART REALTY SOUTH - New
 $398,000Active-- beds -- baths
725 Woodland Dr, Laplace, LA 70068
MLS# 2025003142Listed by: KELLER WILLIAMS REALTY BAYOU P - New
 $25,000Active0.5 Acres
Lot 91 Jones Island, Akers, LA 70421
MLS# 2025016352Listed by: CHT GROUP REAL ESTATE, LLC - New
 $30,000Active0.5 Acres
Lot 92 Jones Island, Akers, LA 70421
MLS# 2025016355Listed by: CHT GROUP REAL ESTATE, LLC - New
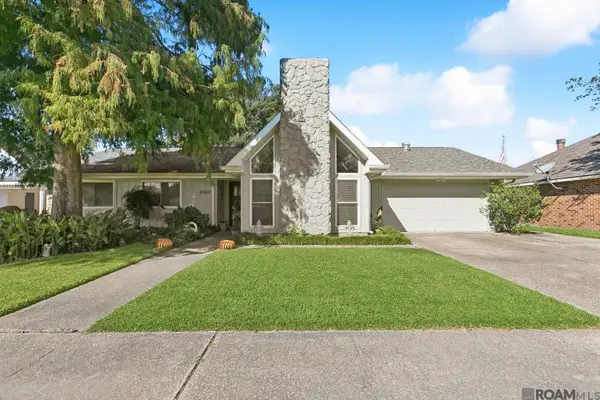 $259,900Active3 beds 2 baths1,800 sq. ft.
2223 W Canterbury Dr, Laplace, LA 70068
MLS# 2025019217Listed by: PENNANT REAL ESTATE - New
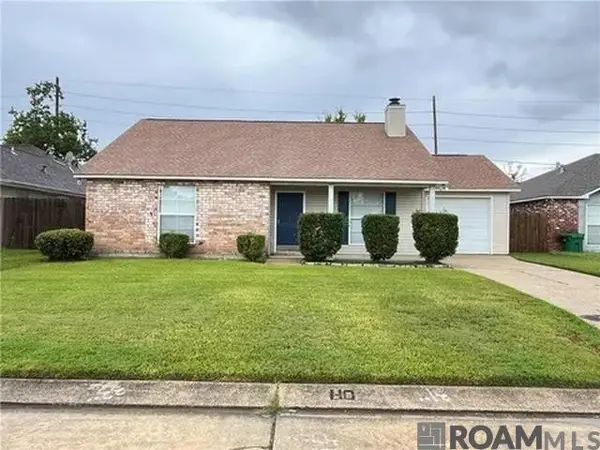 $189,900Active3 beds 2 baths1,470 sq. ft.
1821 Virginian Colony Avenue, Laplace, LA 70068
MLS# 2026010029Listed by: DREAM HOME REALTY - New
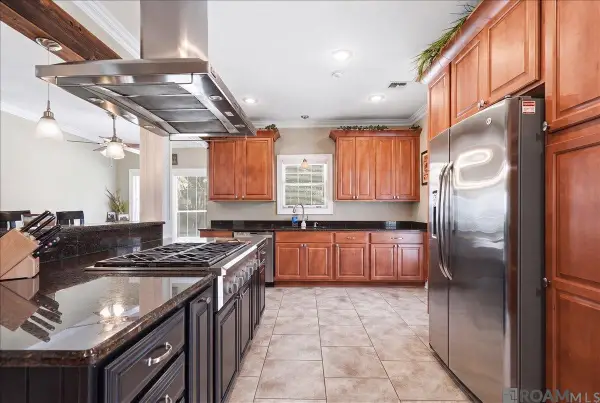 $299,000Active4 beds 3 baths2,010 sq. ft.
221 Bedford Street, Laplace, LA 70068
MLS# 2026013493Listed by: LPT REALTY, LLC


Protect your home and budget from life's surprises with an Assurant Home Warranty, backed by a partner that supports you through every step of homeownership. Explore Plans.
©2026 Century 21 Real Estate LLC. All rights reserved. CENTURY 21®, the CENTURY 21 Logo and C21® are service marks owned by Century 21 Real Estate LLC. Century 21 Real Estate LLC fully supports the principles of the Fair Housing Act and the Equal Opportunity Act. Each office is independently owned and operated. Listing information is deemed reliable but not guaranteed accurate.