
61549 Highway 434 Highway, Lacombe, LA 70445
Local realty services provided by:CENTURY 21 Action Realty
61549 Highway 434 Highway,Lacombe, LA 70445
$225,000
- 3 Beds
- 2 Baths
- 1,582 sq. ft.
- Single family
- Active
Listed by: patrick daigle
Office: barden realty, llc.
MLS#:2576037
Source:LA_GSREIN
Price summary
- Price:$225,000
- Price per sq. ft.:$105.83
About this home
Well-kept 3 bed/2 bath home on a lovely tree-lined lot, offering the peace and quiet of country living while still being just minutes from local amenities. Open floorplan with a spacious breakfast nook, large pantry, plenty of cabinet and counter space, and a cozy fireplace. Large primary bedroom with 2 walk-in closets, tray ceiling, garden tub and separate shower. Walk-in laundry room and garage with ample shelving. Fenced backyard and plenty of opportunity to make this home your own with some updates and repairs. Great value at an affordable price!
Contact an agent
Home facts
- Year built:2006
- Subdivision & Development:Bayou Gardens
- Listing ID #:2576037
- Added:2 day(s) ago
- Updated:September 11, 2026 at 03:50 PM
Rooms and interior
- Bedrooms:3
- Total bathrooms:2
- Full bathrooms:2
- Rooms Total:6
- Kitchen Description:Dishwasher, Oven, Range, Refrigerator
- Living area:1,582 sq. ft.
Heating and cooling
- Cooling:1 Unit
- Heating:Heating
Structure and exterior
- Roof:Shingle
- Year built:2006
- Building area:1,582 sq. ft.
- Lot area:0.35 Acres
- Lot Features:Outside City Limits
- Architectural Style:Acadian
- Construction Materials:Brick, Vinyl Siding
- Exterior Features:Concrete, Porch
- Foundation Description:Slab
- Levels:1 Story
Utilities
- Water:Well
- Sewer:Septic Tank
Finances and disclosures
- Price:$225,000
- Price per sq. ft.:$105.83
Features and amenities
- Appliances:Dishwasher, Oven, Range, Refrigerator
- Laundry features:Washer Hookup
- Amenities:Stainless Steel Appliances
Parking
- Parking description:Two Spaces
New listings near 61549 Highway 434 Highway
- New
 $399,900Active4 beds 2 baths2,725 sq. ft.
31281 Shannon Drive, Lacombe, LA 70445
MLS# 2576488Listed by: KELLER WILLIAMS REALTY SERVICES - New
 $24,999Active0.35 Acres
27321 Zelda Drive, Lacombe, LA 70445
MLS# SWL26004251Listed by: PLATLABS, LLC - New
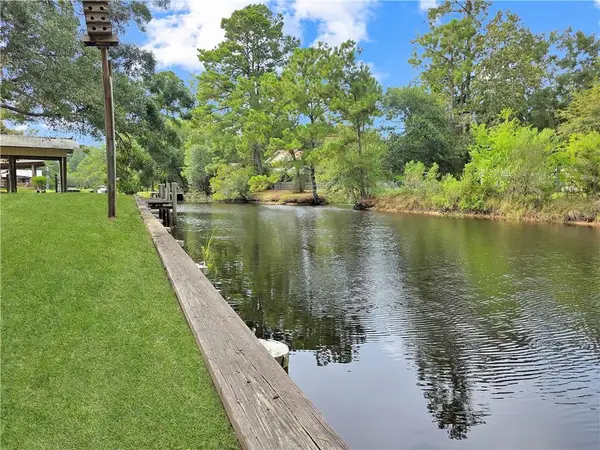 $79,500Active0.75 Acres
26493 Mandane Drive, Lacombe, LA 70445
MLS# 2574326Listed by: KELLER WILLIAMS REALTY 455-0100 - New
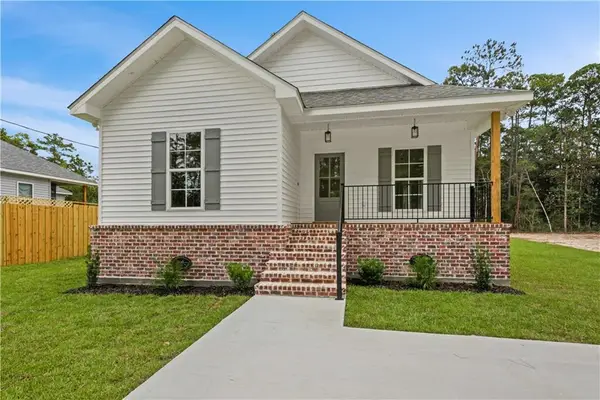 $259,000Active3 beds 2 baths1,435 sq. ft.
61052 N Mill Road, Lacombe, LA 70445
MLS# 2575761Listed by: COMPASS SLIDELL - New
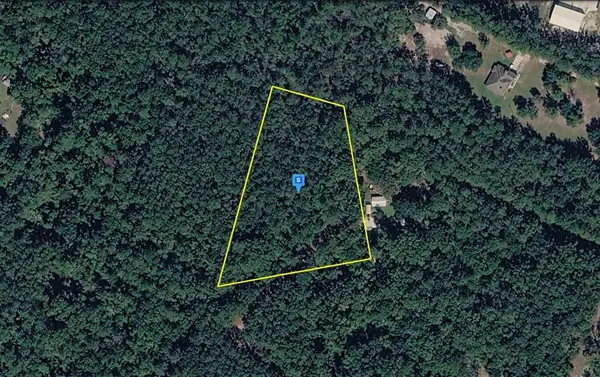 $29,999Active3.26 Acres
61162 Joseph Pugh Road, Lacombe, LA 70445
MLS# SWL26004194Listed by: PLATLABS, LLC - New
 $17,000Active0.39 Acres
0 Orleans Street, Lacombe, LA 70460
MLS# 2574810Listed by: UNITED REAL ESTATE PARTNERS 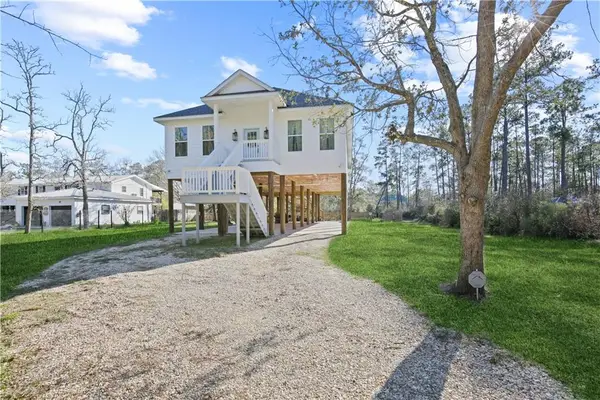 $559,000Active4 beds 3 baths1,955 sq. ft.
27082 Lucille Drive, Lacombe, LA 70445
MLS# 2574531Listed by: MCENERY RESIDENTIAL, LLC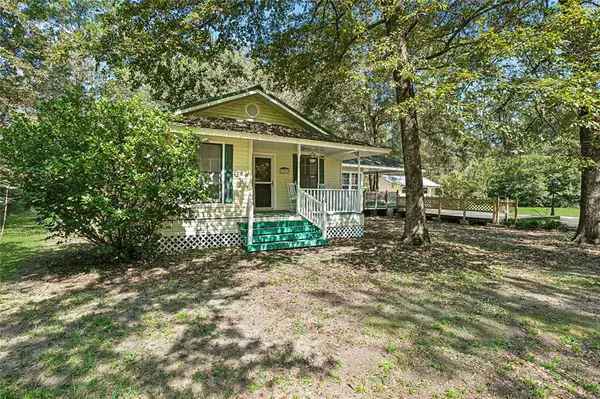 $259,000Active3 beds 2 baths2,207 sq. ft.
31013 Putt Moran Loop, Lacombe, LA 70445
MLS# 2574608Listed by: KELLER WILLIAMS REALTY SERVICES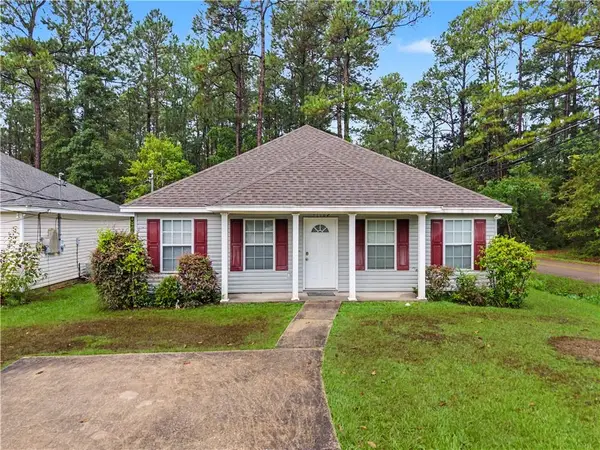 $148,000Active3 beds 2 baths1,197 sq. ft.
31162 Lydia Street, Lacombe, LA 70445
MLS# 2573467Listed by: UNITED REAL ESTATE PARTNERS


Protect your home and budget from life's surprises with an Assurant Home Warranty, backed by a partner that supports you through every step of homeownership. Explore Plans.
©2026 Century 21 Real Estate LLC. All rights reserved. CENTURY 21®, the CENTURY 21 Logo and C21® are service marks owned by Century 21 Real Estate LLC. Century 21 Real Estate LLC fully supports the principles of the Fair Housing Act and the Equal Opportunity Act. Each office is independently owned and operated. Listing information is deemed reliable but not guaranteed accurate.