
101 Turfway Drive, Lafayette, LA 70508
Local realty services provided by:CENTURY 21 Action Realty
Listed by: emily babineaux
Office: keaty real estate team
MLS#:2600009803
Source:LA_RAAMLS
Price summary
- Price:$1,525,000
- Price per sq. ft.:$351.46
- Monthly HOA dues:$50
About this home
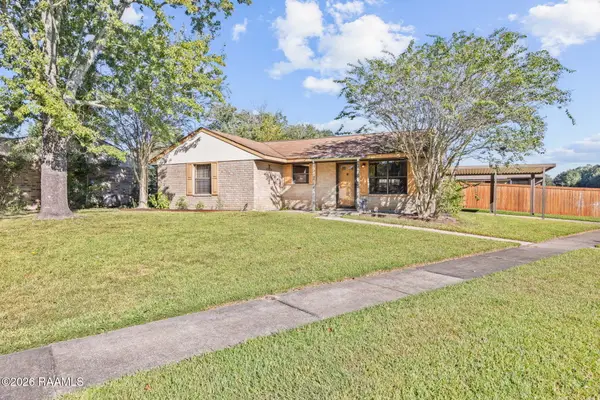
From the moment you arrive, this exceptional corner-lot residence makes a lasting impression. Lush landscaping, a glowing gas lantern & striking curb appeal introduce a home where timeless elegance meets thoughtful design. Natural light pours over rich wood floors, arched openings, dentil molding, antique doors and custom millwork. Every detail has been considered, and it shows. The formal living room boasts an ornate stone fireplace, while the dining room features glass-front cabinets for treasured heirlooms and opens to a charming courtyard. A wet bar with a distinctive brass and copper sink & wine cooler makes entertaining effortless. The stunning kitchen opens to a welcoming keeping area & offers an island seating six, six-burner range, two dishwashers, double trash & recycling pullouts, & exceptional storage. A butler's area with ample cabinetry and a pantry concealed behind antique doors add convenience & character. The luxurious primary suite includes a coffee station w/ built-in mini fridge, two closets, separate vanities, makeup station, private water closet, soaking tub and marble-detailed shower. A dedicated office with marble-topped built-ins & abundant outlets, concealed laundry w/ sink & hanging space, gift-wrapping station, under-stair storage & custom pet area with water supply, kennel and dog run show just how carefully this home was planned.Upstairs are two en suite bedrooms, a versatile bonus room with half bath, a reading nook with built-ins & linen storage. Outdoors, enjoy a brick-lined pool with fountain, outdoor kitchen, covered living area with fireplace & ceiling fans, beautiful landscaping, outdoor storage & double-gate access.A three-car garage, extra parking pad, sports equipment cove, generous shelved storage, cooled exercise room with mirrors and specialty flooring, & floored attic with motorized lift complete this remarkable property. Sophisticated yet welcoming, this is a home designed for effortless entertaining & everyday livin...
Contact an agent
Home facts
- Subdivision & Development:Oakley Estates
- Listing ID #:2600009803
- Added:1 day(s) ago
- Updated:October 20, 2026 at 03:39 PM
Rooms and interior
- Bedrooms:4
- Total bathrooms:5
- Full bathrooms:3
- Half bathrooms:2
- Living area:4,339 sq. ft.
Heating and cooling
- Cooling:Multi Units
- Heating:Central Heat
Structure and exterior
- Building area:4,339 sq. ft.
- Lot area:0.52 Acres
- Architectural Style:Traditional
- Construction Materials:Brick Veneer, Stucco
- Foundation Description:Slab
- Levels:2 Story
Schools
- High school:Lafayette
- Middle school:L J Alleman
- Elementary school:Cpl. M. Middlebrook
Utilities
- Sewer:Public Sewer
Finances and disclosures
- Price:$1,525,000
- Price per sq. ft.:$351.46
Features and amenities
- Pool features:In Ground Pool
Parking
- Total parking spaces:3
- Parking description:Garage
- Garage:Yes
- Garage spaces:3
New listings near 101 Turfway Drive
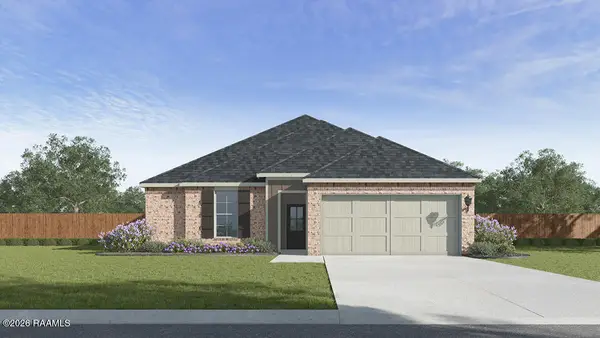 $249,500Pending3 beds 2 baths1,560 sq. ft.
115 Hill Creek Drive, Lafayette, LA 70507
MLS# 2600009830Listed by: D.R. HORTON REALTY OF LA, LLC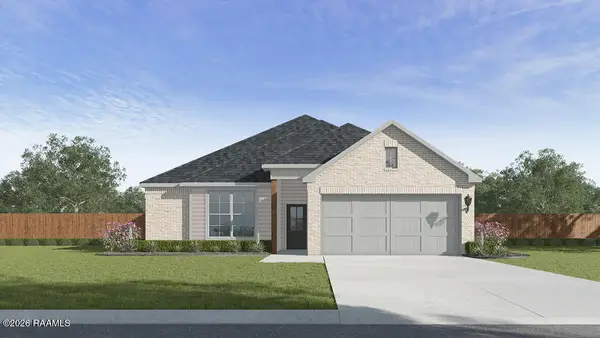 $252,000Pending3 beds 2 baths1,555 sq. ft.
116 Hill Creek Drive, Lafayette, LA 70507
MLS# 2600009831Listed by: D.R. HORTON REALTY OF LA, LLC- New
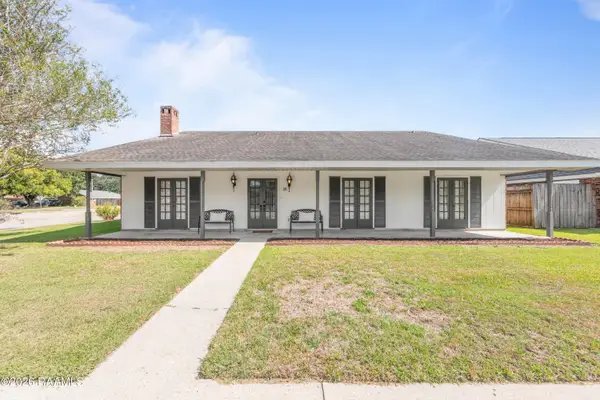 $235,000Active3 beds 2 baths1,900 sq. ft.
101 Great Plains Drive, Lafayette, LA 70506
MLS# 2600009819Listed by: EXP REALTY, LLC - New
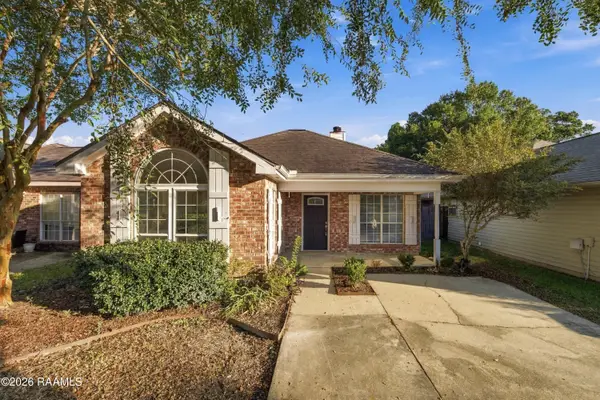 $175,000Active3 beds 2 baths1,296 sq. ft.
322 Millcreek Road, Lafayette, LA 70508
MLS# 2600009807Listed by: LEGACY REAL ESTATE, LLC - New
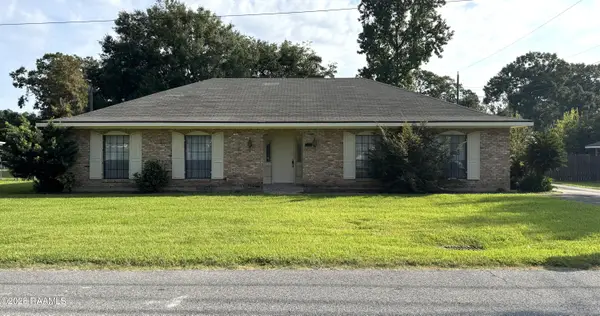 $200,000Active3 beds 2 baths2,025 sq. ft.
179 Grand Avenue, Lafayette, LA 70503
MLS# 2600009809Listed by: KELLER WILLIAMS REALTY ACADIANA - New
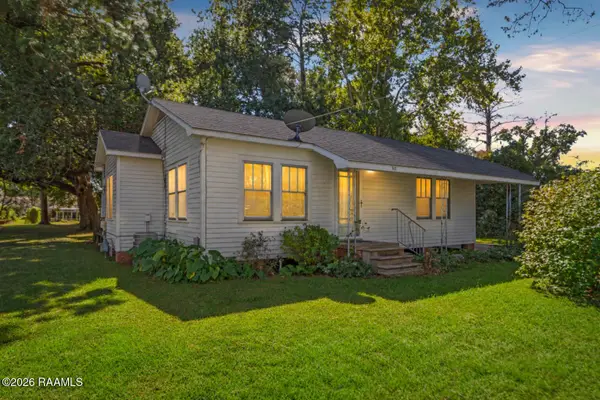 $139,900Active3 beds 2 baths1,286 sq. ft.
311 Ella Street, Lafayette, LA 70506
MLS# 2600009802Listed by: REAL BROKER, LLC - New
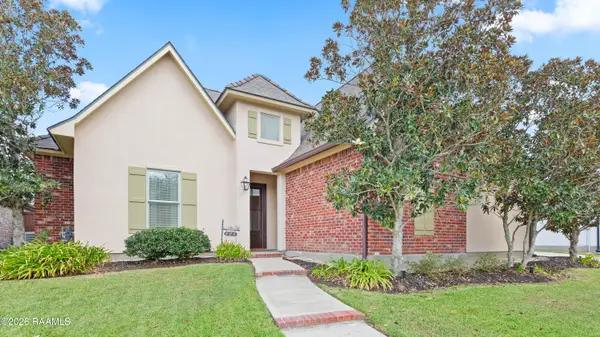 $485,000Active4 beds 3 baths2,760 sq. ft.
108 Dunvegan Court, Lafayette, LA 70503
MLS# 2600009775Listed by: COMPASS - New
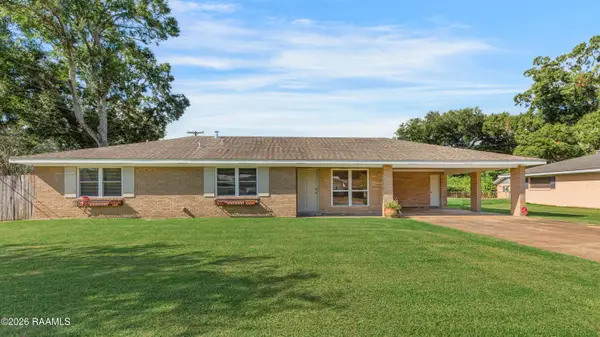 $239,500Active4 beds 2 baths1,654 sq. ft.
101 Delphine Street, Lafayette, LA 70506
MLS# 2600009783Listed by: COMPASS - New
 $130,000Active2 beds 1 baths1,133 sq. ft.
100 Thompson Loop, Lafayette, LA 70506
MLS# 2600009753Listed by: COMPASS


Protect your home and budget from life's surprises with an Assurant Home Warranty, backed by a partner that supports you through every step of homeownership. Explore Plans.
©2026 Century 21 Real Estate LLC. All rights reserved. CENTURY 21®, the CENTURY 21 Logo and C21® are service marks owned by Century 21 Real Estate LLC. Century 21 Real Estate LLC fully supports the principles of the Fair Housing Act and the Equal Opportunity Act. Each office is independently owned and operated. Listing information is deemed reliable but not guaranteed accurate.