
102 Tarpon Street, Lafayette, LA 70508
Local realty services provided by:CENTURY 21 Buelow-Miller Realty
102 Tarpon Street,Lafayette, LA 70508
$230,000
- 4 Beds
- 4 Baths
- 2,612 sq. ft.
- Single family
- Active
Listed by: walter campbell
Office: keller williams realty acadiana
MLS#:2600004346
Source:LA_CLBOR
Price summary
- Price:$230,000
- Price per sq. ft.:$88.06
About this home
This is a great house at a great price! This spacious home sits on .6 acres with mature trees and though just off of Verot School Road, it is not in the City of Lafayette...so no City taxes. Additionally, this home is in an X flood zone so there's no requirement for flood insurance! All the rooms are large, including two living areas, kitchen with dining area, secluded back patio, and newer roof. The road and shed behind the house are not part of this sale (different owner). There is a license for the buyer of this home to use the road, plus there is enough room to build their own driveway and fence. The back yard goes back most of the way to the existing fence. Make this fine home yours today!
Contact an agent
Home facts
- Subdivision & Development:Pillette Heights
- Listing ID #:2600004346
- Added:5 day(s) ago
- Updated:October 30, 2026 at 10:13 PM
Rooms and interior
- Bedrooms:4
- Total bathrooms:4
- Full bathrooms:3
- Half bathrooms:1
- Rooms Total:1
- Flooring:Plank, Tile, Vinyl
- Kitchen Description:Dishwasher, Microwave
- Living area:2,612 sq. ft.
Heating and cooling
- Cooling:Ceiling Fan(s), Central Air
- Heating:Central, Electric
Structure and exterior
- Building area:2,612 sq. ft.
- Lot area:0.6 Acres
- Lot Features:Back Yard, Dead End, No Outlet Street, Wooded
- Construction Materials:Brick, Frame, Wood Siding
- Exterior Features:Lighting, Open
- Foundation Description:Slab
Utilities
- Water:Well
- Sewer:Septic Tank
Finances and disclosures
- Price:$230,000
- Price per sq. ft.:$88.06
Features and amenities
- Appliances:Dishwasher, Dryer, Electric Range, Microwave, Washer
- Laundry features:Dryer, Washer
- Amenities:Cathedral Ceiling(s), Laminate Counters, Vaulted Ceiling(S), Walk-In Closet(s), Window Treatments
New listings near 102 Tarpon Street
- New
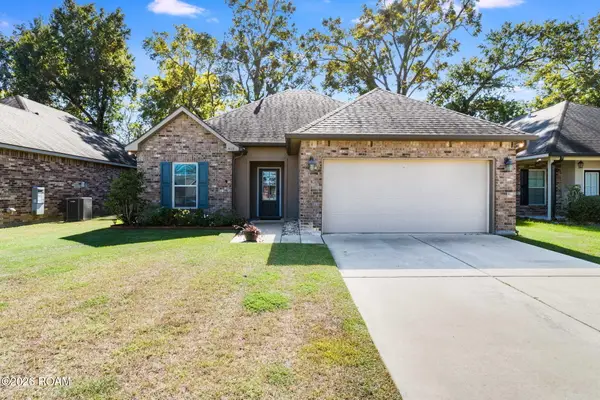 $212,000Active3 beds 2 baths1,400 sq. ft.
405 Elwick Drive, Lafayette, LA 70507
MLS# 200INQListed by: 1 PERCENT LISTS ACADIANA - New
 $289,900Active3 beds 2 baths1,608 sq. ft.
109 Berchman Oaks Dr, Lafayette, LA 70506
MLS# 200IMFListed by: REAL BROKER, LLC - New
 $264,900Active3 beds 2 baths1,449 sq. ft.
112 Fig St, Lafayette, LA 70506
MLS# 200IMLListed by: EXP REALTY, LLC - New
 $269,900Active3 beds 2 baths1,486 sq. ft.
310 Berchman Oaks Dr, Lafayette, LA 70506
MLS# 200IKMListed by: REAL BROKER, LLC - New
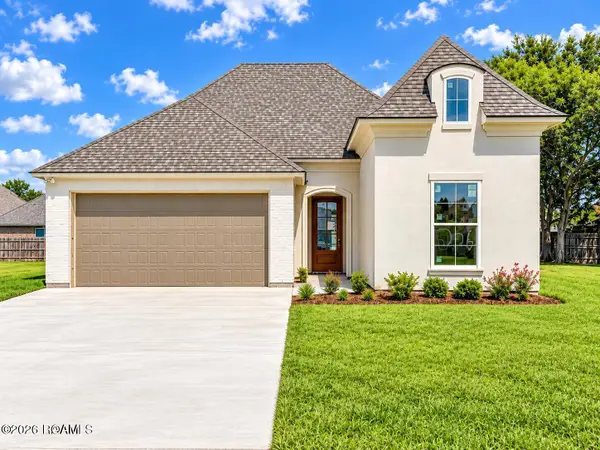 $339,900Active3 beds 2 baths1,652 sq. ft.
206 Commons Dr, Lafayette, LA 70508
MLS# 200IKTListed by: EXP REALTY, LLC - New
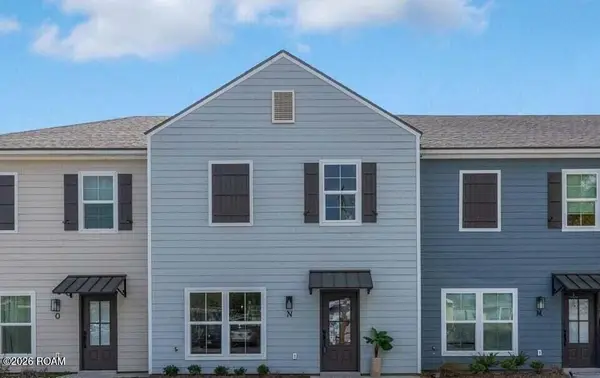 $2,232,000Active-- beds 3 baths1,265 sq. ft.
104 Whittington Drive, Lafayette, LA 70503
MLS# 200IKUListed by: COMPASS - New
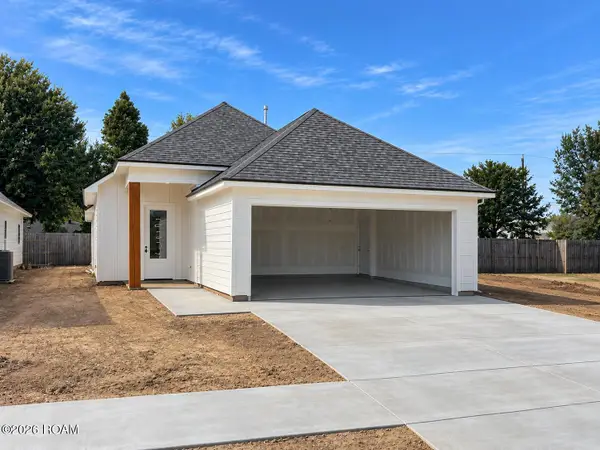 $269,900Active3 beds 2 baths1,486 sq. ft.
223 Kellogg Avenue, Lafayette, LA 70506
MLS# 200IKWListed by: REAL BROKER, LLC - New
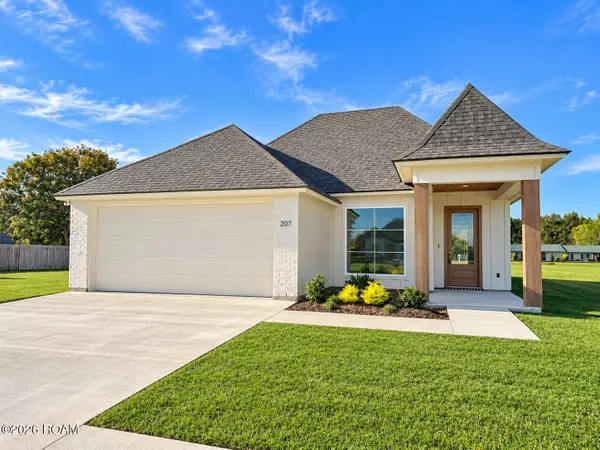 $339,900Active4 beds 2 baths1,674 sq. ft.
207 Commons Drive, Lafayette, LA 70508
MLS# 200IMAListed by: REAL BROKER, LLC - New
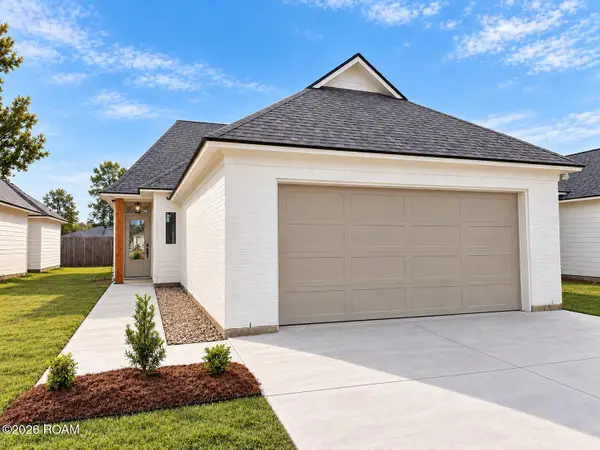 $274,900Active3 beds 2 baths1,511 sq. ft.
219 Kellogg Avenue, Lafayette, LA 70506
MLS# 200IMCListed by: EXP REALTY, LLC - New
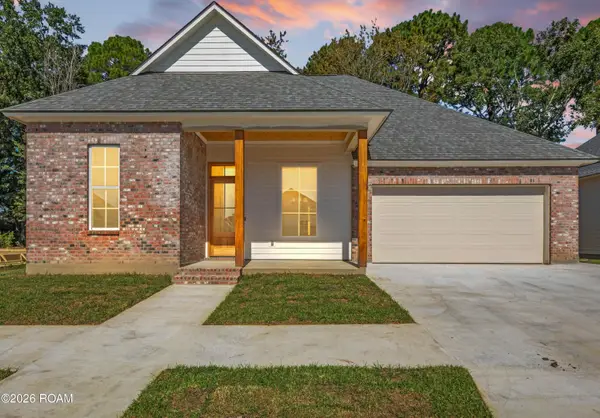 $405,000Active3 beds 3 baths1,911 sq. ft.
602 Traditions Drive, Lafayette, LA 70508
MLS# 200IGAListed by: REHIVE, LLC


Protect your home and budget from life's surprises with an Assurant Home Warranty, backed by a partner that supports you through every step of homeownership. Explore Plans.
©2026 Century 21 Real Estate LLC. All rights reserved. CENTURY 21®, the CENTURY 21 Logo and C21® are service marks owned by Century 21 Real Estate LLC. Century 21 Real Estate LLC fully supports the principles of the Fair Housing Act and the Equal Opportunity Act. Each office is independently owned and operated. Listing information is deemed reliable but not guaranteed accurate.