
107 Highland Park Lane, Lafayette, LA 70508
Local realty services provided by:CENTURY 21 Action Realty
107 Highland Park Lane,Lafayette, LA 70508
$247,500
- 3 Beds
- 3 Baths
- 1,594 sq. ft.
- Townhouse
- Active
Listed by: jeannie delgreco
Office: compass
MLS#:2600009246
Source:LA_RAAMLS
Price summary
- Price:$247,500
- Price per sq. ft.:$155.27
- Monthly HOA dues:$45
About this home
Tucked away near the corner of Pinhook and Kaliste Saloom, is the elegant Enclave townhouse community. This unit is one of the larger ones and features three bedrooms and 2 and a half bathrooms. One bedroom and a full bath are on the ground floor. Open floor plan has a kitchen overlooking the living room. Neutral colors and gorgeous granite make this area a showstopper. The primary bedroom and another guest bedroom are upstairs. Laundry room conveniently located on the second floor. Small private backyard requires minimal maintenance. Garage has parking for two cars, with additional street parking available.
Contact an agent
Home facts
- Subdivision & Development:Enclave
- Listing ID #:2600009246
- Added:1 day(s) ago
- Updated:October 01, 2026 at 10:02 PM
Rooms and interior
- Bedrooms:3
- Total bathrooms:3
- Full bathrooms:2
- Half bathrooms:1
- Flooring:Stained/Scored Concrete, Vinyl Plank
- Bathrooms Description:Double Vanity, Separate Shower
- Kitchen Description:Dishwasher, Disposal, Gas Stove Con, Granite Counters
- Living area:1,594 sq. ft.
Heating and cooling
- Cooling:Central Air
- Heating:Central Heat, Natural Gas
- Central air:Yes
Structure and exterior
- Roof:Composition
- Building area:1,594 sq. ft.
- Lot area:0.04 Acres
- Lot Features:Level
- Architectural Style:Contemporary, Townhouse, Traditional
- Construction Materials:Brick Veneer, Frame, HardiPlank Type
- Exterior Features:Covered Patio, Full Fenced, Outside Light, Privacy Fence
- Foundation Description:Slab
- Levels:2 Story
Schools
- High school:Call School Board
- Middle school:Broussard
- Elementary school:Ernest Gallet
Utilities
- Sewer:Public Sewer
Finances and disclosures
- Price:$247,500
- Price per sq. ft.:$155.27
Features and amenities
- Appliances:Dishwasher, Gas Stove Con
- Laundry features:Electric Dryer Hookup, Washer Hookup
- Amenities:Aluminum Frames, Double Pane Windows, High Ceilings, Lighting, Separate Shower, Varied Ceiling Heights
Parking
- Total parking spaces:2
- Parking description:Garage
- Garage:Yes
- Garage spaces:2
New listings near 107 Highland Park Lane
- New
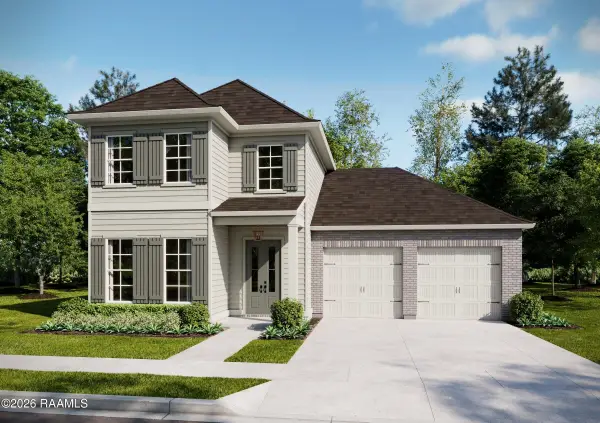 $457,655Active3 beds 3 baths2,242 sq. ft.
604 Traditions Drive, Lafayette, LA 70508
MLS# 2600009244Listed by: KELLER WILLIAMS REALTY RED STICK PARTNERS - New
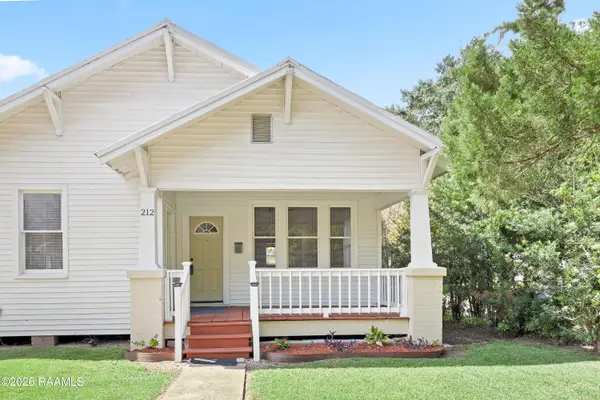 $154,000Active2 beds 1 baths1,231 sq. ft.
212 S Pierce Street, Lafayette, LA 70501
MLS# 2600009229Listed by: COMPASS - New
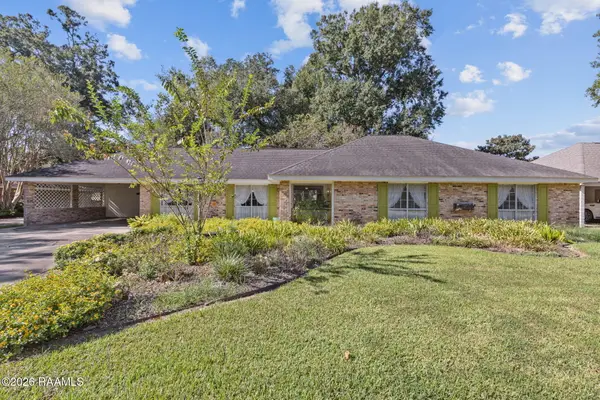 $550,000Active4 beds 3 baths2,671 sq. ft.
728 Alonda Drive, Lafayette, LA 70503
MLS# 2600009236Listed by: REAL BROKER, LLC - New
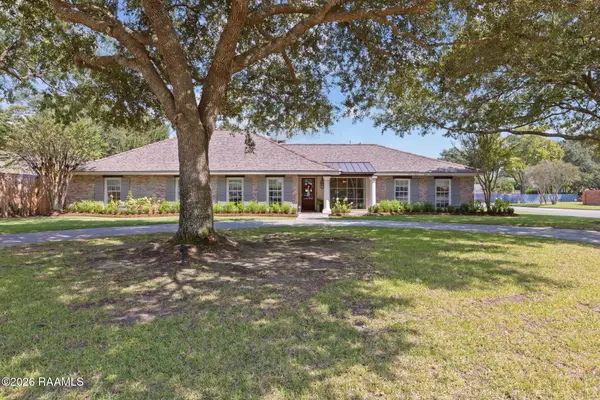 $1,075,000Active4 beds 4 baths3,582 sq. ft.
625 Roselawn Boulevard, Lafayette, LA 70503
MLS# 2600009219Listed by: KEATY REAL ESTATE TEAM - New
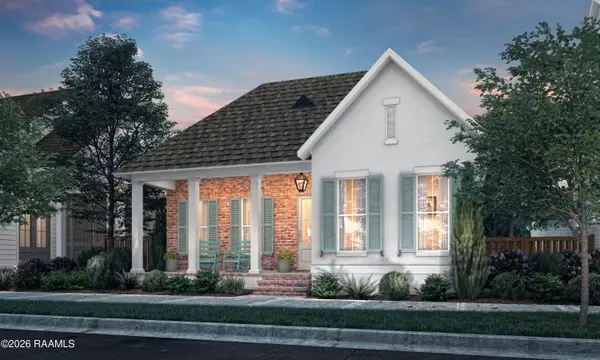 $420,170Active4 beds 3 baths2,416 sq. ft.
103 Newtown Drive, Lafayette, LA 70508
MLS# 2600009216Listed by: KELLER WILLIAMS REALTY RED STICK PARTNERS - New
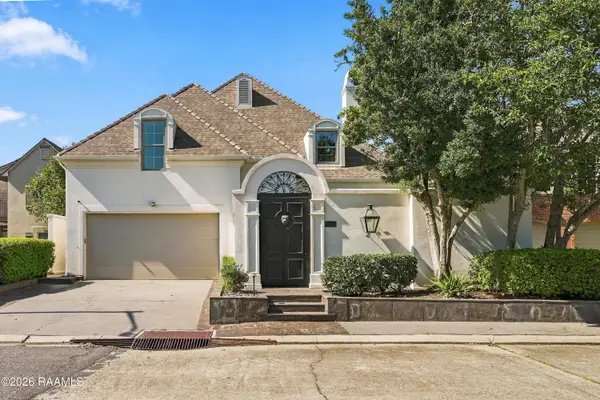 $1,000,000Active3 beds 5 baths5,038 sq. ft.
301 Oakleaf Drive, Lafayette, LA 70503
MLS# 2600009202Listed by: REAL BROKER, LLC - New
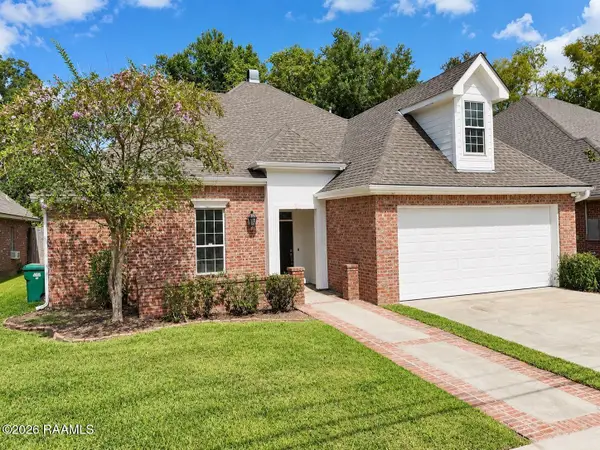 $349,000Active4 beds 3 baths2,327 sq. ft.
113 Bridgeway Drive, Lafayette, LA 70506
MLS# 2600009191Listed by: RELIANCE REAL ESTATE GROUP - New
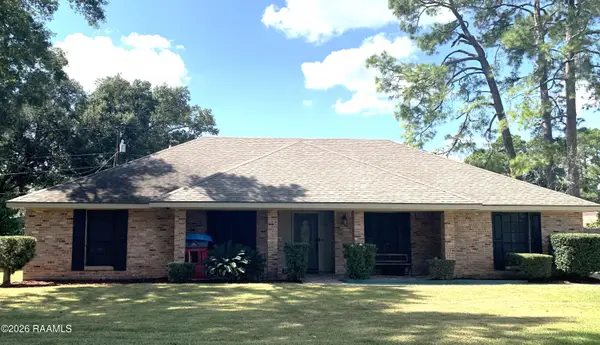 $210,000Active3 beds 2 baths2,032 sq. ft.
109 Claiborne Drive, Lafayette, LA 70501
MLS# 2600009193Listed by: LEGACY REAL ESTATE SERVICES 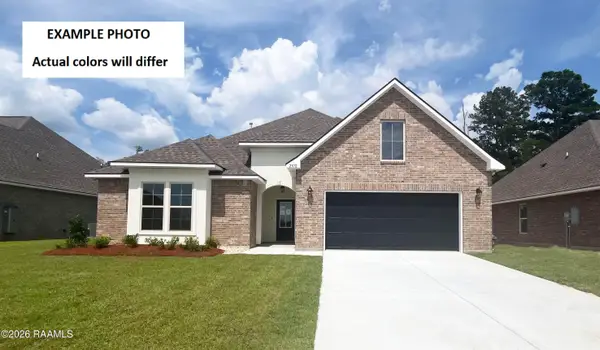 $336,316Pending4 beds 3 baths2,782 sq. ft.
311 Hidden Meadows Drive, Lafayette, LA 70506
MLS# 2600007911Listed by: CICERO REALTY LLC


Protect your home and budget from life's surprises with an Assurant Home Warranty, backed by a partner that supports you through every step of homeownership. Explore Plans.
©2026 Century 21 Real Estate LLC. All rights reserved. CENTURY 21®, the CENTURY 21 Logo and C21® are service marks owned by Century 21 Real Estate LLC. Century 21 Real Estate LLC fully supports the principles of the Fair Housing Act and the Equal Opportunity Act. Each office is independently owned and operated. Listing information is deemed reliable but not guaranteed accurate.