
106 Fawn Crest Drive, Lafayette, LA 70508
Local realty services provided by:CENTURY 21 Buelow-Miller Realty
106 Fawn Crest Drive,Lafayette, LA 70508
$985,000
- 5 Beds
- 4 Baths
- 3,902 sq. ft.
- Single family
- Active
Listed by: nicole hebert
Office: nexthome cutting edge realty
MLS#:200SFQ
Source:ROAM
Price summary
- Price:$985,000
- Price per sq. ft.:$252.43
- Monthly HOA dues:$41.67
About this home
Welcome to this custom-built French-style home in Walker's Village, Phase 2! Built in 2020 and meticulously maintained by its original owner, this 3,902-square-foot home offers 4 bedrooms, a dedicated office, and 3.5 bathrooms, blending timeless elegance with thoughtful functionality.
Architectural details include 9-, 10-, and 12-foot ceilings, solid wood interior doors with custom hardware, and custom first-layer window treatments that remain. The living room features a cobblestone fireplace with a travertine mantel and hearth, complemented by floor-to-ceiling windows overlooking the back patio.
The kitchen showcases custom cabinetry with soft-close hinges, pull-out drawers, illuminated glass-front cabinets, quartzite countertops, and a travertine backsplash. A formal dining room and separate breakfast area provide versatile spaces for entertaining and everyday living.
The downstairs layout includes a spacious primary suite with a bathroom and sitting area, a private office, guest suite, and utility room with custom cabinetry and quartzite countertops. Upstairs are two additional bedrooms and a full bathroom. A separate-entry attic, approximately 90% decked, offers abundant storage and potential for future bonus space, subject to applicable requirements.
Additional features include spray foam insulation in the roof and walls and a three-unit Trane HVAC system designed for comfort and energy efficiency throughout the home. The oversized two-car tandem garage features custom cabinetry, its own climate-control unit, and a convenient second entrance directly into the pantry.
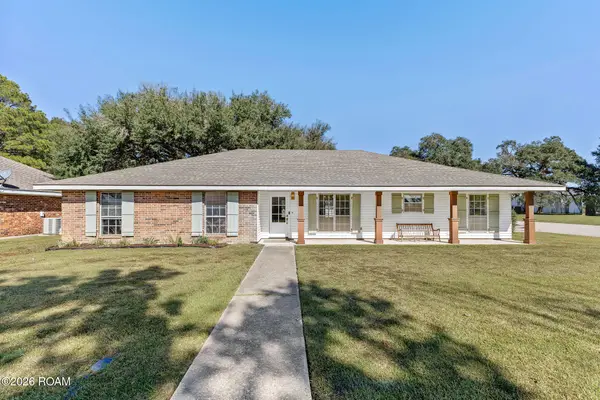
The beautifully landscaped exterior includes an automatic sprinkler system, subsurface drainage, and a spacious patio with a wood-burning fireplace. Brick columns and black aluminum fencing enclose the backyard, overlooking the Walker's Village pond and fountain.
With distinctive custom finishes, thoughtful upgrades, and inviting living spaces, this one-owner home is a rare opportunity....
Contact an agent
Home facts
- Year built:2020
- Subdivision & Development:Walkers Village
- Listing ID #:200SFQ
- Added:1 day(s) ago
- Updated:November 17, 2026 at 02:19 AM
Rooms and interior
- Bedrooms:5
- Total bathrooms:4
- Full bathrooms:3
- Half bathrooms:1
- Rooms Total:7
- Flooring:Tile, Wood
- Dining Description:BreakFast Bar, Eat-In-Kitchen
- Bathrooms Description:Separate Shower
- Kitchen Description:Dishwasher, Disposal, Double Oven, Exhaust Fan, Gas Cooktop, Granite Counters, Pantry, Range Hood
- Living area:3,902 sq. ft.
Heating and cooling
- Cooling:Ceiling Fan(s), Central Air, Multi Units
- Heating:Central, Electric, Multiple Units
Structure and exterior
- Year built:2020
- Building area:3,902 sq. ft.
- Lot area:0.29 Acres
- Lot Features:Back Yard, Bulkhead, Landscaped, Level, Sprinklers In Front, Sprinklers In Rear
- Construction Materials:Brick, Stucco
- Exterior Features:Covered, Patio: Concrete, Rain Gutters, Storage
- Foundation Description:Slab
Utilities
- Water:Public, Water Available
- Sewer:Public Sewer, Sewer Available
Finances and disclosures
- Price:$985,000
- Price per sq. ft.:$252.43
Features and amenities
- Appliances:Dishwasher, Disposal, Double Oven, Gas Cooktop, Range Hood, Self Cleaning Oven, Stainless Steel Appliance(s)
- Laundry features:Inside, Lower Level
- Amenities:Breakfast Bar, Crown Molding, Double Vanity, Dressing Area, Eat-In Kitchen, En Suite, Guest Suite, High Ceilings, Insulated Windows, Kitchen Island, Pantry, Primary Downstairs, Separate Shower, Standalone Tub, Storage, Tray Ceiling(s), Varied Ceiling Heights, Walk-In Closet(s), Water Closet, Window Treatments
Parking
- Parking description:Attached Garage, Concrete, Driveway, Garage Door Opener, Garage Faces Front, Golf Cart Garage
- Garage spaces:3
New listings near 106 Fawn Crest Drive
- Open Sun, 2 to 4pmNew
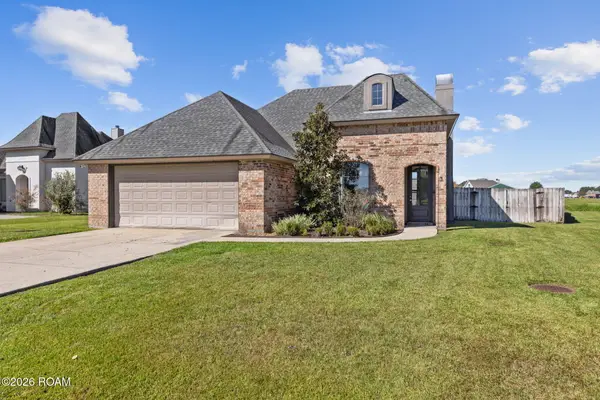 $230,000Active3 beds 2 baths1,338 sq. ft.
414 Black Water River Drive, Lafayette, LA 70508
MLS# 2600006678Listed by: EXP REALTY, LLC - New
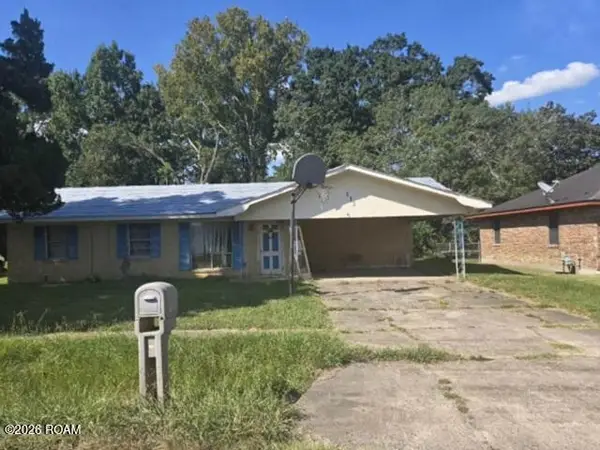 $37,050Active3 beds 2 baths1,050 sq. ft.
113 E Glenhill Boulevard, Lafayette, LA 70501
MLS# 200VVLListed by: REALHOME SERVICES AND SOLUTION - New
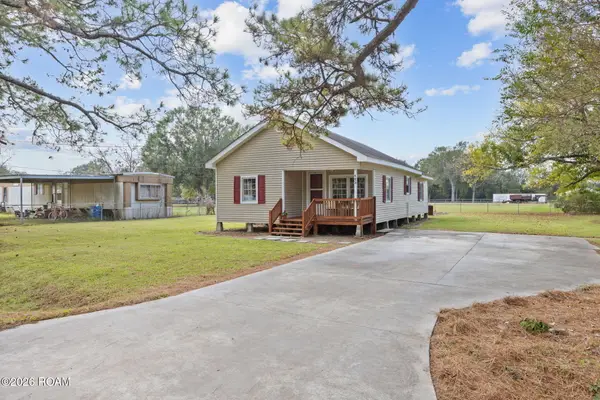 $137,500Active3 beds 2 baths1,218 sq. ft.
113 Benton Drive, Lafayette, LA 70507
MLS# 200VVVListed by: REAL BROKER, LLC - New
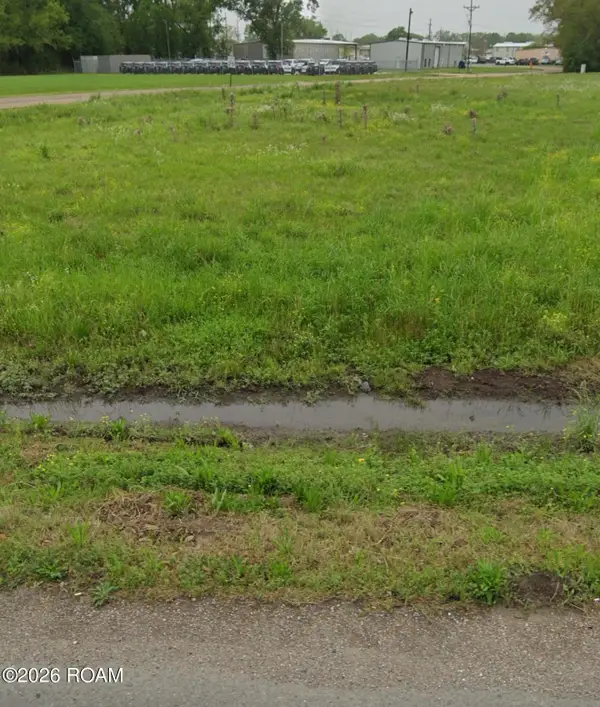 $79,500Active0.47 Acres
2001 N University Avenue N, Lafayette, LA 70507
MLS# 200VQMListed by: THE GLEASON GROUP - New
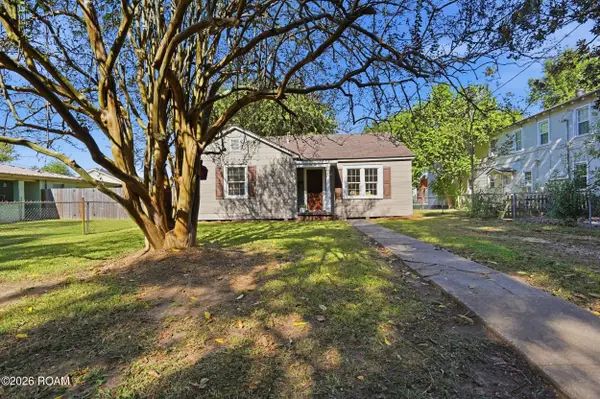 $171,500Active2 beds 1 baths1,093 sq. ft.
810 Souvenir Gate, Lafayette, LA 70506
MLS# 200VPVListed by: COMPASS - New
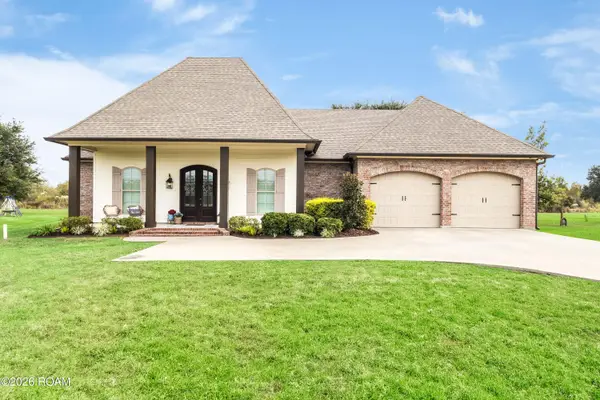 $430,000Active4 beds 3 baths2,165 sq. ft.
120 Madi Circle, Lafayette, LA 70503
MLS# 200MCKListed by: EXP REALTY, LLC - New
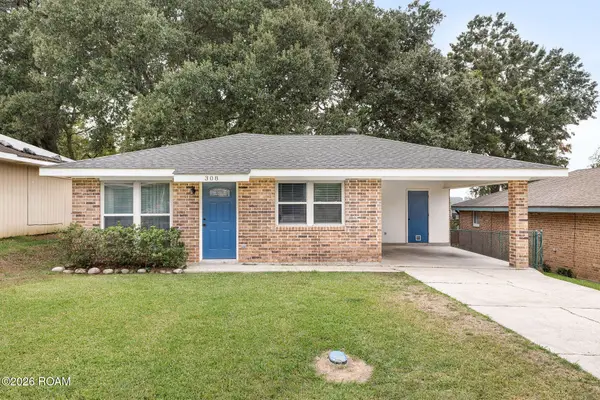 $150,000Active3 beds 2 baths1,100 sq. ft.
308 Bell North Drive, Lafayette, LA 70507
MLS# 200VKMListed by: EXP REALTY, LLC - New
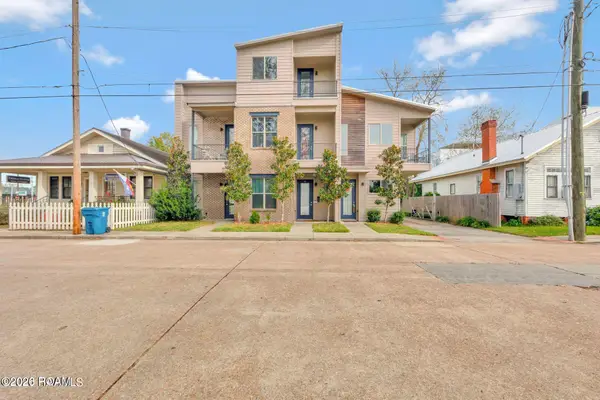 $300,000Active3 beds 3 baths1,671 sq. ft.
117 Jackson Street, Lafayette, LA 70501
MLS# 200JRLListed by: KELLER WILLIAMS REALTY ACADIANA - New
 $245,000Active3 beds 2 baths1,852 sq. ft.
100 Rue Bonapart, Lafayette, LA 70508
MLS# 200VFMListed by: EXP REALTY, LLC


Protect your home and budget from life's surprises with an Assurant Home Warranty, backed by a partner that supports you through every step of homeownership. Explore Plans.
©2026 Century 21 Real Estate LLC. All rights reserved. CENTURY 21®, the CENTURY 21 Logo and C21® are service marks owned by Century 21 Real Estate LLC. Century 21 Real Estate LLC fully supports the principles of the Fair Housing Act and the Equal Opportunity Act. Each office is independently owned and operated. Listing information is deemed reliable but not guaranteed accurate.