
414 Black Water River Drive, Lafayette, LA 70508
Local realty services provided by:CENTURY 21 Buelow-Miller Realty
414 Black Water River Drive,Lafayette, LA 70508
$230,000
- 3 Beds
- 2 Baths
- 1,338 sq. ft.
- Single family
- Active
Upcoming open houses
- Sun, Nov 2202:00 pm - 04:00 pm
Listed by: jostin martinez
Office: exp realty, llc.
MLS#:2600006678
Source:ROAM
Price summary
- Price:$230,000
- Price per sq. ft.:$171.9
- Monthly HOA dues:$12.5
About this home
Zoned for Milton Elementary/Middle and Southside High School, this move-in-ready Lafayette home qualifies for USDA financing with $0 down for eligible buyers. Welcome to 414 Blackwater River Drive, a 3-bedroom, 2-bath home with fresh interior paint and new front landscaping. Enjoy easy access to Costco, Whole Foods, Target, and Trader Joe's for everyday errands, plus Topgolf for a night out. Set up one of the extra bedrooms as a home office, a guest room, or a space for your hobbies. Step outside to a spacious, fully fenced backyard with room to make it your own. Fire up the grill for a weekend cookout, start a garden, or set out a couple of chairs and enjoy a quiet evening. If you're shopping for your first home, come see how easily this one could fit your day-to-day life. Schedule your private showing today! The preferred lender is offering a $1,000 lender credit to qualifying borrowers.
Contact an agent
Home facts
- Year built:2010
- Subdivision & Development:Sawgrass Park
- Listing ID #:2600006678
- Added:1 day(s) ago
- Updated:November 17, 2026 at 06:35 AM
Rooms and interior
- Bedrooms:3
- Total bathrooms:2
- Full bathrooms:2
- Rooms Total:6
- Flooring:Carpet, Laminate, Wood
- Bathrooms Description:Separate Shower
- Kitchen Description:Dishwasher, Disposal, Granite Counters, Microwave, appl_Electric Range, appl_Electric Stove Connection
- Living area:1,338 sq. ft.
Heating and cooling
- Cooling:Ceiling Fan(s), Central Air
- Heating:Central, Electric
Structure and exterior
- Year built:2010
- Building area:1,338 sq. ft.
- Lot area:0.29 Acres
- Lot Features:Back Yard, Dead End, Level
- Construction Materials:Brick, Frame, Vinyl Siding
- Exterior Features:Covered, Porch
- Foundation Description:Slab
Utilities
- Water:Public
- Sewer:Public Sewer
Finances and disclosures
- Price:$230,000
- Price per sq. ft.:$171.9
Features and amenities
- Appliances:Dishwasher, Disposal, Electric Range, Electric Stove Connection, Microwave
- Laundry features:Electric Dryer Hookup, Washer Hookup
- Amenities:Computer Nook, Crown Molding, High Ceilings, Separate Shower, Walk-In Closet(s), Window Treatments
Parking
- Parking description:Garage Door Opener
New listings near 414 Black Water River Drive
- New
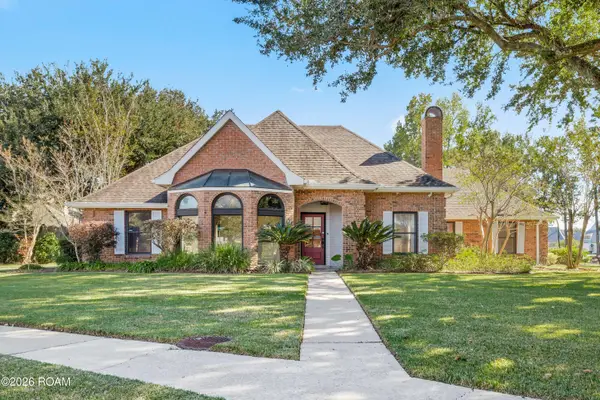 $459,000Active3 beds 3 baths2,448 sq. ft.
203 Doyle Drive, Lafayette, LA 70508
MLS# 200XCTListed by: WEISER REALTY & PROPERTY MANAGMENT, LLC - New
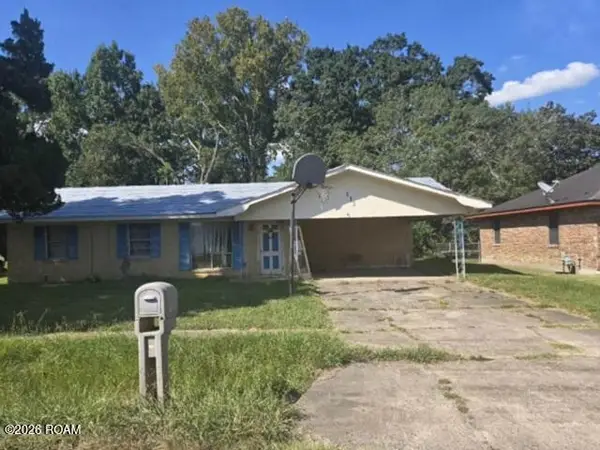 $37,050Active3 beds 2 baths1,050 sq. ft.
113 E Glenhill Boulevard, Lafayette, LA 70501
MLS# 200VVLListed by: REALHOME SERVICES AND SOLUTION - New
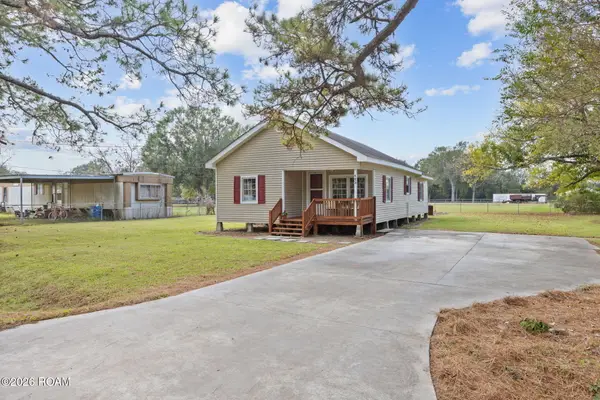 $137,500Active3 beds 2 baths1,218 sq. ft.
113 Benton Drive, Lafayette, LA 70507
MLS# 200VVVListed by: REAL BROKER, LLC - New
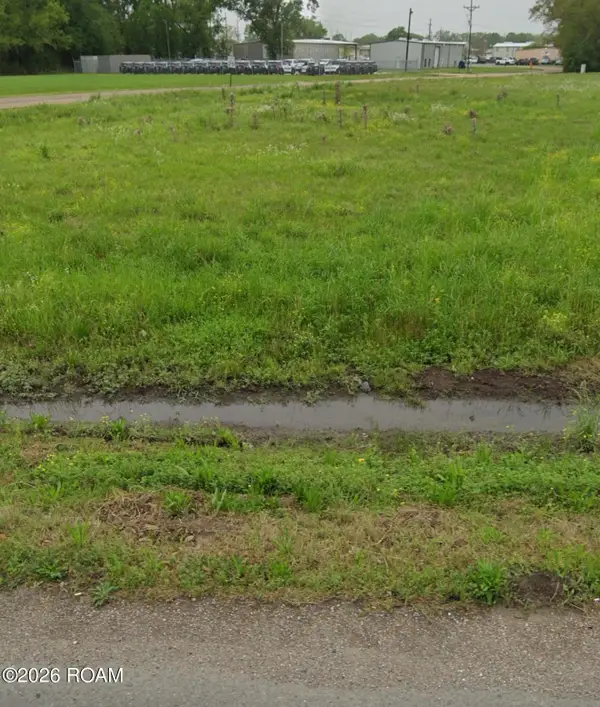 $79,500Active0.47 Acres
2001 N University Avenue N, Lafayette, LA 70507
MLS# 200VQMListed by: THE GLEASON GROUP - New
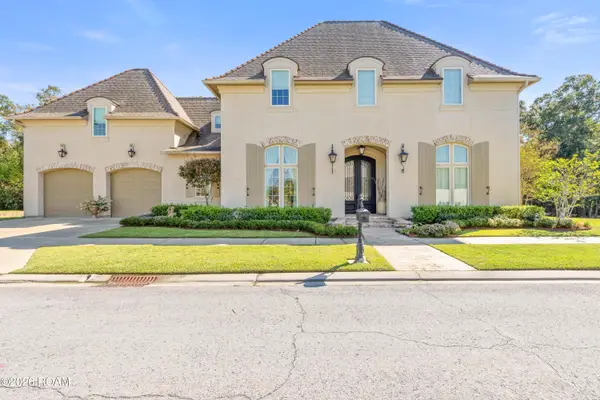 $985,000Active5 beds 4 baths3,902 sq. ft.
106 Fawn Crest Drive, Lafayette, LA 70508
MLS# 200SFQListed by: NEXTHOME CUTTING EDGE REALTY - New
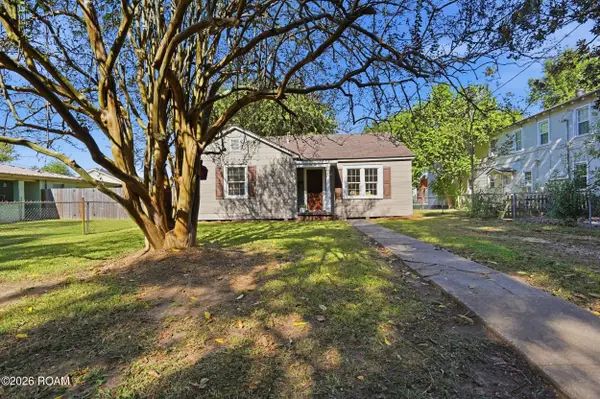 $171,500Active2 beds 1 baths1,093 sq. ft.
810 Souvenir Gate, Lafayette, LA 70506
MLS# 200VPVListed by: COMPASS - Open Sat, 2 to 4pmNew
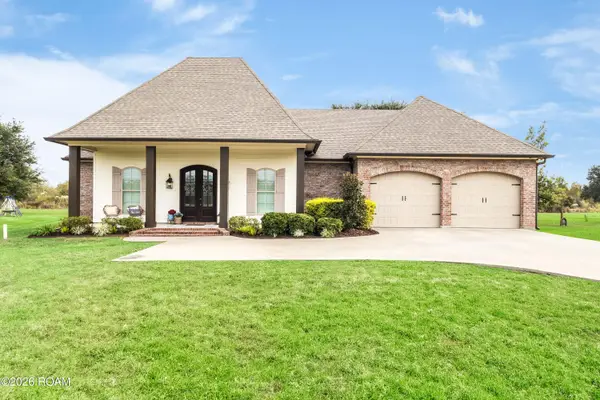 $430,000Active4 beds 3 baths2,165 sq. ft.
120 Madi Circle, Lafayette, LA 70503
MLS# 200MCKListed by: EXP REALTY, LLC - New
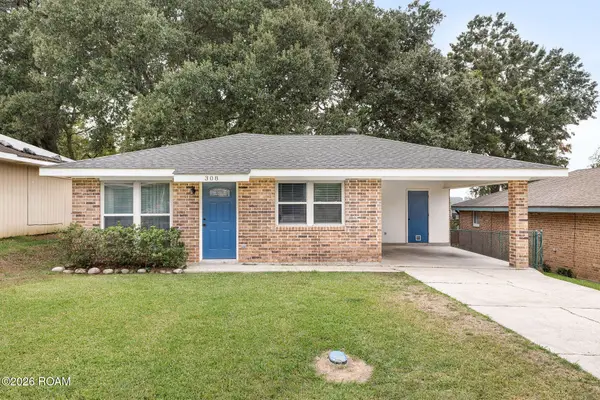 $150,000Active3 beds 2 baths1,100 sq. ft.
308 Bell North Drive, Lafayette, LA 70507
MLS# 200VKMListed by: EXP REALTY, LLC - New
 $300,000Active3 beds 3 baths1,671 sq. ft.
117 Jackson Street, Lafayette, LA 70501
MLS# 200JRLListed by: KELLER WILLIAMS REALTY ACADIANA


Protect your home and budget from life's surprises with an Assurant Home Warranty, backed by a partner that supports you through every step of homeownership. Explore Plans.
©2026 Century 21 Real Estate LLC. All rights reserved. CENTURY 21®, the CENTURY 21 Logo and C21® are service marks owned by Century 21 Real Estate LLC. Century 21 Real Estate LLC fully supports the principles of the Fair Housing Act and the Equal Opportunity Act. Each office is independently owned and operated. Listing information is deemed reliable but not guaranteed accurate.