
108 Dunvegan Court, Lafayette, LA 70503
Local realty services provided by:CENTURY 21 Action Realty
108 Dunvegan Court,Lafayette, LA 70503
$485,000
- 4 Beds
- 3 Baths
- 2,760 sq. ft.
- Single family
- Active
Listed by: angel l metrejean
Office: compass
MLS#:2600009775
Source:LA_RAAMLS
Price summary
- Price:$485,000
- Price per sq. ft.:$175.72
- Monthly HOA dues:$55
About this home
Step inside a home where architectural elegance meets practical living. This custom residence impresses w/ soaring 10-to-12-foot ceilings, intricate triple crown molding, & stately columns that frame arched transitions. It's a space that feels both grand & incredibly welcoming. At the heart of the home, the gourmet kitchen is a chef's dream, featuring granite countertops, a featured serving area, plus island w/ seating, a multi burner gas grill range, Microwave (2024) & a Thermador dishwasher (2026).Whether you're hosting a dinner party or enjoying a quiet morning, the layout flows seamlessly into the spacious living areas, complemented by a convenient built-in desk for staying organized. The thoughtful split floor plan ensures privacy for all.A large primary suite w/sitting area is a sanctuary w/warm wood floors & elegant double tray ceilings.The ensuite bath offers a spa-like retreat w/ dual vanities & closets, large walk-in shower plus seated make up area w/ ample storage.The 3 additional bedrooms offer fantastic versatility--including one perfectly suited for a dedicated exercise room & another for a spacious office. Luxury meets practicality with the pristine three-car garage all with epoxy flooring One garage is separate from other 2 & offers access to the backyard & also provides workshop area. Outside, the living space expands onto a stunning covered patio w/ beautiful wood-stained ceilings & a cozy corner fireplace--the ultimate spot for evening relaxation. The expansive yard offers a canvas w/ plenty of room for a play or future pool. Enjoy peace of mind with a full-home Generac generator, 5-year-old roof, new gutters (2026), both HVACs (2022), both water heaters (2024), & Tesla wall mount charger. Fresh paint touches throughout make this home move in ready. Stonehaven also offers a subdivision pool & playground. Meticulously maintained & full of sophisticated character; this retreat is designed for those who appreciate the finer details....
Contact an agent
Home facts
- Year built:2008
- Subdivision & Development:Stonehaven on the River
- Listing ID #:2600009775
- Added:3 day(s) ago
- Updated:October 20, 2026 at 03:39 PM
Rooms and interior
- Bedrooms:4
- Total bathrooms:3
- Full bathrooms:3
- Flooring:Laminate, Tile, Wood
- Bathrooms Description:Double Vanity, Separate Shower, Special Bath
- Kitchen Description:Dishwasher, Disposal, Granite Counters, Kitchen Island, Microwave, Refrigerator
- Living area:2,760 sq. ft.
Heating and cooling
- Cooling:Central Air, Multi Units
- Heating:Central Heat
- Central air:Yes
Structure and exterior
- Roof:Composition
- Year built:2008
- Building area:2,760 sq. ft.
- Lot area:0.24 Acres
- Lot Features:Landscaped
- Architectural Style:Traditional
- Construction Materials:Brick Veneer, HardiPlank Type, Stucco
- Exterior Features:Covered Patio, Workshop
- Foundation Description:Slab
- Levels:1 Story
Schools
- High school:Acadiana
- Middle school:Edgar Martin
- Elementary school:Broadmoor
Utilities
- Sewer:Public Sewer
Finances and disclosures
- Price:$485,000
- Price per sq. ft.:$175.72
Features and amenities
- Appliances:Dishwasher, Generator, Microwave, Refrigerator, Washer
- Laundry features:Dryer, Electric Dryer Hookup, Washer
- Amenities:Built-in Features, Crown Molding, Guest Suite, High Ceilings, Playground, Pool, Separate Shower, Varied Ceiling Heights, Walk-In Closet(s), Window Treatments
- Pool features:Pool
Parking
- Total parking spaces:3
- Parking description:Attached
- Garage:Yes
- Garage spaces:3
New listings near 108 Dunvegan Court
- New
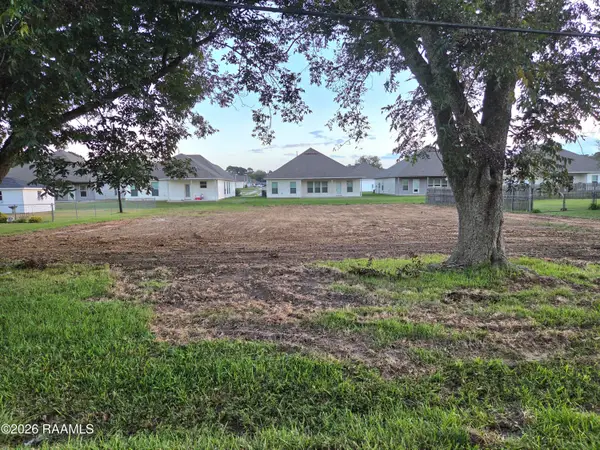 $60,000Active0.32 Acres
206 Acorn Drive, Lafayette, LA 70507
MLS# 2600009835Listed by: KELLER WILLIAMS REALTY ACADIANA - New
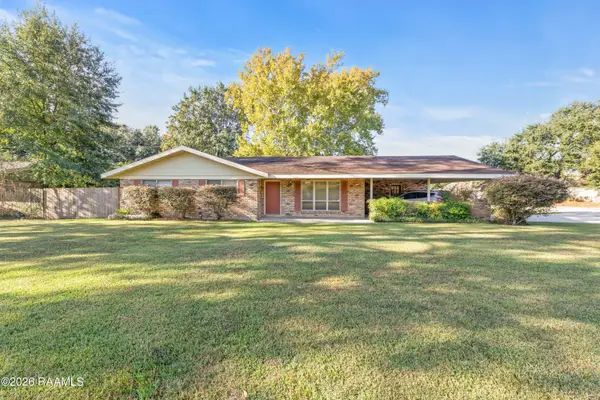 $225,000Active3 beds 2 baths1,405 sq. ft.
200 Karen Drive, Lafayette, LA 70503
MLS# 2600009836Listed by: DWIGHT ANDRUS REAL ESTATE AGENCY, LLC  $249,500Pending3 beds 2 baths1,560 sq. ft.
115 Hill Creek Drive, Lafayette, LA 70507
MLS# 2600009830Listed by: D.R. HORTON REALTY OF LA, LLC $252,000Pending3 beds 2 baths1,555 sq. ft.
116 Hill Creek Drive, Lafayette, LA 70507
MLS# 2600009831Listed by: D.R. HORTON REALTY OF LA, LLC- New
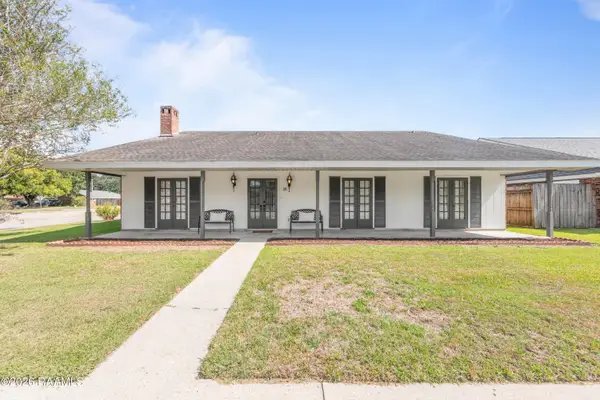 $235,000Active3 beds 2 baths1,900 sq. ft.
101 Great Plains Drive, Lafayette, LA 70506
MLS# 2600009819Listed by: EXP REALTY, LLC - New
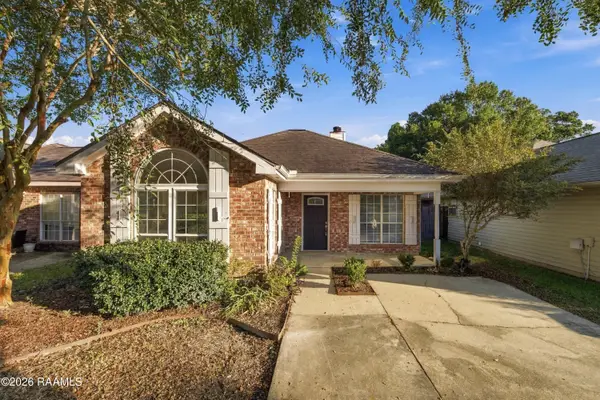 $175,000Active3 beds 2 baths1,296 sq. ft.
322 Millcreek Road, Lafayette, LA 70508
MLS# 2600009807Listed by: LEGACY REAL ESTATE, LLC - New
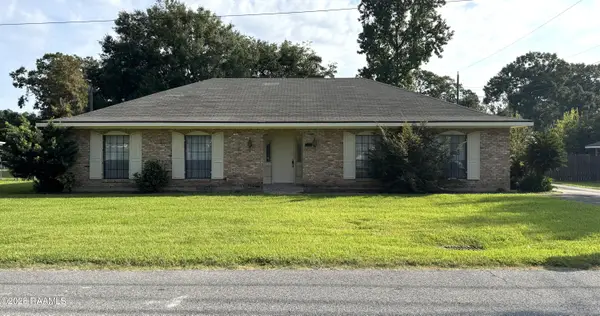 $200,000Active3 beds 2 baths2,025 sq. ft.
179 Grand Avenue, Lafayette, LA 70503
MLS# 2600009809Listed by: KELLER WILLIAMS REALTY ACADIANA - New
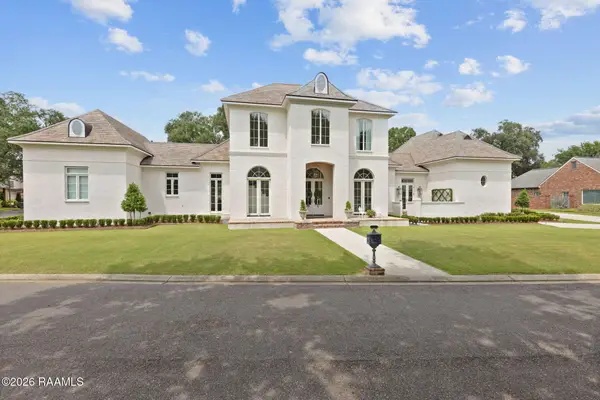 $1,525,000Active4 beds 5 baths4,339 sq. ft.
101 Turfway Drive, Lafayette, LA 70508
MLS# 2600009803Listed by: KEATY REAL ESTATE TEAM - New
 $139,900Active3 beds 2 baths1,286 sq. ft.
311 Ella Street, Lafayette, LA 70506
MLS# 2600009802Listed by: REAL BROKER, LLC


Protect your home and budget from life's surprises with an Assurant Home Warranty, backed by a partner that supports you through every step of homeownership. Explore Plans.
©2026 Century 21 Real Estate LLC. All rights reserved. CENTURY 21®, the CENTURY 21 Logo and C21® are service marks owned by Century 21 Real Estate LLC. Century 21 Real Estate LLC fully supports the principles of the Fair Housing Act and the Equal Opportunity Act. Each office is independently owned and operated. Listing information is deemed reliable but not guaranteed accurate.