
112 Bramber Drive, Lafayette, LA 70508
Local realty services provided by:CENTURY 21 Buelow-Miller Realty
112 Bramber Drive,Lafayette, LA 70508
$179,000
- 3 Beds
- 2 Baths
- 1,641 sq. ft.
- Single family
- Active
Listed by: michael guidroz
Office: exp realty, llc.
MLS#:000BSK
Source:ROAM
Price summary
- Price:$179,000
- Price per sq. ft.:$109.08
About this home
Welcome to 112 Bramber Drive! This 3 bed, 2 bath home has 1,641 square feet of living space in a quiet, established neighborhood in south Lafayette. Out back, a large backyard gives you plenty of room to play, garden or entertain, and a nice-sized shed holds your tools, toys and outdoor gear. The home sits in Flood Zone x and close to shopping and dining in Youngsville and Broussard. Homes in the Milton school zone don't stay on the market long, so schedule your showing today!
Contact an agent
Home facts
- Year built:1981
- Subdivision & Development:Avies Knoll
- Listing ID #:000BSK
- Added:1 day(s) ago
- Updated:November 21, 2026 at 03:41 PM
Rooms and interior
- Bedrooms:3
- Total bathrooms:2
- Full bathrooms:2
- Rooms Total:6
- Living area:1,641 sq. ft.
Heating and cooling
- Cooling:Central Air
- Heating:Central, Electric
Structure and exterior
- Year built:1981
- Building area:1,641 sq. ft.
- Lot area:0.19 Acres
- Lot Features:Level
Utilities
- Water:Public
- Sewer:Public Sewer
Finances and disclosures
- Price:$179,000
- Price per sq. ft.:$109.08
Parking
- Carport spaces:2
New listings near 112 Bramber Drive
- New
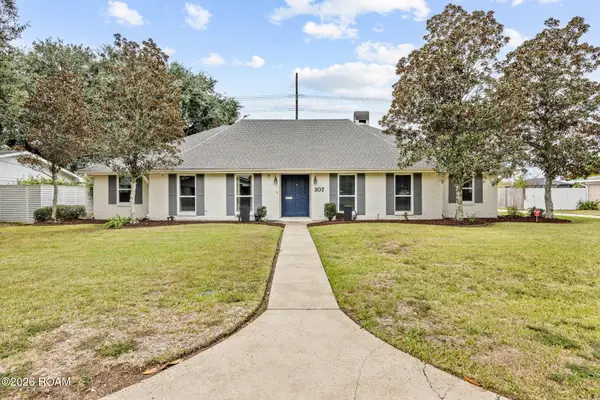 $475,000Active4 beds 3 baths3,235 sq. ft.
307 Colonial Drive, Lafayette, LA 70506
MLS# 000BVOListed by: REAL BROKER, LLC - New
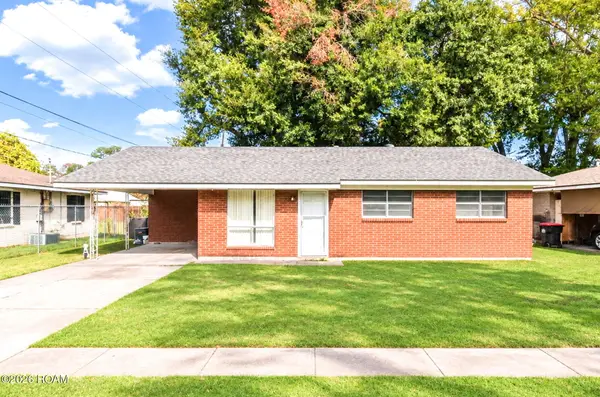 $119,900Active3 beds 2 baths1,158 sq. ft.
435 E Cedar Street, Lafayette, LA 70501
MLS# 000BSVListed by: REAL BROKER, LLC - New
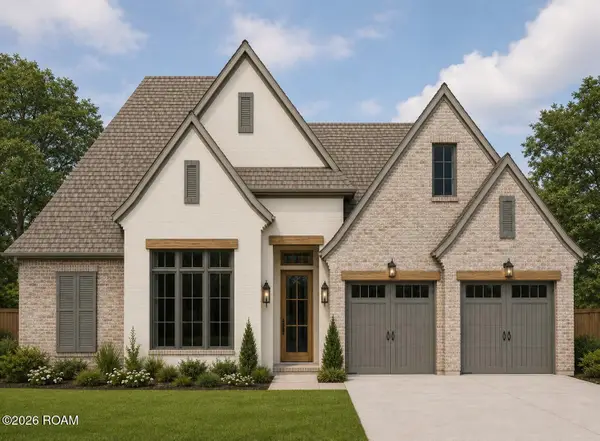 $749,000Active4 beds 4 baths2,521 sq. ft.
204 Crossbill Drive, Lafayette, LA 70508
MLS# 000BTBListed by: RELIANCE REAL ESTATE GROUP - New
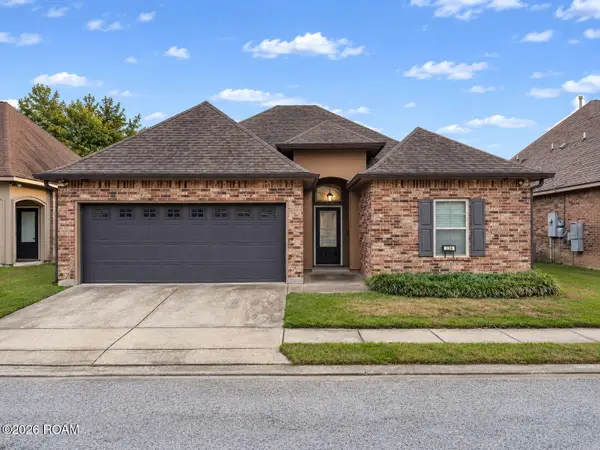 $255,000Active3 beds 2 baths1,676 sq. ft.
236 Rosemary Place, Lafayette, LA 70508
MLS# 000BJXListed by: KELLER WILLIAMS REALTY ACADIANA - New
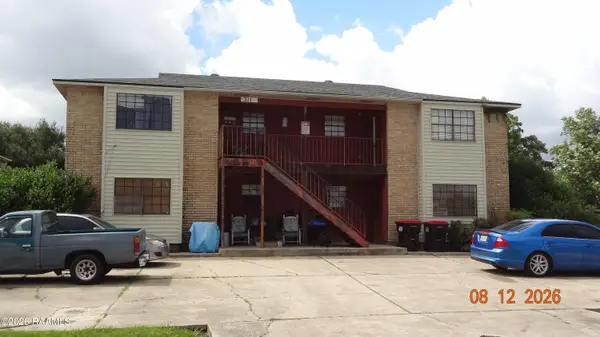 $245,500Active-- beds 4 baths3,780 sq. ft.
311 Vieux Orleans Circle, Lafayette, LA 70508
MLS# 2600008864Listed by: RELIANCE REAL ESTATE GROUP - New
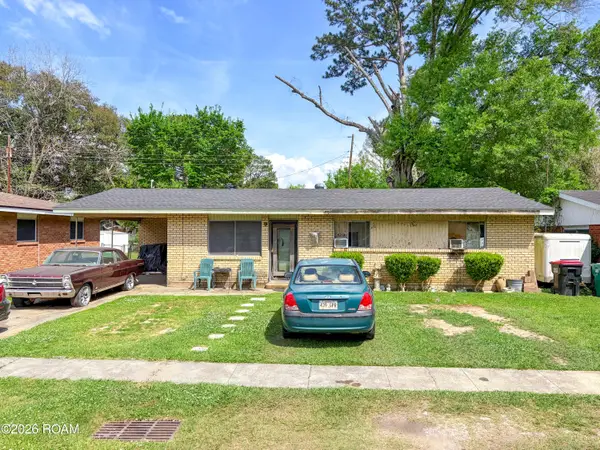 $67,000Active3 beds 1 baths1,014 sq. ft.
317 Doc Duhon Street, Lafayette, LA 70501
MLS# 000BPZListed by: REAL BROKER, LLC - New
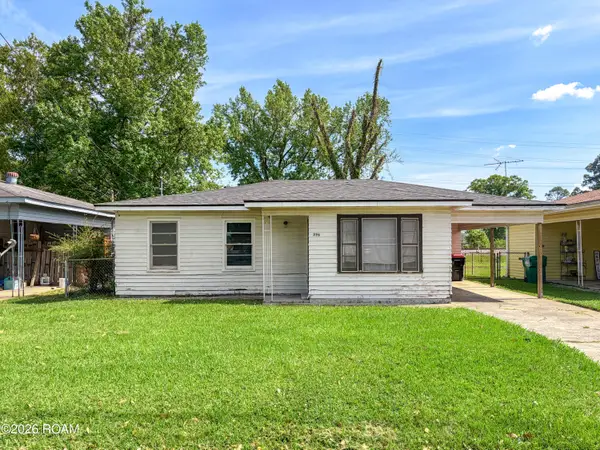 $62,000Active2 beds 1 baths948 sq. ft.
396 Sunset Drive, Lafayette, LA 70501
MLS# 000BQAListed by: REAL BROKER, LLC - New
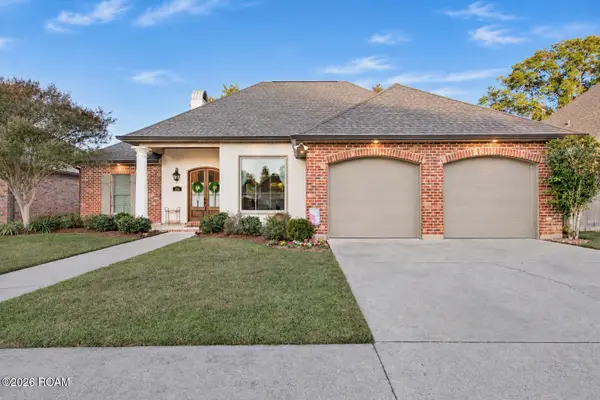 $350,000Active4 beds 2 baths2,041 sq. ft.
206 Sandhurst Drive, Lafayette, LA 70508
MLS# 000BPEListed by: EXP REALTY, LLC - New
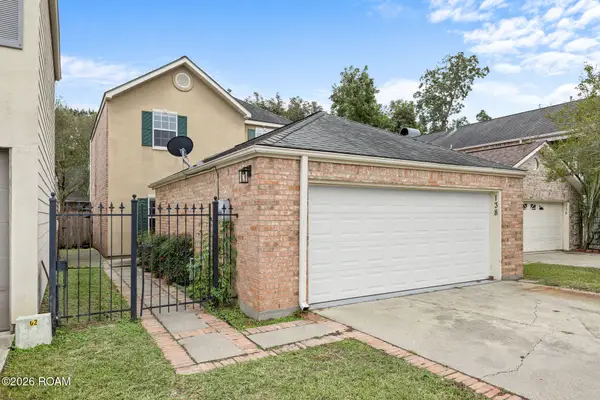 $258,000Active3 beds 3 baths1,764 sq. ft.
138 Ambiance Circle, Lafayette, LA 70508
MLS# 000BPIListed by: PARISH REALTY ACADIANA


Protect your home and budget from life's surprises with an Assurant Home Warranty, backed by a partner that supports you through every step of homeownership. Explore Plans.
©2026 Century 21 Real Estate LLC. All rights reserved. CENTURY 21®, the CENTURY 21 Logo and C21® are service marks owned by Century 21 Real Estate LLC. Century 21 Real Estate LLC fully supports the principles of the Fair Housing Act and the Equal Opportunity Act. Each office is independently owned and operated. Listing information is deemed reliable but not guaranteed accurate.