
307 Colonial Drive, Lafayette, LA 70506
Local realty services provided by:CENTURY 21 Buelow-Miller Realty
307 Colonial Drive,Lafayette, LA 70506
$475,000
- 4 Beds
- 3 Baths
- 3,235 sq. ft.
- Single family
- Active
Listed by: carrie theard
Office: real broker, llc.
MLS#:000BVO
Source:ROAM
Price summary
- Price:$475,000
- Price per sq. ft.:$146.83
About this home
Nestled in the established neighborhood of Oaklawn Heights, where mature magnolias and oak trees line the streets, 307 Colonial Drive is situated in one of those neighborhoods that captures the character of Lafayette.
Thoughtfully expanded over the years, this home offers a room for just about everything. A welcoming foyer leads to a formal dining room, while a breakfast or keeping room connects the dining room and kitchen. The kitchen features an island, breakfast bar and double wall ovens. An adjacent mudroom offers additional storage, a utility sink and convenient access to the carport.
The den features a wood-burning fireplace and sliding doors that open to the covered patio and backyard. The property backs up to land owned by the technical college on Cajundome Boulevard, offering the added benefit of no immediate backyard neighbors.
The first floor features two guest bedrooms with a shared hall bathroom, a dedicated office with natural light, a laundry room and a generously sized primary suite with an impressive walk-in closet, vanity, garden tub and separate walk-in shower. Upstairs, you'll find an additional bedroom, full bathroom and a versatile bonus room ideal for a second den, hobby room or additional storage.
A two-car carport with a large storage closet, an extended driveway and additional open parking complete the property.
For many years, this house has been a place of gathering, growing and making memories for the family who calls it home. With its generous spaces, versatility and established surroundings, it is ready to welcome its next chapter....
Contact an agent
Home facts
- Year built:1960
- Subdivision & Development:Oaklawn Heights
- Listing ID #:000BVO
- Added:1 day(s) ago
- Updated:November 21, 2026 at 03:41 PM
Rooms and interior
- Bedrooms:4
- Total bathrooms:3
- Full bathrooms:3
- Rooms Total:17
- Flooring:Engineered Hardwood, Laminate, Tile, Wood
- Dining Description:BreakFast Bar, Countertops - Solid Surface, Eat-In-Kitchen
- Bathrooms Description:Separate Shower
- Kitchen Description:CookTop, Dishwasher, Disposal, Double Oven, Electric Cooktop, Granite Counters, Pantry
- Living area:3,235 sq. ft.
Heating and cooling
- Cooling:Ceiling Fan(s), Central Air
- Heating:Central
Structure and exterior
- Year built:1960
- Building area:3,235 sq. ft.
- Lot area:0.29 Acres
- Lot Features:Level
- Construction Materials:Brick, Frame
- Exterior Features:Covered, Lighting, Open, Patio: Concrete, Storage
- Foundation Description:Slab
Utilities
- Water:Public, Water Available
- Sewer:Public Sewer
Finances and disclosures
- Price:$475,000
- Price per sq. ft.:$146.83
Features and amenities
- Appliances:Built-In Electric Oven, Cooktop, Dishwasher, Disposal, Double Oven, Electric Cooktop
- Laundry features:Electric Dryer Hookup, Inside, Washer Hookup
- Amenities:Breakfast Bar, Crown Molding, Double Pane Windows, Eat-In Kitchen, En Suite, Garden Tub, Insulated Windows, Kitchen Island, Pantry, Primary Downstairs, Separate Shower, Shower/Tub Combo, Solid Surface Counters, Standalone Tub, Storage, Walk-In Closet(s)
Parking
- Parking description:Attached Carport, Concrete, Covered
- Carport spaces:2
New listings near 307 Colonial Drive
- New
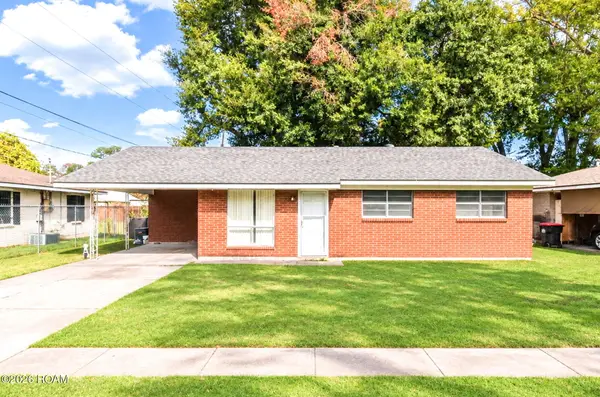 $119,900Active3 beds 2 baths1,158 sq. ft.
435 E Cedar Street, Lafayette, LA 70501
MLS# 000BSVListed by: REAL BROKER, LLC - New
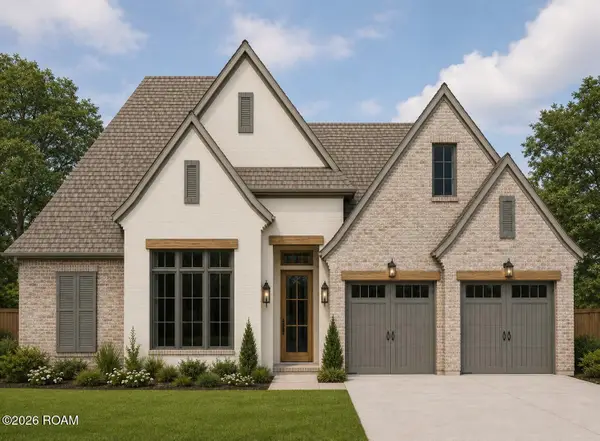 $749,000Active4 beds 4 baths2,521 sq. ft.
204 Crossbill Drive, Lafayette, LA 70508
MLS# 000BTBListed by: RELIANCE REAL ESTATE GROUP - New
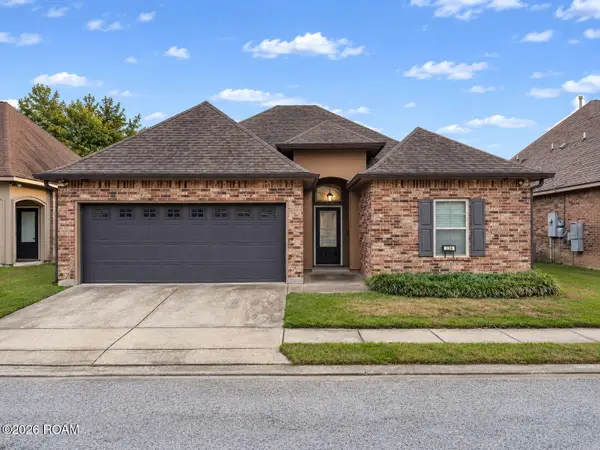 $255,000Active3 beds 2 baths1,676 sq. ft.
236 Rosemary Place, Lafayette, LA 70508
MLS# 000BJXListed by: KELLER WILLIAMS REALTY ACADIANA - New
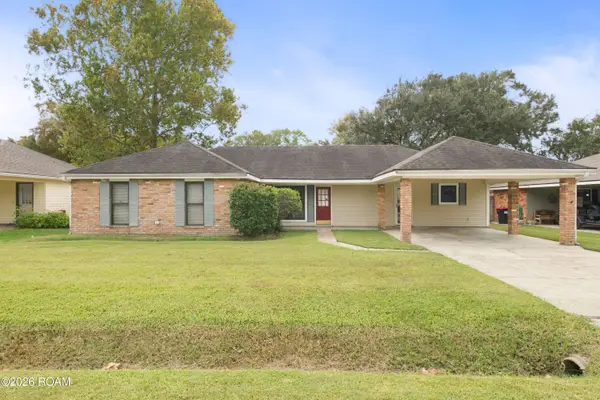 $179,000Active3 beds 2 baths1,641 sq. ft.
112 Bramber Drive, Lafayette, LA 70508
MLS# 000BSKListed by: EXP REALTY, LLC - New
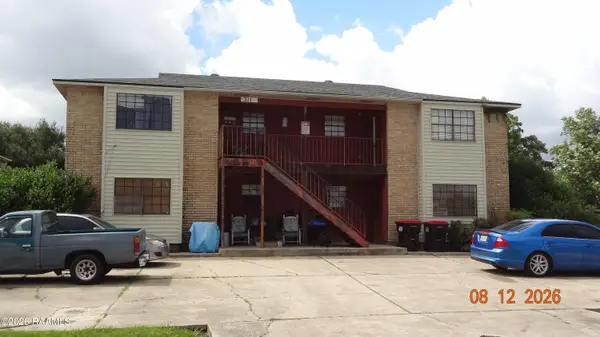 $245,500Active-- beds 4 baths3,780 sq. ft.
311 Vieux Orleans Circle, Lafayette, LA 70508
MLS# 2600008864Listed by: RELIANCE REAL ESTATE GROUP - New
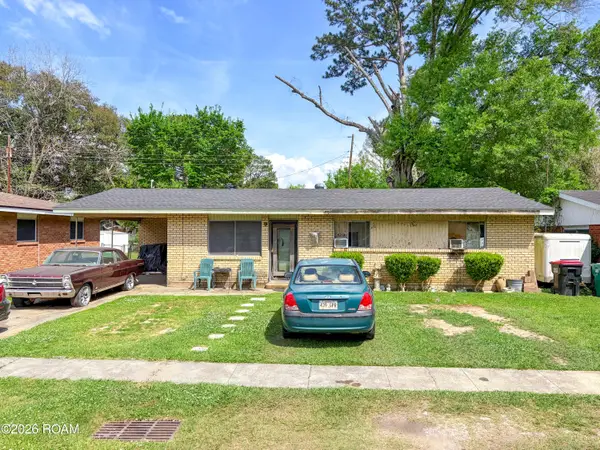 $67,000Active3 beds 1 baths1,014 sq. ft.
317 Doc Duhon Street, Lafayette, LA 70501
MLS# 000BPZListed by: REAL BROKER, LLC - New
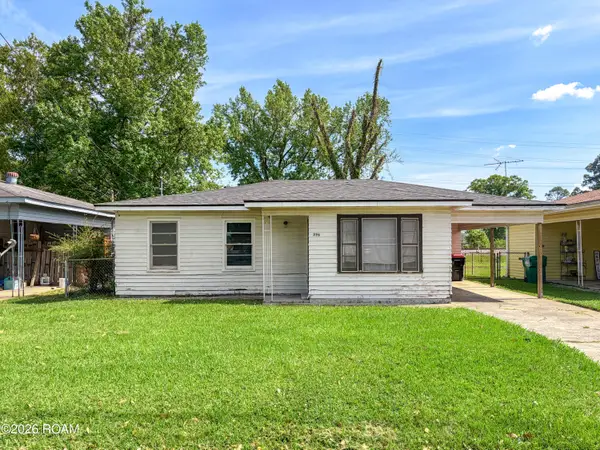 $62,000Active2 beds 1 baths948 sq. ft.
396 Sunset Drive, Lafayette, LA 70501
MLS# 000BQAListed by: REAL BROKER, LLC - New
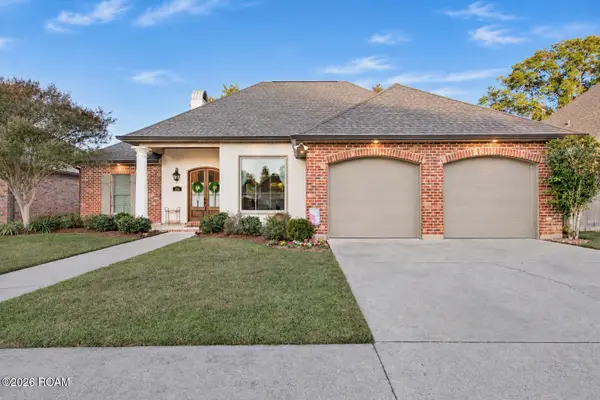 $350,000Active4 beds 2 baths2,041 sq. ft.
206 Sandhurst Drive, Lafayette, LA 70508
MLS# 000BPEListed by: EXP REALTY, LLC - New
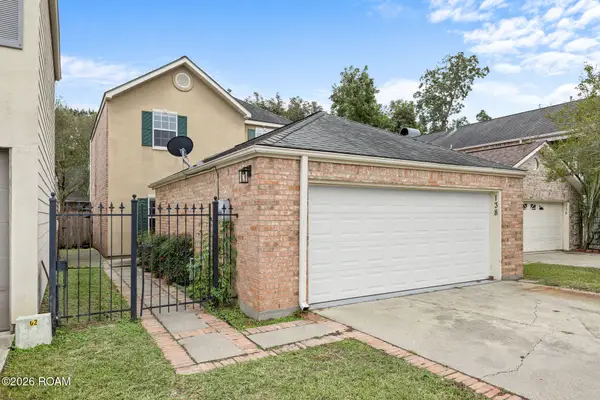 $258,000Active3 beds 3 baths1,764 sq. ft.
138 Ambiance Circle, Lafayette, LA 70508
MLS# 000BPIListed by: PARISH REALTY ACADIANA


Protect your home and budget from life's surprises with an Assurant Home Warranty, backed by a partner that supports you through every step of homeownership. Explore Plans.
©2026 Century 21 Real Estate LLC. All rights reserved. CENTURY 21®, the CENTURY 21 Logo and C21® are service marks owned by Century 21 Real Estate LLC. Century 21 Real Estate LLC fully supports the principles of the Fair Housing Act and the Equal Opportunity Act. Each office is independently owned and operated. Listing information is deemed reliable but not guaranteed accurate.