
204 Crossbill Drive, Lafayette, LA 70508
Local realty services provided by:CENTURY 21 Buelow-Miller Realty
204 Crossbill Drive,Lafayette, LA 70508
$749,000
- 4 Beds
- 4 Baths
- 2,521 sq. ft.
- Single family
- Active
Listed by: anna ward
Office: reliance real estate group
MLS#:000BTB
Source:ROAM
Price summary
- Price:$749,000
- Price per sq. ft.:$297.1
- Monthly HOA dues:$55
About this home
New construction in Audubon Parc, Lafayette, LA 70508. Now under construction and set to be featured in the 2027 Parade of Homes, this custom 4 bedroom, 3.5 bath home offers 2,521 sq ft of living area and 3,718 sq ft under roof.
A classic brick exterior with shutters opens to a vaulted great room with reclaimed antique wood beams, a fireplace and a signature arched opening. The open floor plan brings living, kitchen and dining together, finished with custom cabinetry, stone countertops, wood floors and designer tile. The private primary suite has its own bath, and a mud room, laundry room and pool bath add everyday function. Outside, 599 sq ft of covered porches include an outdoor kitchen with built-in grill, plus a two car garage with storage. Audubon Parc offers ponds and trails in south Lafayette.
Floor plan, finish selections and build timeline available on request. Interior photos show a similar completed home. Exterior image is an artist's rendering. Final finishes may vary.
Contact an agent
Home facts
- Year built:2026
- Subdivision & Development:Audubon Parc
- Listing ID #:000BTB
- Added:1 day(s) ago
- Updated:November 21, 2026 at 03:40 PM
Rooms and interior
- Bedrooms:4
- Total bathrooms:4
- Full bathrooms:3
- Half bathrooms:1
- Rooms Total:6
- Flooring:Carpet, Ceramic Tile, Wood
- Dining Description:BreakFast Bar
- Bathrooms Description:Separate Shower
- Kitchen Description:Dishwasher, Disposal, Microwave, Pantry, Range, Range Hood
- Living area:2,521 sq. ft.
Heating and cooling
- Cooling:Ceiling Fan(s), Central Air, Zoned
- Heating:Central, Natural Gas
Structure and exterior
- Year built:2026
- Building area:2,521 sq. ft.
- Lot area:0.2 Acres
- Lot Features:Landscaped, Level
- Construction Materials:Brick Veneer, Fiber Cement, HardiPlank Type
- Exterior Features:Covered, Lighting, Patio: Concrete, Porch, Rain Gutters
- Foundation Description:Slab
Utilities
- Water:Public
- Sewer:Public Sewer
Finances and disclosures
- Price:$749,000
- Price per sq. ft.:$297.1
Features and amenities
- Appliances:Dishwasher, Disposal, Microwave, Range, Range Hood, Stainless Steel Appliance(s), Tankless Water Heater
- Laundry features:Inside, Washer Hookup
- Amenities:Breakfast Bar, Cathedral Ceiling(s), Crown Molding, Double Pane Windows, Double Vanity, High Ceilings, Insulated Windows, Kitchen Island, Outdoor Kitchen, Pantry, Primary Downstairs, Quartz, Separate Shower, Tray Ceiling(s), Vaulted Ceiling(S), Walk-In Closet(s)
- Pool features:Gunite, In Ground
Parking
- Parking description:Attached Garage, Concrete, Driveway, Garage Door Opener, Garage Faces Front
- Garage spaces:2
New listings near 204 Crossbill Drive
- New
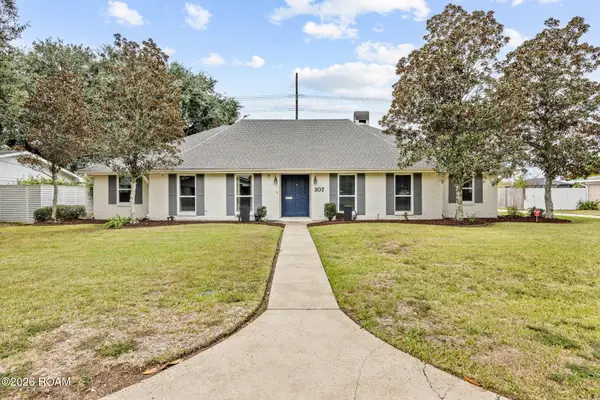 $475,000Active4 beds 3 baths3,235 sq. ft.
307 Colonial Drive, Lafayette, LA 70506
MLS# 000BVOListed by: REAL BROKER, LLC - New
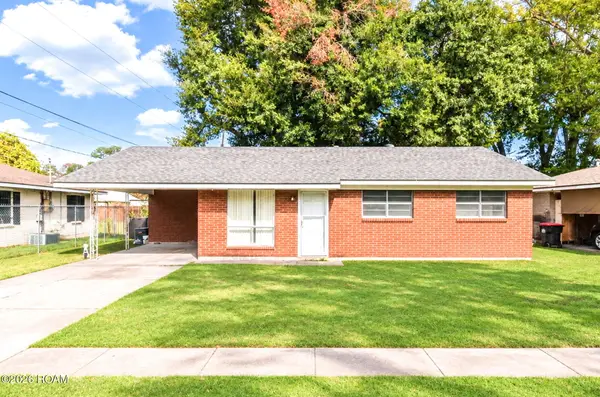 $119,900Active3 beds 2 baths1,158 sq. ft.
435 E Cedar Street, Lafayette, LA 70501
MLS# 000BSVListed by: REAL BROKER, LLC - New
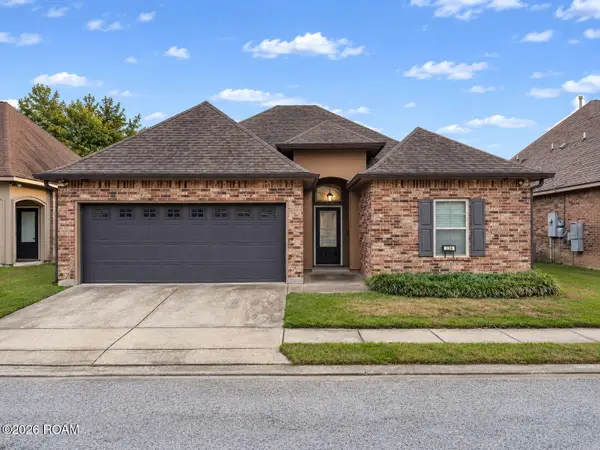 $255,000Active3 beds 2 baths1,676 sq. ft.
236 Rosemary Place, Lafayette, LA 70508
MLS# 000BJXListed by: KELLER WILLIAMS REALTY ACADIANA - New
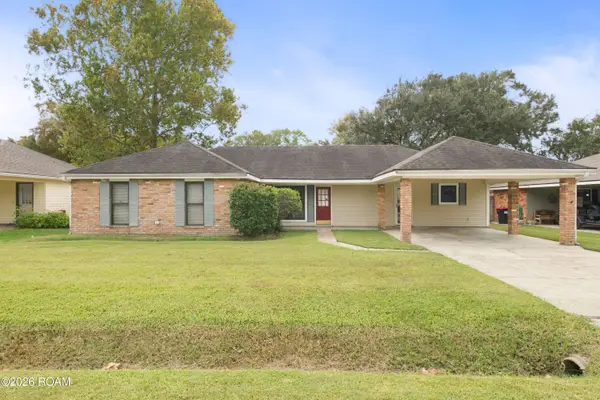 $179,000Active3 beds 2 baths1,641 sq. ft.
112 Bramber Drive, Lafayette, LA 70508
MLS# 000BSKListed by: EXP REALTY, LLC - New
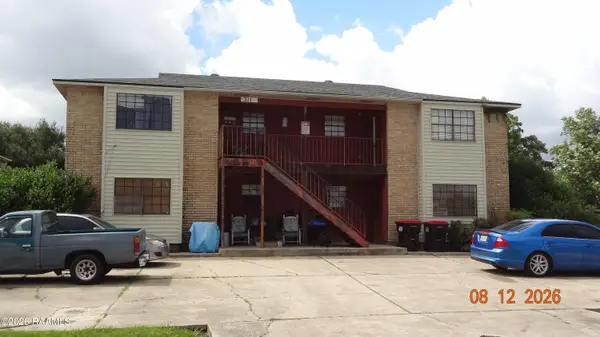 $245,500Active-- beds 4 baths3,780 sq. ft.
311 Vieux Orleans Circle, Lafayette, LA 70508
MLS# 2600008864Listed by: RELIANCE REAL ESTATE GROUP - New
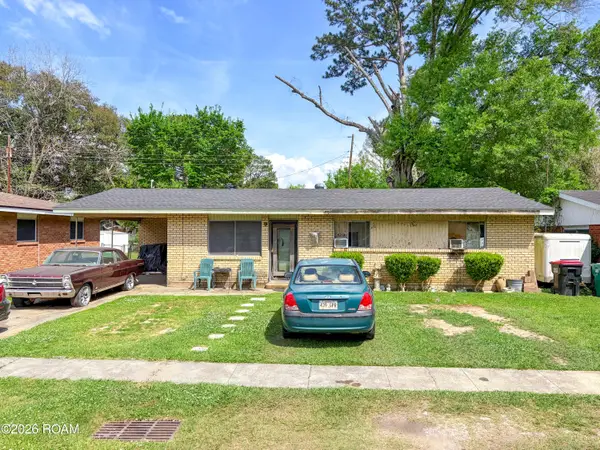 $67,000Active3 beds 1 baths1,014 sq. ft.
317 Doc Duhon Street, Lafayette, LA 70501
MLS# 000BPZListed by: REAL BROKER, LLC - New
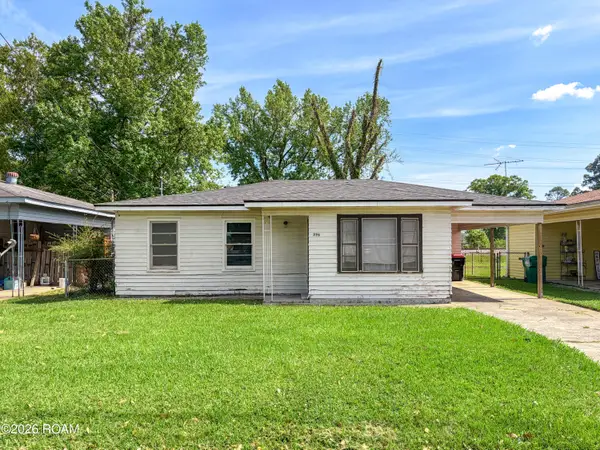 $62,000Active2 beds 1 baths948 sq. ft.
396 Sunset Drive, Lafayette, LA 70501
MLS# 000BQAListed by: REAL BROKER, LLC - New
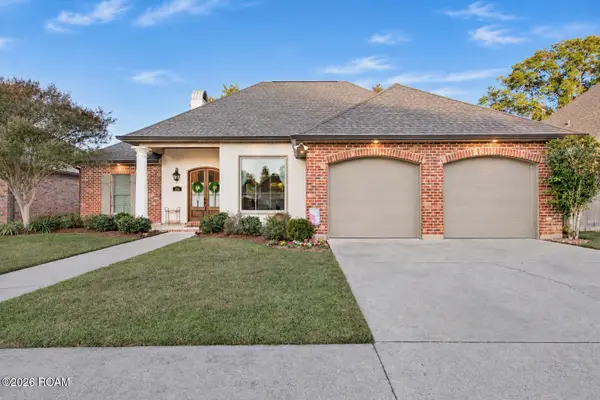 $350,000Active4 beds 2 baths2,041 sq. ft.
206 Sandhurst Drive, Lafayette, LA 70508
MLS# 000BPEListed by: EXP REALTY, LLC - New
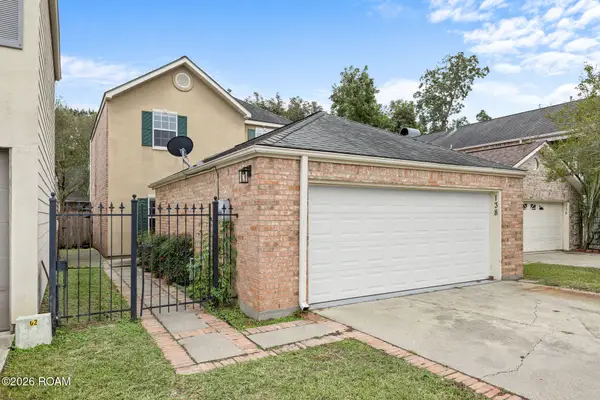 $258,000Active3 beds 3 baths1,764 sq. ft.
138 Ambiance Circle, Lafayette, LA 70508
MLS# 000BPIListed by: PARISH REALTY ACADIANA


Protect your home and budget from life's surprises with an Assurant Home Warranty, backed by a partner that supports you through every step of homeownership. Explore Plans.
©2026 Century 21 Real Estate LLC. All rights reserved. CENTURY 21®, the CENTURY 21 Logo and C21® are service marks owned by Century 21 Real Estate LLC. Century 21 Real Estate LLC fully supports the principles of the Fair Housing Act and the Equal Opportunity Act. Each office is independently owned and operated. Listing information is deemed reliable but not guaranteed accurate.