113 Barronne Street, Lafayette, LA 70503
Local realty services provided by:CENTURY 21 Buelow-Miller Realty
113 Barronne Street,Lafayette, LA 70503
$560,000
- 4 Beds
- 4 Baths
- 2,800 sq. ft.
- Single family
- Active
Listed by: natalie vied
Office: real broker, llc.
MLS#:200EMC
Source:LA_CLBOR
Price summary
- Price:$560,000
- Price per sq. ft.:$200
- Monthly HOA dues:$16.67
About this home
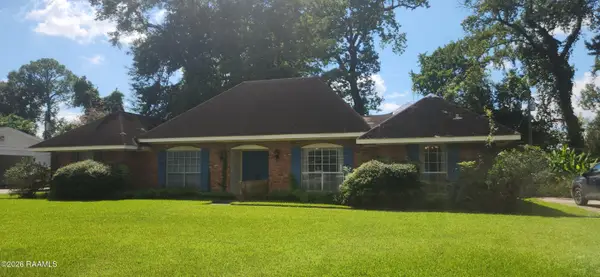
Welcome to 113 Barronne Street in desirable Carrollton Park! Tucked away on a quiet cul-de-sac, this beautiful 4-bedroom, 3.5-bath home offers 2,800 square feet of inviting living space filled with natural light and timeless charm. The versatile split floor plan features two bedrooms downstairs, and two bedrooms upstairs, spacious closets, and abundant storage. Highlights include beautiful wood floors, a distinctive staircase with antique pine accents and a cozy fireplace. The kitchen features stainless steel appliances, pot drawers, and elegant onyx backsplashes. Unwind in the spacious primary bath with a soaking tub, separate tiled shower, and double vanity. Enjoy the convenience of this established neighborhood just minutes from shopping, dining, and entertainment. Located in Flood Zone X with no reported flooding. The interior has been freshly painted.
Contact an agent
Home facts
- Year built:2008
- Subdivision & Development:Carrollton Park
- Listing ID #:200EMC
- Added:1 day(s) ago
- Updated:October 27, 2026 at 03:30 PM
Rooms and interior
- Bedrooms:4
- Total bathrooms:4
- Full bathrooms:3
- Half bathrooms:1
- Rooms Total:8
- Flooring:Ceramic Tile, Hardwood, Laminate
- Bathrooms Description:Separate Shower
- Kitchen Description:Dishwasher, Disposal, Gas Cooktop, Granite Counters, Microwave, Oven, Pantry, Range Hood, Refrigerator, appl_Stainless Steel Appliance(s)
- Living area:2,800 sq. ft.
Heating and cooling
- Cooling:Ceiling Fan(s), Central Air, Multi Units
- Heating:Central, Electric, Multiple Units
Structure and exterior
- Year built:2008
- Building area:2,800 sq. ft.
- Lot area:0.17 Acres
- Lot Features:Cul-De-Sac, Irregular Lot, Landscaped
- Construction Materials:Brick, HardiPlank Type, Stucco
- Exterior Features:Balcony, Covered, Lighting, Patio: Concrete
- Foundation Description:Slab
Utilities
- Water:Public, Water Available
- Sewer:Public Sewer
Finances and disclosures
- Price:$560,000
- Price per sq. ft.:$200
Features and amenities
- Appliances:Dishwasher, Disposal, Dryer, Gas Cooktop, Microwave, Oven, Range Hood, Refrigerator, Stainless Steel Appliance(s), Washer
- Laundry features:Dryer, Electric Dryer Hookup, Washer, Washer Hookup
- Amenities:Crown Molding, Double Pane Windows, Double Vanity, Garden Tub, High Ceilings, Kitchen Island, Pantry, Primary Downstairs, Separate Shower, Shower/Tub Combo, Walk-In Closet(s)
Parking
- Parking description:Concrete, Garage Door Opener, Garage Faces Front
- Garage spaces:2
New listings near 113 Barronne Street
- New
 $210,000Active3 beds 2 baths1,356 sq. ft.
114 Tangipahoa Avenue, Lafayette, LA 70506
MLS# 200EQPListed by: HUNCO REAL ESTATE - New

 $269,900Active8 beds 8 baths4,000 sq. ft.
225, 227, 229, 231 Ryder Drive, Lafayette, LA 70508
MLS# 200EQVListed by: CENTURY 21 ACTION REALTY - New
 $191,311Active3 beds 2 baths1,046 sq. ft.
105 Yorktown Court, Lafayette, LA 70507
MLS# 200ERCListed by: CICERO REALTY, LLC - New
 $340,000Active5 beds 4 baths3,473 sq. ft.
312 Suffolk Avenue, Lafayette, LA 70508
MLS# 200EQFListed by: KELLER WILLIAMS REALTY ACADIANA - New
 $325,000Active3 beds 2 baths2,010 sq. ft.
211 Cherry Street, Lafayette, LA 70506
MLS# 200EPPListed by: REAL BROKER, LLC - New
 $265,000Active3 beds 2 baths1,592 sq. ft.
114 Cecile Drive, Lafayette, LA 70508
MLS# 200EMNListed by: REAL BROKER, LLC - New
 $1,310,170Active3.01 Acres
000 Feu Follet Road, Lafayette, LA 70508
MLS# 200EMPListed by: SCOUT REAL ESTATE CO. - New
 $268,000Active3 beds 2 baths1,600 sq. ft.
612 S Wilderness Trail, Lafayette, LA 70507
MLS# 200EMQListed by: COLDWELL BANKER TRAHAN REAL ESTATE GROUP - New
 $182,000Active3 beds 2 baths1,824 sq. ft.
402 Robinhood Circle, Lafayette, LA 70508
MLS# 2600009446Listed by: KELLER WILLIAMS REALTY ACADIANA


Protect your home and budget from life's surprises with an Assurant Home Warranty, backed by a partner that supports you through every step of homeownership. Explore Plans.
©2026 Century 21 Real Estate LLC. All rights reserved. CENTURY 21®, the CENTURY 21 Logo and C21® are service marks owned by Century 21 Real Estate LLC. Century 21 Real Estate LLC fully supports the principles of the Fair Housing Act and the Equal Opportunity Act. Each office is independently owned and operated. Listing information is deemed reliable but not guaranteed accurate.