
612 S Wilderness Trail, Lafayette, LA 70507
Local realty services provided by:CENTURY 21 Buelow-Miller Realty
612 S Wilderness Trail,Lafayette, LA 70507
$268,000
- 3 Beds
- 2 Baths
- 1,600 sq. ft.
- Single family
- Active
Listed by: ginger doucet
Office: coldwell banker trahan real estate group
MLS#:200EMQ
Source:LA_CLBOR
Price summary
- Price:$268,000
- Price per sq. ft.:$167.5
About this home
Gated property on the Vermillion Bayou. Enjoy the peace and quiet on the 1acre lot. This updated 3/2 is ready to move in. The master combo is down stairs along with a primary updated bathroom. Check out the kitchen with all appliances including a washer/dryer. Enjoy the shaded outdoors and upper deck. This home is ready for a buyer.
Contact an agent
Home facts
- Year built:1999
- Subdivision & Development:Bar None
- Listing ID #:200EMQ
- Added:1 day(s) ago
- Updated:October 27, 2026 at 02:11 PM
Rooms and interior
- Bedrooms:3
- Total bathrooms:2
- Full bathrooms:2
- Rooms Total:1
- Flooring:Carpet, Laminate, Plank
- Kitchen Description:Dishwasher, Gas Cooktop, Granite Counters, Microwave, Range Hood, Refrigerator, appl_Gas Range
- Living area:1,600 sq. ft.
Heating and cooling
- Cooling:Multi Units, Wall Unit(s)
- Heating:Central, Multiple Units
Structure and exterior
- Year built:1999
- Building area:1,600 sq. ft.
- Lot area:1.06 Acres
- Lot Features:Back Yard, Dead End, Level, Wooded
- Construction Materials:Frame, Vinyl Siding
- Exterior Features:Covered, Deck, Porch
- Foundation Description:Pillar/Post/Pier
Utilities
- Water:Public
- Sewer:Mechanical Sewer
Finances and disclosures
- Price:$268,000
- Price per sq. ft.:$167.5
Features and amenities
- Appliances:Dishwasher, Dryer, Gas Cooktop, Gas Range, Microwave, Range Hood, Refrigerator, Washer
- Laundry features:Dryer, Washer
- Amenities:Double Pane Windows, Shower/Tub Combo, Window Treatments
Parking
- Parking description:Detached Carport, Gravel, Unpaved
- Carport spaces:1
New listings near 612 S Wilderness Trail
- New
 $340,000Active5 beds 4 baths3,473 sq. ft.
312 Suffolk Avenue, Lafayette, LA 70508
MLS# 200EQFListed by: KELLER WILLIAMS REALTY ACADIANA - New
 $325,000Active3 beds 2 baths2,010 sq. ft.
211 Cherry Street, Lafayette, LA 70506
MLS# 200EPPListed by: REAL BROKER, LLC - New
 $265,000Active3 beds 2 baths1,592 sq. ft.
114 Cecile Drive, Lafayette, LA 70508
MLS# 200EMNListed by: REAL BROKER, LLC - New
 $1,310,170Active3.01 Acres
000 Feu Follet Road, Lafayette, LA 70508
MLS# 200EMPListed by: SCOUT REAL ESTATE CO. - New
 $560,000Active4 beds 4 baths2,800 sq. ft.
113 Barronne Street, Lafayette, LA 70503
MLS# 200EMCListed by: REAL BROKER, LLC - New
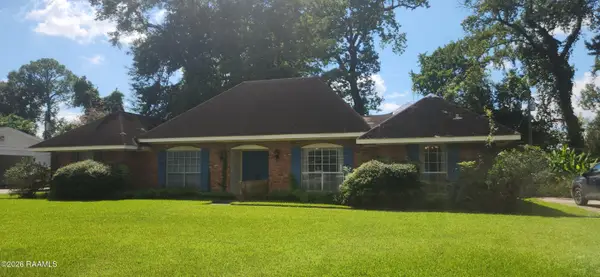 $182,000Active3 beds 2 baths1,824 sq. ft.
402 Robinhood Circle, Lafayette, LA 70508
MLS# 2600009446Listed by: KELLER WILLIAMS REALTY ACADIANA - New
 $340,000Active4 beds 3 baths2,698 sq. ft.
149 E Butcher Switch Road, Lafayette, LA 70507
MLS# 200EJRListed by: EXP REALTY, LLC - New
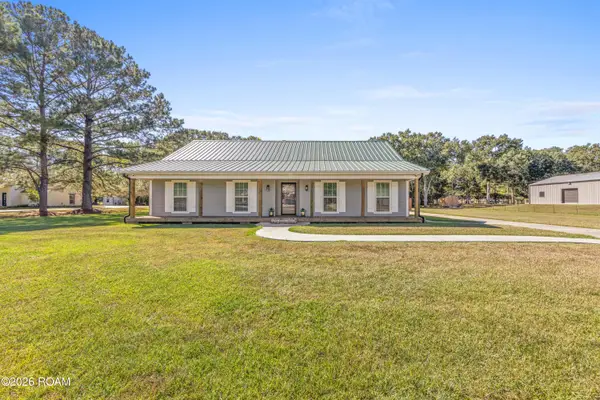 $254,900Active3 beds 2 baths1,836 sq. ft.
106 Dupre Road, Lafayette, LA 70507
MLS# 2600009551Listed by: RE/MAX ACADIANA - New
 $1,065,000Active2.08 Acres
1530 Ambassador Caffery, Lafayette, LA 70506
MLS# 15301662Listed by: THE GLEASON GROUP


Protect your home and budget from life's surprises with an Assurant Home Warranty, backed by a partner that supports you through every step of homeownership. Explore Plans.
©2026 Century 21 Real Estate LLC. All rights reserved. CENTURY 21®, the CENTURY 21 Logo and C21® are service marks owned by Century 21 Real Estate LLC. Century 21 Real Estate LLC fully supports the principles of the Fair Housing Act and the Equal Opportunity Act. Each office is independently owned and operated. Listing information is deemed reliable but not guaranteed accurate.