
130 Gable Crest Drive, Lafayette, LA 70508
Local realty services provided by:CENTURY 21 Action Realty
130 Gable Crest Drive,Lafayette, LA 70508
$270,000Last list price
- 3 Beds
- 2 Baths
- - sq. ft.
- Single family
- Sold
Listed by: marie walther
Office: exp realty, llc.
MLS#:2600006576
Source:LA_RAAMLS
Sorry, we are unable to map this address
Price summary
- Price:$270,000
About this home
Welcome to this beautifully customized Shivers-built home, where thoughtful design, quality craftsmanship, and meticulous maintenance come together to create a truly move-in ready property.Just five years old, this charming, one-owner home offers a desirable split floor plan with an open-concept living, dining, and kitchen area filled with abundant natural light. Large picture windows provide peaceful views of the fully fenced backyard, creating a bright and inviting atmosphere throughout the main living spaces.The well-appointed kitchen is designed for both everyday living and entertaining, featuring a spacious island, a pantry, solid granite countertops, stainless steel appliances, and ample cabinet space.The private primary suite is a relaxing retreat with a double vanity, a generous walk-in closet, and a luxurious ensuite bath complete with a separate soaking tub and walk-in shower. The laundry room is functional and spacious! Located in the highly sought-after Gable Crest Subdivision and within the top-rated Milton School District, this home offers the perfect combination of style, comfort, and location. With beautiful finishes, a functional layout, and like-new condition, this is a home you'll be proud to call your own....
Contact an agent
Home facts
- Year built:2021
- Subdivision & Development:Gable Crest
- Listing ID #:2600006576
- Added:61 day(s) ago
- Updated:September 17, 2026 at 07:39 AM
Rooms and interior
- Bedrooms:3
- Total bathrooms:2
- Full bathrooms:2
- Flooring:Tile, Vinyl Plank
- Bathrooms Description:Double Vanity, Separate Shower
- Kitchen Description:Dishwasher, Disposal, Electric Stove Con, Granite Counters, Kitchen Island, Microwave
Heating and cooling
- Cooling:Central Air
- Heating:Central Heat, Electric
- Central air:Yes
Structure and exterior
- Roof:Composition
- Year built:2021
- Lot Features:Landscaped, Level
- Architectural Style:Traditional
- Construction Materials:Brick Veneer, Frame, HardiPlank Type
- Exterior Features:Covered Patio, Full Fenced, Outside Light
- Foundation Description:Slab
- Levels:1 Story
Schools
- High school:Southside
- Middle school:Milton
- Elementary school:Milton
Utilities
- Sewer:Public Sewer
Finances and disclosures
- Price:$270,000
Features and amenities
- Appliances:Dishwasher, Electric Stove Con, Microwave
- Laundry features:Electric Dryer Hookup, Washer Hookup
- Amenities:Crown Molding, Double Pane Windows, High Ceilings, Lighting, Separate Shower, Varied Ceiling Heights, Walk-In Closet(s), Window Treatments
Parking
- Total parking spaces:2
- Parking description:Attached, Garage
- Garage:Yes
- Garage spaces:2
New listings near 130 Gable Crest Drive
- New
 $206,000Active3 beds 2 baths1,538 sq. ft.
103 Geraldine Drive, Lafayette, LA 70503
MLS# 2600008729Listed by: RE/MAX ACADIANA - New
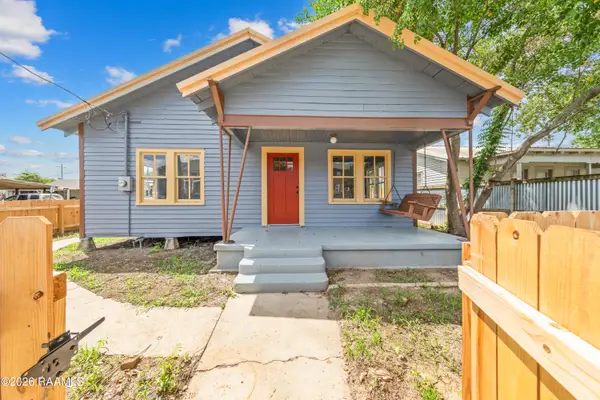 $160,000Active3 beds 2 baths1,533 sq. ft.
520 Stewart Street, Lafayette, LA 70501
MLS# 2600008715Listed by: KELLER WILLIAMS REALTY ACADIANA - New
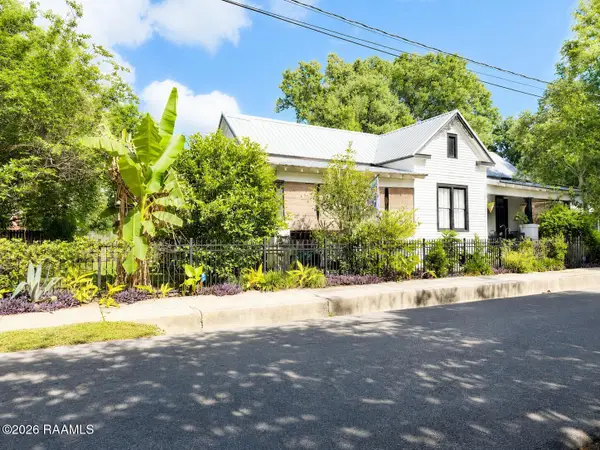 $359,900Active4 beds 2 baths2,026 sq. ft.
505 Madison Street, Lafayette, LA 70501
MLS# 2600008721Listed by: EXP REALTY, LLC - New
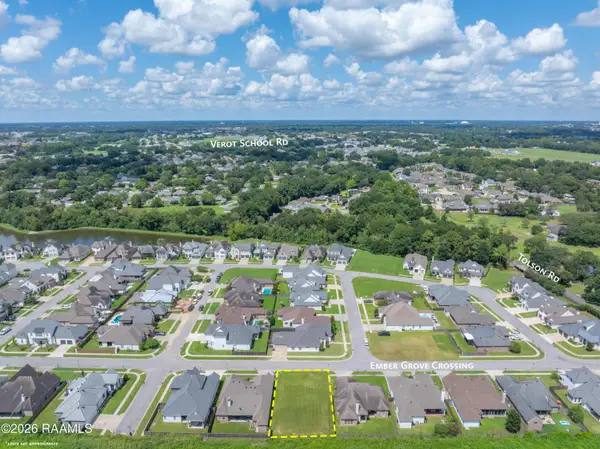 $85,000Active0.2 Acres
301 Ember Grove Crossing, Lafayette, LA 70508
MLS# 2600008711Listed by: REAL BROKER, LLC - New
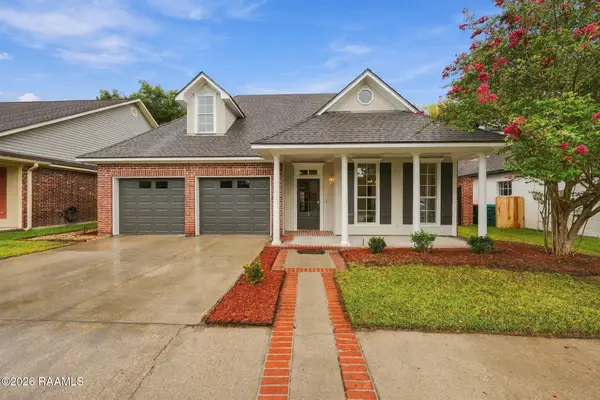 $275,000Active3 beds 3 baths1,860 sq. ft.
106 Pericles Street, Lafayette, LA 70506
MLS# 2600008706Listed by: EPIQUE REALTY - New
 $275,000Active4 beds 2 baths2,079 sq. ft.
108 Florence Peak Drive, Lafayette, LA 70501
MLS# 2600008691Listed by: KEATY REAL ESTATE TEAM - New
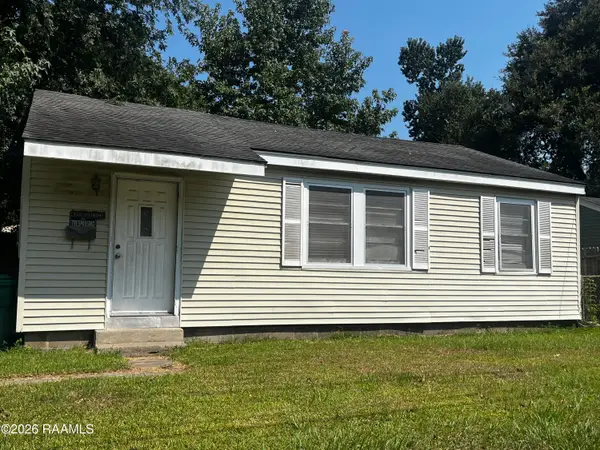 $40,000Active3 beds 1 baths871 sq. ft.
114 Arizona Street, Lafayette, LA 70501
MLS# 2600008687Listed by: EXP REALTY, LLC - New
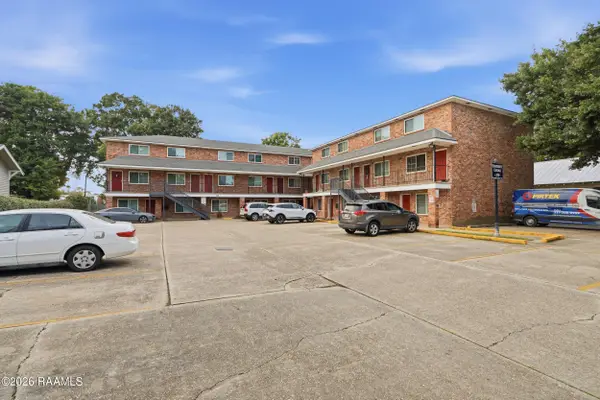 $145,000Active2 beds 2 baths880 sq. ft.
208 General Gardner Avenue #205, Lafayette, LA 70501
MLS# 2600008677Listed by: KELLER WILLIAMS REALTY ACADIANA - New
 $238,000Active3 beds 2 baths1,522 sq. ft.
118 Alpine Meadows Lane, Lafayette, LA 70506
MLS# 2600008678Listed by: DREAM HOME REALTY, LLC - New
 $275,000Active4 beds 2 baths1,885 sq. ft.
206 Rose Of Sharon Lane, Lafayette, LA 70508
MLS# 2600008668Listed by: KELLER WILLIAMS REALTY ACADIANA


Protect your home and budget from life's surprises with an Assurant Home Warranty, backed by a partner that supports you through every step of homeownership. Explore Plans.
©2026 Century 21 Real Estate LLC. All rights reserved. CENTURY 21®, the CENTURY 21 Logo and C21® are service marks owned by Century 21 Real Estate LLC. Century 21 Real Estate LLC fully supports the principles of the Fair Housing Act and the Equal Opportunity Act. Each office is independently owned and operated. Listing information is deemed reliable but not guaranteed accurate.