
505 Madison Street, Lafayette, LA 70501
Local realty services provided by:CENTURY 21 Buelow-Miller Realty
505 Madison Street,Lafayette, LA 70501
$359,900
- 4 Beds
- 2 Baths
- 2,026 sq. ft.
- Single family
- Active
Listed by: brandon landry
Office: exp realty, llc.
MLS#:2600008721
Source:LA_CLBOR
Price summary
- Price:$359,900
- Price per sq. ft.:$177.64
About this home
Historic soul meets modern comfort in this beautifully reimagined 1927 home just moments from Downtown Lafayette. Thoughtfully renovated while preserving its timeless character, this 4-bedroom, 2-bath home offers 2,026 square feet with soaring ceilings, original hardwood floors, abundant natural light, premium natural stone countertops, designer fixtures, smart home technology, and carefully curated finishes throughout.
A landscaped garden and winding stone pathway lead to two expansive covered porches, creating inviting spaces for morning coffee, entertaining, or relaxing outdoors. Inside, the spacious primary suite features a spa-inspired bath with a freestanding soaking tub.
Enjoy easy access to Downtown Lafayette's locally owned restaurants, coffee shops, live music, galleries, festivals, and nearby Mardi Gras parade route. Move-in ready and filled with character, this home offers the rare combination of historic architecture, quality craftsmanship, and modern functionality.
Contact an agent
Home facts
- Subdivision & Development:Mills Addition
- Listing ID #:2600008721
- Added:6 day(s) ago
- Updated:October 31, 2026 at 02:28 AM
Rooms and interior
- Bedrooms:4
- Total bathrooms:2
- Full bathrooms:2
- Flooring:Wood
- Kitchen Description:Dishwasher, Microwave, Refrigerator
- Living area:2,026 sq. ft.
Heating and cooling
- Cooling:Ceiling Fan(s), Central Air
- Heating:Central
Structure and exterior
- Building area:2,026 sq. ft.
- Lot area:0.14 Acres
- Lot Features:Corner Lot, Landscaped, Level
- Construction Materials:Frame, Wood Siding
- Exterior Features:Lighting, Porch
- Foundation Description:Pillar/Post/Pier
Utilities
- Water:Public
- Sewer:Public Sewer
Finances and disclosures
- Price:$359,900
- Price per sq. ft.:$177.64
Features and amenities
- Appliances:Dishwasher, Dryer, Electric Range, Microwave, Plumbed For Ice Maker, Refrigerator, Washer
- Laundry features:Dryer, Washer
- Amenities:High Ceilings, Laminate Counters, Varied Ceiling Heights, Walk-In Closet(s), Window Treatments
- Smart home:Yes
Parking
- Parking description:Open
New listings near 505 Madison Street
- New
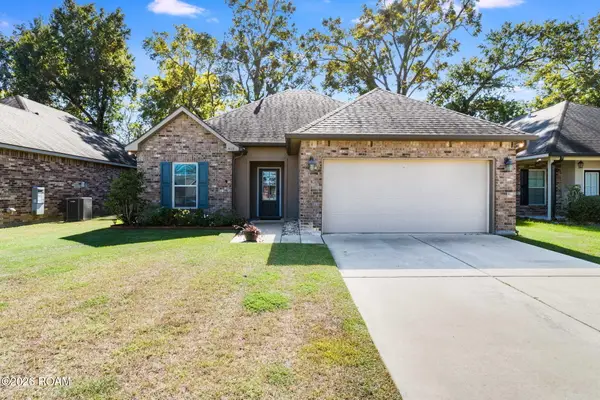 $212,000Active3 beds 2 baths1,400 sq. ft.
405 Elwick Drive, Lafayette, LA 70507
MLS# 200INQListed by: 1 PERCENT LISTS ACADIANA - New
 $289,900Active3 beds 2 baths1,608 sq. ft.
109 Berchman Oaks Dr, Lafayette, LA 70506
MLS# 200IMFListed by: REAL BROKER, LLC - New
 $264,900Active3 beds 2 baths1,449 sq. ft.
112 Fig St, Lafayette, LA 70506
MLS# 200IMLListed by: EXP REALTY, LLC - New
 $269,900Active3 beds 2 baths1,486 sq. ft.
310 Berchman Oaks Dr, Lafayette, LA 70506
MLS# 200IKMListed by: REAL BROKER, LLC - New
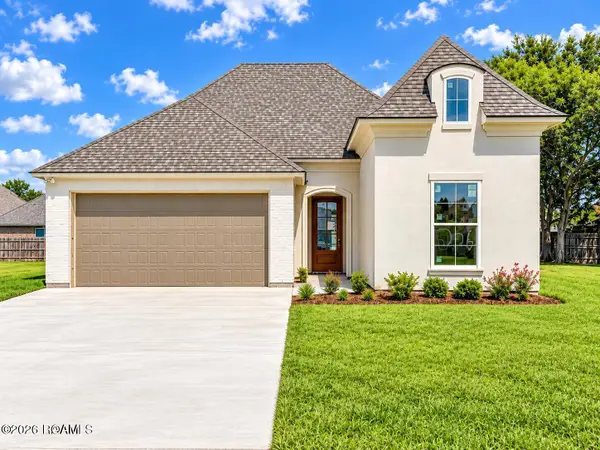 $339,900Active3 beds 2 baths1,652 sq. ft.
206 Commons Dr, Lafayette, LA 70508
MLS# 200IKTListed by: EXP REALTY, LLC - New
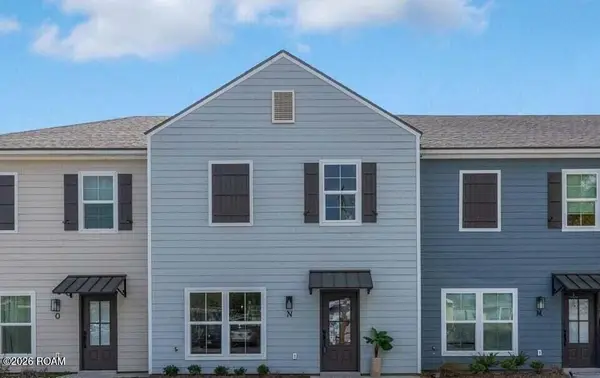 $2,232,000Active-- beds 3 baths1,265 sq. ft.
104 Whittington Drive, Lafayette, LA 70503
MLS# 200IKUListed by: COMPASS - New
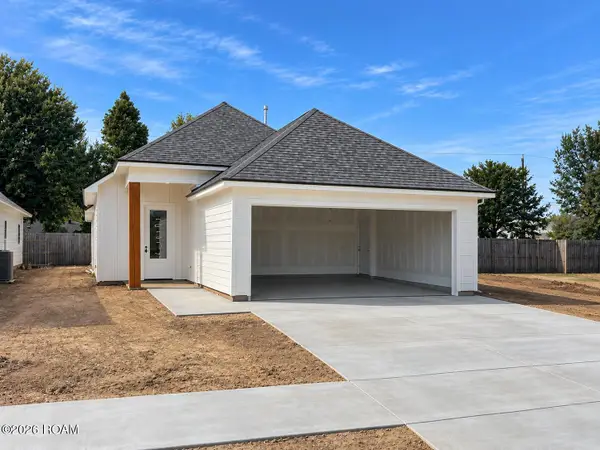 $269,900Active3 beds 2 baths1,486 sq. ft.
223 Kellogg Avenue, Lafayette, LA 70506
MLS# 200IKWListed by: REAL BROKER, LLC - New
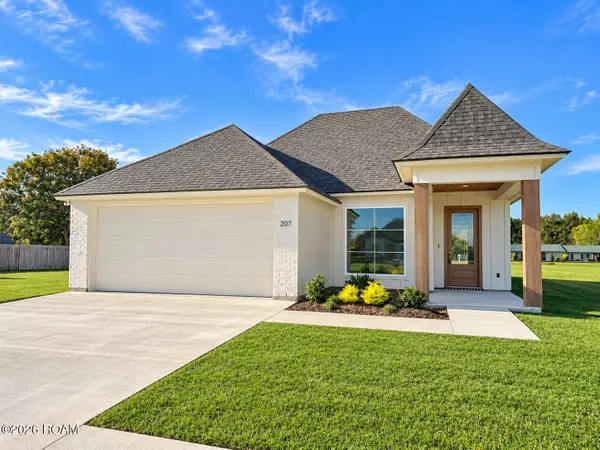 $339,900Active4 beds 2 baths1,674 sq. ft.
207 Commons Drive, Lafayette, LA 70508
MLS# 200IMAListed by: REAL BROKER, LLC - New
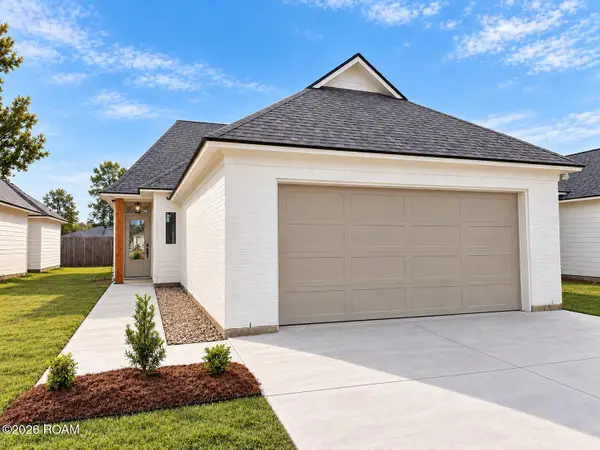 $274,900Active3 beds 2 baths1,511 sq. ft.
219 Kellogg Avenue, Lafayette, LA 70506
MLS# 200IMCListed by: EXP REALTY, LLC - New
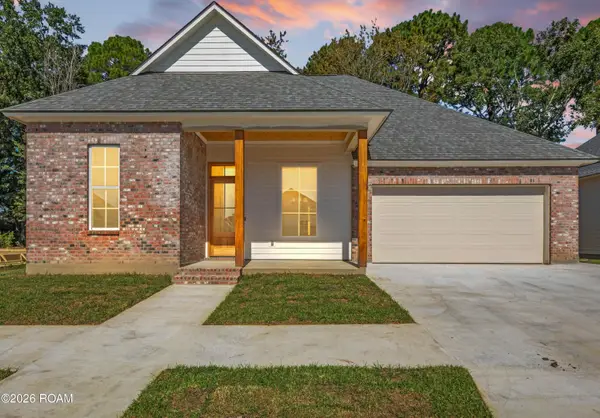 $405,000Active3 beds 3 baths1,911 sq. ft.
602 Traditions Drive, Lafayette, LA 70508
MLS# 200IGAListed by: REHIVE, LLC


Protect your home and budget from life's surprises with an Assurant Home Warranty, backed by a partner that supports you through every step of homeownership. Explore Plans.
©2026 Century 21 Real Estate LLC. All rights reserved. CENTURY 21®, the CENTURY 21 Logo and C21® are service marks owned by Century 21 Real Estate LLC. Century 21 Real Estate LLC fully supports the principles of the Fair Housing Act and the Equal Opportunity Act. Each office is independently owned and operated. Listing information is deemed reliable but not guaranteed accurate.