
207 Crossbill Drive, Lafayette, LA 70508
Local realty services provided by:CENTURY 21 Buelow-Miller Realty
207 Crossbill Drive,Lafayette, LA 70508
$1,116,000
- 4 Beds
- 4 Baths
- 3,647 sq. ft.
- Single family
- Active
Upcoming open houses
- Sun, Nov 0103:00 pm - 04:30 pm
Listed by: erin saltzman, claire disch schexnayder
Office: dwight andrus real estate agency, llc.
MLS#:24009710
Source:LA_CLBOR
Price summary
- Price:$1,116,000
- Price per sq. ft.:$306
- Monthly HOA dues:$55
About this home
Prepare to be WOWED! 207 Crossbill Drive features 4 bedrooms, 3.5 bathrooms, a stunning GLASSED in back patio, an office with a doggie room, 2 car garage plus golf cart garage. This Jarod Hebert plan will be adorned with timeless designer finishes, close attention to detail, and quality construction throughout. Upon entry through the front porch, you are welcomed with an open layout, an abundance of natural light, and neutral tones. The gourmet kitchen will have high end Thermodor/Bosch appliances, quartzite countertops, a coffee bar, butler's pantry, an appliance garage, and walk-in pantry. The kitchen flows into the dining and living area - graced with vaulted ceilings, antique pine beams, and a wall of windows overlooking the outdoor living area, bringing the outside in. A half bath is conveniently located off of the kitchen providing quick access for guests both inside and out. The primary wing will have a large walk in closet, a luxurious bathroom with a soaker tub, separate shower, dual vanities, and a knee space. In the front of the home you will find one guest bedroom, a guest bathroom, and a spacious storage closet. The second floor is home to a second living area with mini bar - sink and fridge, built in bunk beds, two guest bedrooms, and a guest bathroom. The outdoor space is a dream! It's very spacious with plenty of furniture to cozy up around the fireplace and an area near the kitchen for a dining table. Additional features worth noting: Spare bedrooms have accent walls and closet built-ins. 2 water heaters, 3HVAC units, surround sound in living, kitchen, and outdoor living area, garage has ample storage. The list goes and on. Call your agent to schedule a private tour. Estimated completion late February 2025. Audubon Parc Subdivision, one of Lafayette's newest luxury developments - located between E Broussard Road and Verot School offering nearly 8 acres of common ground including two ponds and a walking path....
Contact an agent
Home facts
- Subdivision & Development:Audubon Parc
- Listing ID #:24009710
- Added:3 day(s) ago
- Updated:October 29, 2026 at 04:21 AM
Rooms and interior
- Bedrooms:4
- Total bathrooms:4
- Full bathrooms:3
- Half bathrooms:1
- Flooring:Tile, Wood
- Bathrooms Description:Separate Shower
- Kitchen Description:Dishwasher, Disposal, Microwave, Pantry, appl_Built-In Gas Oven, appl_Gas Range
- Living area:3,647 sq. ft.
Heating and cooling
- Cooling:Attic Fan, Ceiling Fan(s), Central Air
- Heating:Central
Structure and exterior
- Building area:3,647 sq. ft.
- Lot area:0.2 Acres
- Lot Features:Back Yard, Landscaped, Level
- Construction Materials:Brick, Frame, HardiPlank Type
- Exterior Features:Covered, Lighting, Porch, Screened
- Foundation Description:Slab
Utilities
- Water:Public
- Sewer:Public Sewer
Finances and disclosures
- Price:$1,116,000
- Price per sq. ft.:$306
Features and amenities
- Appliances:Built-In Gas Oven, Dishwasher, Disposal, Gas Range, Microwave
- Laundry features:Electric Dryer Hookup, Washer Hookup
- Amenities:Built-in Features, Cathedral Ceiling(s), High Ceilings, Kitchen Island, Outdoor Kitchen, Pantry, Separate Shower, Standalone Tub, Varied Ceiling Heights, Vaulted Ceiling(S), Walk-In Closet(s)
Parking
- Parking description:Garage Door Opener, Golf Cart Garage
- Garage spaces:2
New listings near 207 Crossbill Drive
- New
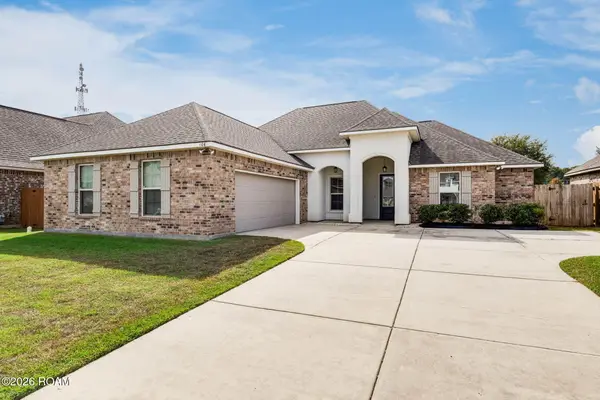 $324,900Active4 beds 3 baths2,211 sq. ft.
106 Grandmark Street, Lafayette, LA 70506
MLS# 200HMYListed by: BAJAT REALTY, LLC - New
 $286,450Active4 beds 3 baths2,072 sq. ft.
114 Charski Court, Lafayette, LA 70506
MLS# 200HKKListed by: CICERO REALTY, LLC - New
 $379,990Active3 beds 3 baths2,225 sq. ft.
214 Stephens Street, Lafayette, LA 70506
MLS# 200HMDListed by: KEATY REAL ESTATE TEAM - New
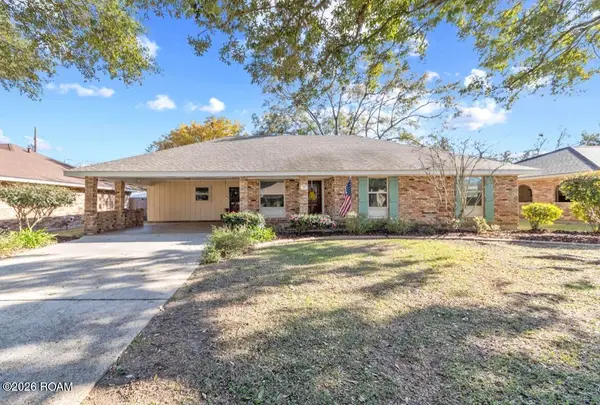 $215,000Active3 beds 2 baths1,577 sq. ft.
203 Levy Drive, Lafayette, LA 70506
MLS# 200HMFListed by: KELLER WILLIAMS REALTY ACADIANA - New
 $14,000Active0.16 Acres
212 W Cedar Street, Lafayette, LA 70501
MLS# 200HFFListed by: REAL BROKER, LLC - New
 $115,000Active2 beds 2 baths1,150 sq. ft.
200 Lodge Drive, Lafayette, LA 70506
MLS# 200HBJListed by: REAL BROKER, LLC - New
 $220,000Active3 beds 2 baths1,626 sq. ft.
213 Saxon Drive, Lafayette, LA 70508
MLS# 200HBOListed by: COMPASS - New
 $305,000Active4 beds 3 baths2,188 sq. ft.
103 Walnut Circle, Lafayette, LA 70508
MLS# 200EYJListed by: REAL BROKER, LLC - New
 $245,000Active3 beds 3 baths2,004 sq. ft.
103 S Arlington Drive, Lafayette, LA 70503
MLS# 200ERKListed by: EXP REALTY, LLC - New
 $210,000Active3 beds 2 baths1,356 sq. ft.
114 Tangipahoa Avenue, Lafayette, LA 70506
MLS# 200EQPListed by: HUNCO REAL ESTATE


Protect your home and budget from life's surprises with an Assurant Home Warranty, backed by a partner that supports you through every step of homeownership. Explore Plans.
©2026 Century 21 Real Estate LLC. All rights reserved. CENTURY 21®, the CENTURY 21 Logo and C21® are service marks owned by Century 21 Real Estate LLC. Century 21 Real Estate LLC fully supports the principles of the Fair Housing Act and the Equal Opportunity Act. Each office is independently owned and operated. Listing information is deemed reliable but not guaranteed accurate.