
207 Mitze Drive, Lafayette, LA 70507
Local realty services provided by:CENTURY 21 Buelow-Miller Realty
207 Mitze Drive,Lafayette, LA 70507
$279,000
- 3 Beds
- 2 Baths
- 2,350 sq. ft.
- Single family
- Active
Listed by: paul tylock
Office: exp realty, llc.
MLS#:2500003270
Source:LA_CLBOR
Price summary
- Price:$279,000
- Price per sq. ft.:$105.16
About this home
Now offering 5% rates for qualified buyers!!! The home offers 3 bedrooms, with 2 full baths and a LARGE bonus room that could easily be used as a 4th bedroom or game room. The bonus room is full of natural light and has easy access to the HUGE utility room and back patio. The yard has room for just about anything at 100 feet wide and 170 feet deep!! You'll also notice the driveway is very spacious and could fit a 3rd car, boat, or camper next to the carport! With a brand new roof, electrical wiring, all new windows, floors, and cabinets etc.. This home is completely move in ready!!!
Contact an agent
Home facts
- Year built:1970
- Subdivision & Development:Virginia Hills
- Listing ID #:2500003270
- Added:1 day(s) ago
- Updated:October 25, 2026 at 02:19 PM
Rooms and interior
- Bedrooms:3
- Total bathrooms:2
- Full bathrooms:2
- Rooms Total:1
- Flooring:Plank, Tile, Vinyl
- Kitchen Description:Dishwasher, Granite Counters, Microwave, Pantry, appl_Built-In Electric Oven, appl_Plumbed For Ice Maker
- Living area:2,350 sq. ft.
Heating and cooling
- Cooling:Ceiling Fan(s), Central Air, Heat Pump
- Heating:Central, Electric
Structure and exterior
- Year built:1970
- Building area:2,350 sq. ft.
- Lot Features:Landscaped, Level
- Construction Materials:Brick, Frame, HardiPlank Type
- Exterior Features:Covered, Gas Grill
- Foundation Description:Slab
Utilities
- Water:Public
- Sewer:Public Sewer
Finances and disclosures
- Price:$279,000
- Price per sq. ft.:$105.16
Features and amenities
- Appliances:Built-In Electric Oven, Dishwasher, Gas Stove Connection, Microwave, Plumbed For Ice Maker
- Laundry features:Electric Dryer Hookup
- Amenities:Cathedral Ceiling(s), High Ceilings, Pantry, Window Treatments
Parking
- Parking description:Boat, Garage Faces Front
- Carport spaces:2
New listings near 207 Mitze Drive
- New
 $259,900Active3 beds 2 baths2,091 sq. ft.
206 Paul Boudreaux Road, Lafayette, LA 70506
MLS# 2600003879Listed by: COMPASS - New
 $325,000Active3 beds 2 baths2,073 sq. ft.
102 Hollow Green Drive, Lafayette, LA 70508
MLS# 2600007767Listed by: COMPASS - New
 $185,000Active3 beds 2 baths1,321 sq. ft.
204 Long Plantation Boulevard, Lafayette, LA 70508
MLS# 2600008020Listed by: COMPASS - New
 $438,000Active3 beds 3 baths2,367 sq. ft.
220 Treescape Drive, Lafayette, LA 70508
MLS# 2600008217Listed by: COMPASS - New
 $308,000Active4 beds 2 baths2,154 sq. ft.
103 Abundance Court, Lafayette, LA 70506
MLS# 2600008570Listed by: KELLER WILLIAMS REALTY ACADIANA - New
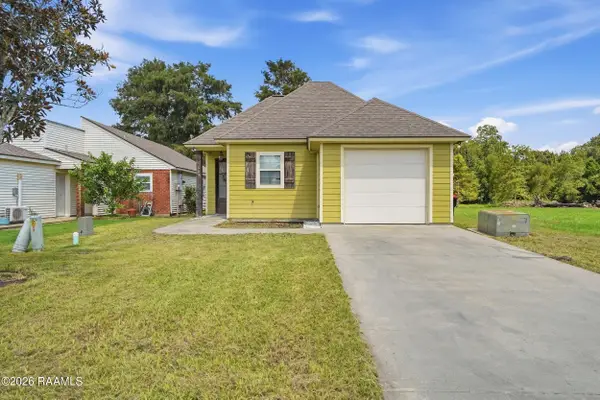 $205,000Active3 beds 2 baths1,385 sq. ft.
533 Smith Reed Road, Lafayette, LA 70507
MLS# 2600009494Listed by: KELLER WILLIAMS REALTY ACADIANA - New
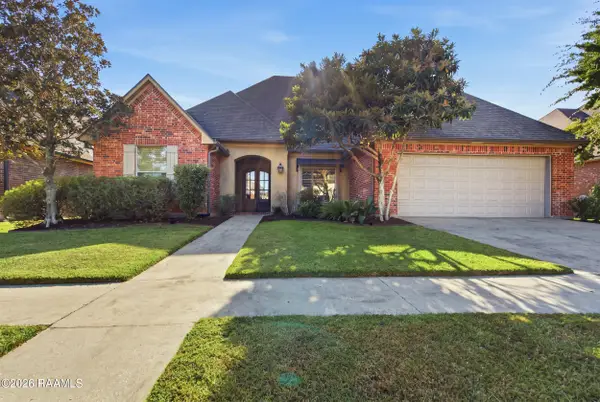 $532,000Active5 beds 4 baths2,696 sq. ft.
104 Stonesberry Drive, Lafayette, LA 70508
MLS# 2600009581Listed by: KELLER WILLIAMS REALTY ACADIANA - New
 $215,000Active0.5 Acres
7340 Johnston Street, Lafayette, LA 70503
MLS# 22003697Listed by: DUNCAN REALTY PROFESSIONALS, LLC - New
 $422,000Active4.22 Acres
2200 Ambassador Caffery Parkway, Lafayette, LA 70506
MLS# 22004676Listed by: GUIDRY & CO. REAL ESTATE, INC. - New
 $220,000Active3 beds 2 baths1,972 sq. ft.
104 Providence Court, Lafayette, LA 70506
MLS# 2600003000Listed by: KELLER WILLIAMS REALTY ACADIANA


Protect your home and budget from life's surprises with an Assurant Home Warranty, backed by a partner that supports you through every step of homeownership. Explore Plans.
©2026 Century 21 Real Estate LLC. All rights reserved. CENTURY 21®, the CENTURY 21 Logo and C21® are service marks owned by Century 21 Real Estate LLC. Century 21 Real Estate LLC fully supports the principles of the Fair Housing Act and the Equal Opportunity Act. Each office is independently owned and operated. Listing information is deemed reliable but not guaranteed accurate.