
208 Bent Tree Trail, Lafayette, LA 70508
Local realty services provided by:CENTURY 21 Action Realty
208 Bent Tree Trail,Lafayette, LA 70508
$1,050,000
- 3 Beds
- 3 Baths
- 5,406 sq. ft.
- Single family
- Pending
Listed by: emily mccaig
Office: real broker, llc.
MLS#:2600007000
Source:LA_RAAMLS
Price summary
- Price:$1,050,000
- Price per sq. ft.:$194.23
- Monthly HOA dues:$41.67
About this home
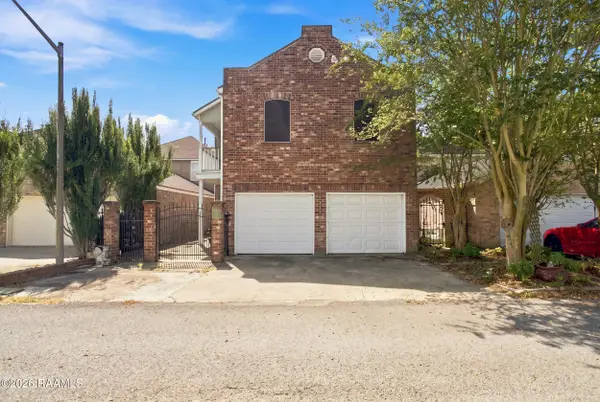
Experience refined living in this exceptionally well built two-story home located on almost an acre in The Settlement. Thoughtfully and thoroughly maintained by its original owner, this residence showcases quality craftsmanship, timeless design, and meticulous attention to detail throughout.The main level offers an expansive kitchen designed for both everyday living and entertaining, along with a spacious living area highlighted by an impressive wet bar complete with two refrigerators and an ice maker. A dedicated office provides a versatile space for work, study, or creative pursuits. The primary bedroom features a gas fireplace and his and hers closets. Custom cabinetry in the primary and throughout the entire home adds both elegance and functionality, while a newer roof enhances long-term value.Upstairs, you'll find two exceptionally spacious bedrooms and an extensive walk-in attic, providing an abundance of easily accessible storage. Outside, the professionally installed mosquito misting system and full-yard irrigation system provide added comfort and convenience, allowing you to enjoy the beautiful professionally landscaped outdoor spaces with ease.Offering a rare combination of enduring quality, incredible building quality, and an outstanding location, this home presents a rare opportunity to own a truly distinguished property in The Settlement....
Contact an agent
Home facts
- Year built:1981
- Subdivision & Development:Settlement The
- Listing ID #:2600007000
- Added:4 day(s) ago
- Updated:August 03, 2026 at 10:20 AM
Rooms and interior
- Bedrooms:3
- Total bathrooms:3
- Full bathrooms:3
- Flooring:Carpet, Parquet, Tile
- Bathrooms Description:Double Vanity, Separate Shower, Standalone Tub
- Kitchen Description:Butcher Block Counters, Dishwasher, Disposal, Formica Counters, Freezer, Gas Cooktop, Gas Stove Con, Granite Counters, Ice Maker, Kitchen Island, Microwave, Refrigerator, Tile Counters, Walk-in Pantry, Wet Bar
- Living area:5,406 sq. ft.
Heating and cooling
- Cooling:Central Air, Multi Units, Zoned
- Heating:Central Heat, Heat Pump, Zoned
- Central air:Yes
Structure and exterior
- Roof:Asbestos Shingle
- Year built:1981
- Building area:5,406 sq. ft.
- Lot area:0.91 Acres
- Lot Features:Cul-De-Sac, Dead-End, Landscaped
- Architectural Style:Traditional
- Construction Materials:Brick Veneer, Concrete, Frame
- Exterior Features:Covered Patio, Outside Light, Porch, Storage
- Foundation Description:Slab
- Levels:2 Story
Schools
- High school:Acadiana
- Middle school:Edgar Martin
- Elementary school:Cpl. M. Middlebrook
Utilities
- Sewer:Public Sewer
Finances and disclosures
- Price:$1,050,000
- Price per sq. ft.:$194.23
Features and amenities
- Appliances:Dishwasher, Gas Stove Con, Microwave, Refrigerator
- Laundry features:Electric Dryer Hookup, Gas Dryer Hookup, Washer Hookup
- Amenities:Aluminum Frames, Built-in Features, Computer Nook, Crown Molding, High Ceilings, Lighting, Separate Shower, Walk-In Closet(s), Walk-in Pantry, Window Treatments, Wood Frames
Parking
- Total parking spaces:2
- Parking description:Attached, Garage Faces Rear
- Garage:Yes
- Carport spaces:2
New listings near 208 Bent Tree Trail
- New
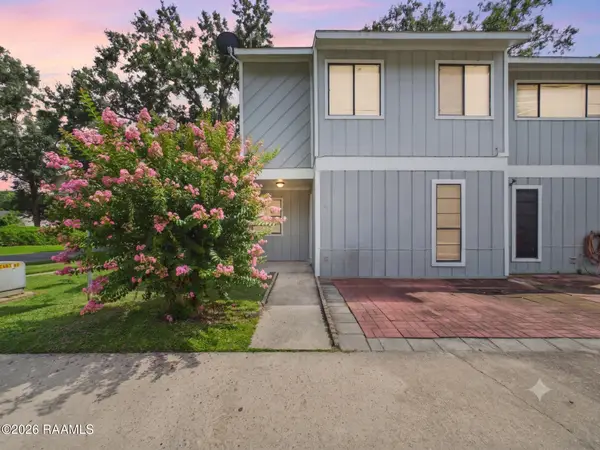 $1,700Active3 beds 2 baths1,688 sq. ft.
Address Withheld By Seller, Lafayette, LA 70507
MLS# 2600007122Listed by: PRIME REAL ESTATE & MGMT SOLUT - New
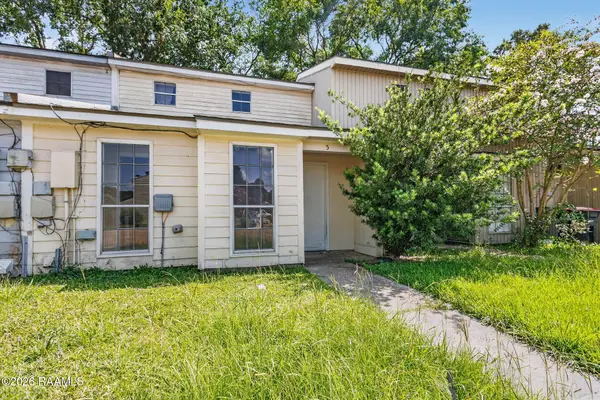 $79,000Active2 beds 2 baths1,100 sq. ft.
2830 Louisiana Avenue #5, Lafayette, LA 70501
MLS# 2600007117Listed by: KELLER WILLIAMS REALTY ACADIANA - New
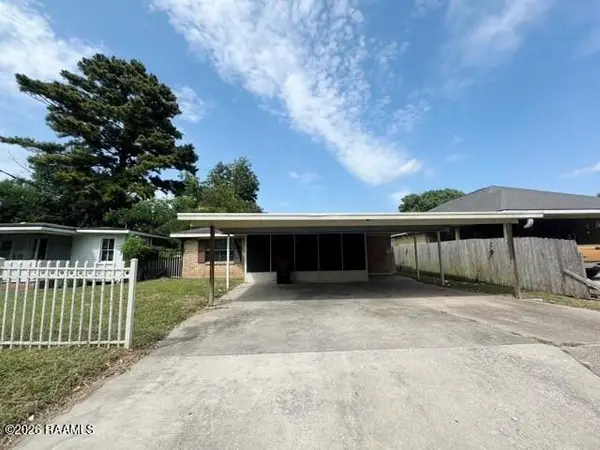 $49,900Active3 beds 2 baths1,479 sq. ft.
823 S Sterling Street, Lafayette, LA 70501
MLS# 2600007112Listed by: BRANDON E. BREAUX REAL ESTATE - New
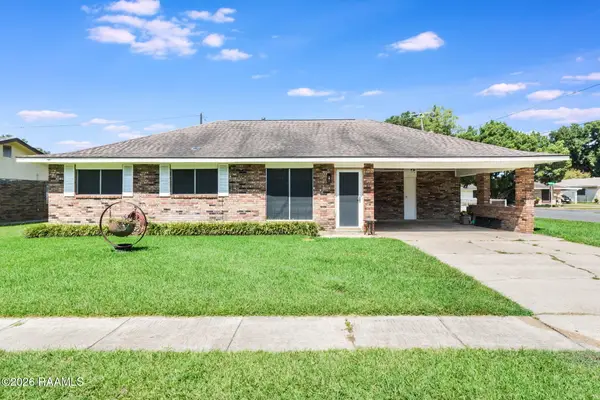 $175,000Active3 beds 2 baths1,292 sq. ft.
111 Lolly Drive, Lafayette, LA 70501
MLS# 2600007109Listed by: REAL BROKER, LLC - New
 $225,000Active2 beds 3 baths1,650 sq. ft.
559 Esplanade Street, Lafayette, LA 70508
MLS# 2600007103Listed by: REAL BROKER, LLC - New
 $375,000Active5 beds 3 baths2,541 sq. ft.
134 Ambiance Circle, Lafayette, LA 70508
MLS# 2600007098Listed by: EXP REALTY, LLC - New
 $295,000Active3 beds 3 baths1,900 sq. ft.
209 Karen Drive, Lafayette, LA 70503
MLS# 2600007089Listed by: KELLER WILLIAMS REALTY ACADIANA - New
 $65,000Active2 beds 2 baths1,094 sq. ft.
201 High Meadows Boulevard #101, Lafayette, LA 70507
MLS# 2600007093Listed by: KELLER WILLIAMS REALTY ACADIANA - New
 $399,000Active4 beds 4 baths2,574 sq. ft.
306 Moss Creek Drive, Lafayette, LA 70508
MLS# 2600007079Listed by: REAL BROKER, LLC - New
 $365,000Active3 beds 2 baths1,865 sq. ft.
212 Redfern Street, Lafayette, LA 70508
MLS# 2600007082Listed by: EXP REALTY, LLC


Protect your home and budget from life's surprises with an Assurant Home Warranty, backed by a partner that supports you through every step of homeownership. Explore Plans.
©2026 Century 21 Real Estate LLC. All rights reserved. CENTURY 21®, the CENTURY 21 Logo and C21® are service marks owned by Century 21 Real Estate LLC. Century 21 Real Estate LLC fully supports the principles of the Fair Housing Act and the Equal Opportunity Act. Each office is independently owned and operated. Listing information is deemed reliable but not guaranteed accurate.