
211 Rue Viansa, Lafayette, LA 70501
Local realty services provided by:CENTURY 21 Action Realty
211 Rue Viansa,Lafayette, LA 70501
$230,000
- 4 Beds
- 2 Baths
- 2,362 sq. ft.
- Single family
- Pending
Listed by: stephanie gaspard
Office: exp realty, llc.
MLS#:2600008384
Source:LA_RAAMLS
Price summary
- Price:$230,000
- Price per sq. ft.:$97.38
- Monthly HOA dues:$25
About this home
PRICED TO SELL!! Welcome to 211 Rue Viansa! This home is an inviting and spacious 4 bed, 2.5 bath home with a desirable split floor plan. Designed for comfort and functionality, this property offers the ideal layout with the primary bedroom and full bathroom located downstairs for added privacy, while all additional bedrooms are thoughtfully situated upstairs. The main level features a large living area and an open kitchen with great cabinet storage and space for a breakfast setup, creating an easy flow for everyday living. The separate office/flex room provides a valuable extra space that can be used for working from home, studying, crafting, or creating a cozy retreat. Upstairs, you will find an open loft leading to the secondary bedrooms, all areas offering comfortable square footage and flexibility for guests, kids, or hobbies. The backyard provides an open canvas with room to personalize: whether you envision outdoor seating, gardening, or play space! Additional highlights include an interior laundry area, neutral interior tones ready for your personal touch, and a layout that adapts to various needs. Conveniently located near shopping, restaurants, schools, and major roadways, this home keeps daily essentials within easy reach. If you're seeking space, versatility, and a floor plan that truly works for a variety of lifestyles at an affordable price, 211 Rue Viansa is one to see. Schedule your showing today!...
Contact an agent
Home facts
- Year built:2019
- Subdivision & Development:Northwood
- Listing ID #:2600008384
- Added:10 day(s) ago
- Updated:September 15, 2026 at 10:36 AM
Rooms and interior
- Bedrooms:4
- Total bathrooms:2
- Full bathrooms:2
- Flooring:Carpet, Wood Laminate
- Bathrooms Description:Separate Shower
- Kitchen Description:Dishwasher, Electric Stove Con, Granite Counters, Microwave, Refrigerator
- Living area:2,362 sq. ft.
Heating and cooling
- Cooling:Central Air
- Heating:Central Heat
- Central air:Yes
Structure and exterior
- Roof:Composition
- Year built:2019
- Building area:2,362 sq. ft.
- Lot area:0.18 Acres
- Lot Features:Cul-De-Sac
- Architectural Style:Traditional
- Construction Materials:Brick, Brick Veneer, Stucco
- Exterior Features:Covered Patio
- Foundation Description:Slab
- Levels:2 Story
Schools
- High school:Northside
- Middle school:Acadian
- Elementary school:J W Faulk
Utilities
- Sewer:Public Sewer
Finances and disclosures
- Price:$230,000
- Price per sq. ft.:$97.38
Features and amenities
- Appliances:Dishwasher, Electric Stove Con, Microwave, Refrigerator, Washer
- Laundry features:Dryer, Electric Dryer Hookup, Washer, Washer Hookup
- Amenities:Separate Shower, Walk-In Closet(s)
Parking
- Total parking spaces:2
- Garage:Yes
- Garage spaces:2
New listings near 211 Rue Viansa
- New
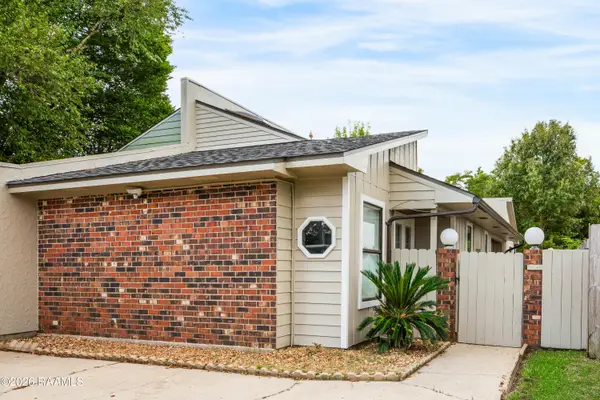 $169,000Active2 beds 2 baths1,236 sq. ft.
101 Wadsworth Drive #B, Lafayette, LA 70503
MLS# 2600008628Listed by: COMPASS - New
 $240,000Active4 beds 2 baths1,685 sq. ft.
1402 Breaux Road, Lafayette, LA 70506
MLS# 2600008629Listed by: KELLER WILLIAMS REALTY ACADIANA - New
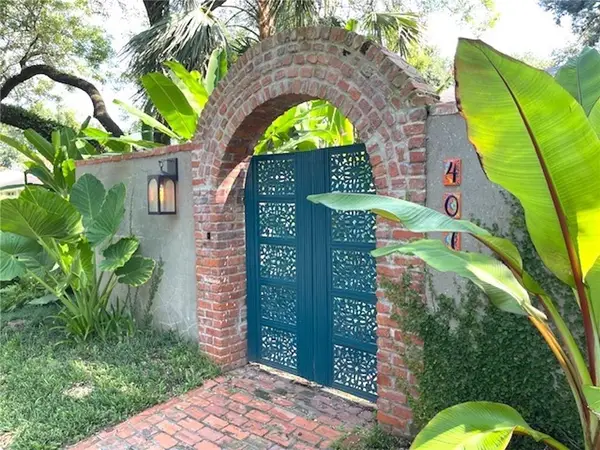 $625,000Active2 beds 2 baths2,526 sq. ft.
407 Live Oak Drive, Lafayette, LA 70503
MLS# 2577071Listed by: FLEUR DE LIS REALTY GROUP 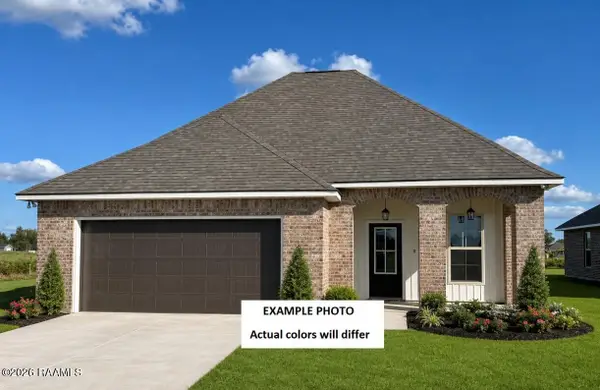 $254,268Pending3 beds 2 baths1,613 sq. ft.
201 Brattle Court, Lafayette, LA 70506
MLS# 2600008610Listed by: CICERO REALTY LLC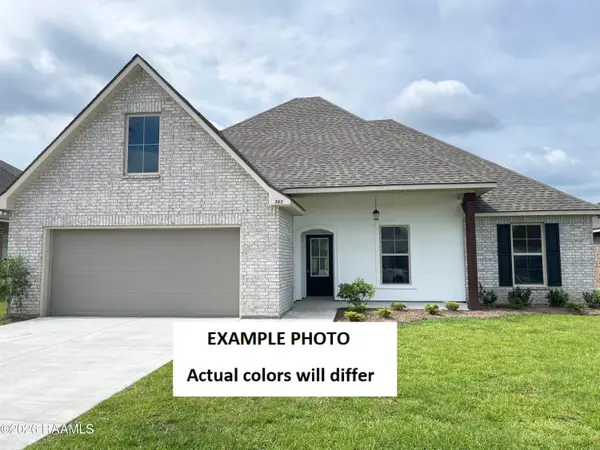 $290,763Pending4 beds 2 baths1,935 sq. ft.
119 Steep Meadows Lane, Lafayette, LA 70506
MLS# 2600008619Listed by: CICERO REALTY LLC- New
 $145,000Active3 beds 2 baths1,087 sq. ft.
122 Alabama Road, Lafayette, LA 70501
MLS# 2600008604Listed by: KELLER WILLIAMS REALTY ACADIANA - New
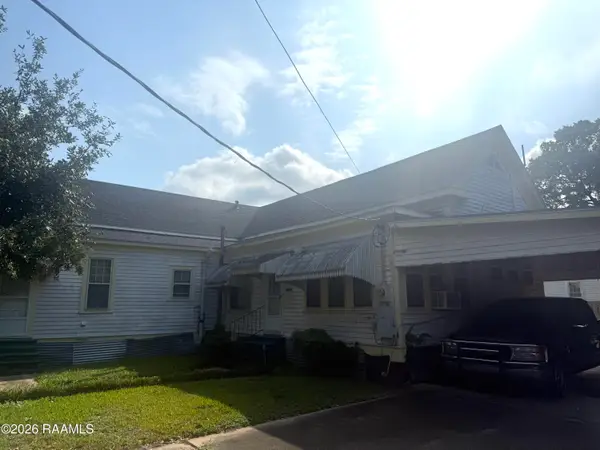 $100,000Active3 beds 2 baths1,400 sq. ft.
202 S Orange Street, Lafayette, LA 70501
MLS# 2600008618Listed by: KELLER WILLIAMS REALTY ACADIANA - New
 $112,000Active2 beds 3 baths1,075 sq. ft.
200 Lodge Drive #305, Lafayette, LA 70506
MLS# 2600008596Listed by: CHOICE REALTY - New
 $239,900Active3 beds 2 baths1,657 sq. ft.
212 Burndap Way, Lafayette, LA 70507
MLS# 2600008580Listed by: COLDWELL BANKER TRAHAN REAL ESTATE GROUP - New
 $68,000Active0.19 Acres
102 Plantation Ridge Lane, Lafayette, LA 70503
MLS# 2600008574Listed by: REAL BROKER, LLC


Protect your home and budget from life's surprises with an Assurant Home Warranty, backed by a partner that supports you through every step of homeownership. Explore Plans.
©2026 Century 21 Real Estate LLC. All rights reserved. CENTURY 21®, the CENTURY 21 Logo and C21® are service marks owned by Century 21 Real Estate LLC. Century 21 Real Estate LLC fully supports the principles of the Fair Housing Act and the Equal Opportunity Act. Each office is independently owned and operated. Listing information is deemed reliable but not guaranteed accurate.