
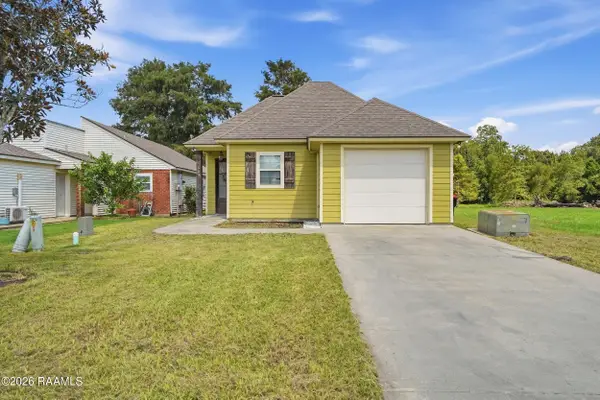
229 Van Buren Drive, Lafayette, LA 70507
Local realty services provided by:CENTURY 21 Action Realty
229 Van Buren Drive,Lafayette, LA 70507
$136,000
- 4 Beds
- 1 Baths
- 1,200 sq. ft.
- Single family
- Active
Listed by: dyllan v hawkins
Office: keaty real estate team
MLS#:2600008152
Source:LA_RAAMLS
Price summary
- Price:$136,000
- Price per sq. ft.:$113.33
Contact an agent
Home facts
- Year built:1971
- Subdivision & Development:Bell North Hgts
- Listing ID #:2600008152
- Added:54 day(s) ago
- Updated:October 24, 2026 at 03:29 PM
Rooms and interior
- Bedrooms:4
- Total bathrooms:1
- Full bathrooms:1
- Flooring:Vinyl
- Kitchen Description:Gas Cooktop, Gas Stove Con, Refrigerator, Solid Surface Counters, Walk-in Pantry
- Living area:1,200 sq. ft.
Heating and cooling
- Cooling:Central Air
- Heating:Central Heat
- Central air:Yes
Structure and exterior
- Roof:Composition
- Year built:1971
- Building area:1,200 sq. ft.
- Lot area:0.13 Acres
- Construction Materials:Brick Veneer, Frame
- Foundation Description:Slab
- Levels:1 Story
Schools
- High school:Carencro
- Middle school:Acadian
- Elementary school:Live Oak
Utilities
- Sewer:Public Sewer
Finances and disclosures
- Price:$136,000
- Price per sq. ft.:$113.33
Features and amenities
- Appliances:Gas Stove Con, Refrigerator
- Laundry features:Gas Dryer Hookup
- Amenities:Walk-in Pantry
Parking
- Total parking spaces:1
- Parking description:Garage
- Garage:Yes
- Garage spaces:1
New listings near 229 Van Buren Drive
- New
 $259,900Active3 beds 2 baths2,091 sq. ft.
206 Paul Boudreaux Road, Lafayette, LA 70506
MLS# 2600003879Listed by: COMPASS - New
 $325,000Active3 beds 2 baths2,073 sq. ft.
102 Hollow Green Drive, Lafayette, LA 70508
MLS# 2600007767Listed by: COMPASS - New
 $185,000Active3 beds 2 baths1,321 sq. ft.
204 Long Plantation Boulevard, Lafayette, LA 70508
MLS# 2600008020Listed by: COMPASS - New
 $438,000Active3 beds 3 baths2,367 sq. ft.
220 Treescape Drive, Lafayette, LA 70508
MLS# 2600008217Listed by: COMPASS - New
 $308,000Active4 beds 2 baths2,154 sq. ft.
103 Abundance Court, Lafayette, LA 70506
MLS# 2600008570Listed by: KELLER WILLIAMS REALTY ACADIANA - New
 $205,000Active3 beds 2 baths1,385 sq. ft.
533 Smith Reed Road, Lafayette, LA 70507
MLS# 2600009494Listed by: KELLER WILLIAMS REALTY ACADIANA - New
 $215,000Active0.5 Acres
7340 Johnston Street, Lafayette, LA 70503
MLS# 22003697Listed by: DUNCAN REALTY PROFESSIONALS, LLC - New
 $422,000Active4.22 Acres
2200 Ambassador Caffery Parkway, Lafayette, LA 70506
MLS# 22004676Listed by: GUIDRY & CO. REAL ESTATE, INC. - New
 $600,000Active0.84 Acres
325 W Pinhook Road, Lafayette, LA 70501
MLS# 22008209Listed by: CAPSTONE INVESTMENT PARTNERS, LLC - New
 $175,000Active3 beds 2 baths1,480 sq. ft.
300 Vancouver Drive, Lafayette, LA 70507
MLS# 24003703Listed by: THE GLEASON GROUP


Protect your home and budget from life's surprises with an Assurant Home Warranty, backed by a partner that supports you through every step of homeownership. Explore Plans.
©2026 Century 21 Real Estate LLC. All rights reserved. CENTURY 21®, the CENTURY 21 Logo and C21® are service marks owned by Century 21 Real Estate LLC. Century 21 Real Estate LLC fully supports the principles of the Fair Housing Act and the Equal Opportunity Act. Each office is independently owned and operated. Listing information is deemed reliable but not guaranteed accurate.