
301 Girard Park Drive, Lafayette, LA 70503
Local realty services provided by:CENTURY 21 Action Realty
301 Girard Park Drive,Lafayette, LA 70503
$1,200,000
- 3 Beds
- 4 Baths
- 3,578 sq. ft.
- Single family
- Pending
Listed by: jacqueline lyle
Office: compass
MLS#:2600007066
Source:LA_RAAMLS
Price summary
- Price:$1,200,000
- Price per sq. ft.:$335.38
- Monthly HOA dues:$50
About this home
This spectacular, single-story dream home sits on a coveted corner lot in the heart of Lafayette. Designed by Mike Landry in collaboration with the owner and expertly crafted by builder Kenneth Lagneaux, the residence features a flawless split/open floor plan accentuated by soaring ceilings and exquisite finishes. An abundance of natural light pours throughout, enhancing the home's remarkably spacious character. At the heart of the home is a gourmet kitchen boasting expansive workspace and a large, Calacatta marble-topped island. The kitchen flows effortlessly into the dining room and living room. Tucked just off the kitchen, you'll find a dedicated workspace, a beautifully finished walk-in pantry, and a private laundry area. The primary suite serves as a secluded retreat, uniquely featuring two full en-suite bathrooms--each equipped with its own walk-in closet. One bath offers a seamless roll-in shower, while the other features a luxurious stand-alone soaking tub. Designed for modern living, the home includes a spacious home office complete with a built-in desk, custom bookshelves, and two closets. Just beyond the office sits a rare, fully air-conditioned workshop. Two additional bedrooms and a full bath are positioned down a wide, quiet hallway, a layout that's perfect for other members of the household or guests. Outside, an inviting courtyard expands your entertaining space with two covered patios perfect for lounging, reading, or grilling. The easy-to-maintain landscaping was designed by Lue Svendson. To top it all off, the combined parking areas easily accommodate up to eight vehicles....
Contact an agent
Home facts
- Year built:2014
- Subdivision & Development:Central Park
- Listing ID #:2600007066
- Added:47 day(s) ago
- Updated:September 17, 2026 at 10:14 AM
Rooms and interior
- Bedrooms:3
- Total bathrooms:4
- Full bathrooms:3
- Half bathrooms:1
- Flooring:Tile, Wood
- Bathrooms Description:Separate Shower, Standalone Tub
- Kitchen Description:Dishwasher, Disposal, Gas Cooktop, Granite Counters, Kitchen Island, Microwave, Quartz Counters, Refrigerator, Walk-in Pantry
- Living area:3,578 sq. ft.
Heating and cooling
- Cooling:Central Air, Multi Units, Zoned
- Heating:Central Heat, Electric, Zoned
- Central air:Yes
Structure and exterior
- Roof:Composition
- Year built:2014
- Building area:3,578 sq. ft.
- Lot area:0.35 Acres
- Lot Features:Corner Lot, Zero Lot Line
- Architectural Style:Traditional
- Construction Materials:Brick Veneer, Frame
- Exterior Features:Covered Patio, Kennel/Dog Run, Outside Light
- Foundation Description:Slab
- Levels:1 Story
Schools
- High school:Lafayette
- Middle school:L J Alleman
- Elementary school:Woodvale
Utilities
- Sewer:Public Sewer
Finances and disclosures
- Price:$1,200,000
- Price per sq. ft.:$335.38
Features and amenities
- Appliances:Dishwasher, Microwave, Refrigerator, Washer
- Laundry features:Dryer, Electric Dryer Hookup, Washer, Washer Hookup
- Amenities:Built-in Features, Crown Molding, Double Pane Windows, High Ceilings, Lighting, Separate Shower, Varied Ceiling Heights, Walk-In Closet(s), Walk-in Pantry, Window Treatments
Parking
- Total parking spaces:2
- Parking description:Attached, Garage, Garage Faces Rear, Open Parking
- Garage:Yes
- Garage spaces:2
New listings near 301 Girard Park Drive
- New
 $206,000Active3 beds 2 baths1,538 sq. ft.
103 Geraldine Drive, Lafayette, LA 70503
MLS# 2600008729Listed by: RE/MAX ACADIANA - New
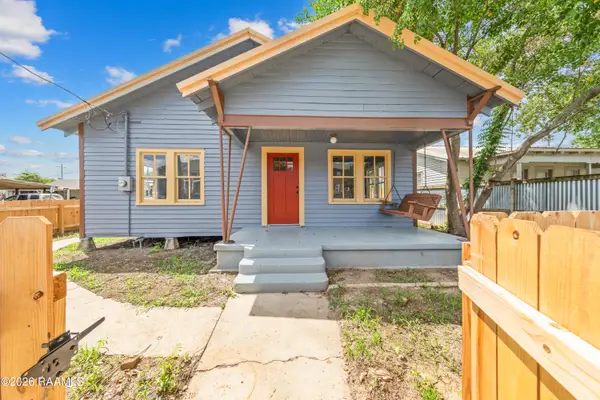 $160,000Active3 beds 2 baths1,533 sq. ft.
520 Stewart Street, Lafayette, LA 70501
MLS# 2600008715Listed by: KELLER WILLIAMS REALTY ACADIANA - New
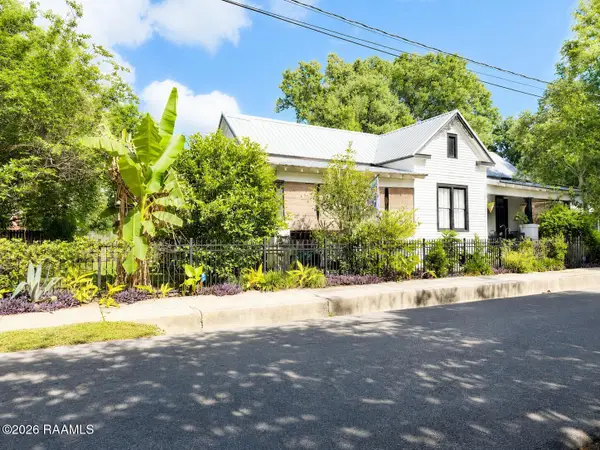 $359,900Active4 beds 2 baths2,026 sq. ft.
505 Madison Street, Lafayette, LA 70501
MLS# 2600008721Listed by: EXP REALTY, LLC - New
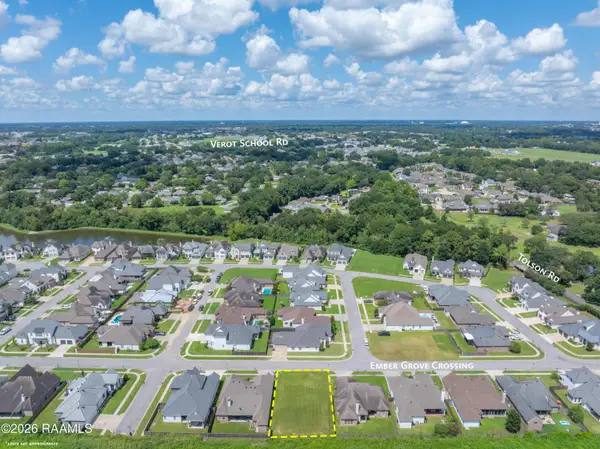 $85,000Active0.2 Acres
301 Ember Grove Crossing, Lafayette, LA 70508
MLS# 2600008711Listed by: REAL BROKER, LLC - New
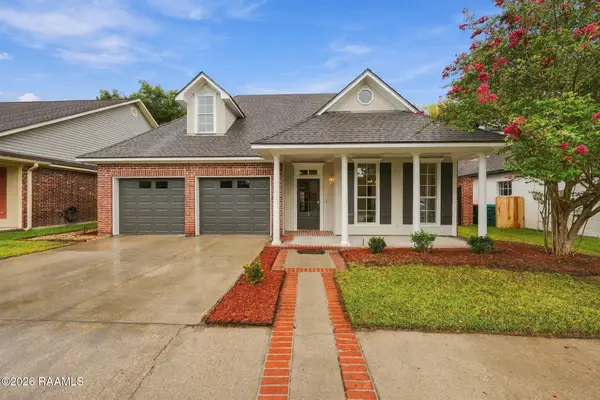 $275,000Active3 beds 3 baths1,860 sq. ft.
106 Pericles Street, Lafayette, LA 70506
MLS# 2600008706Listed by: EPIQUE REALTY - New
 $275,000Active4 beds 2 baths2,079 sq. ft.
108 Florence Peak Drive, Lafayette, LA 70501
MLS# 2600008691Listed by: KEATY REAL ESTATE TEAM - New
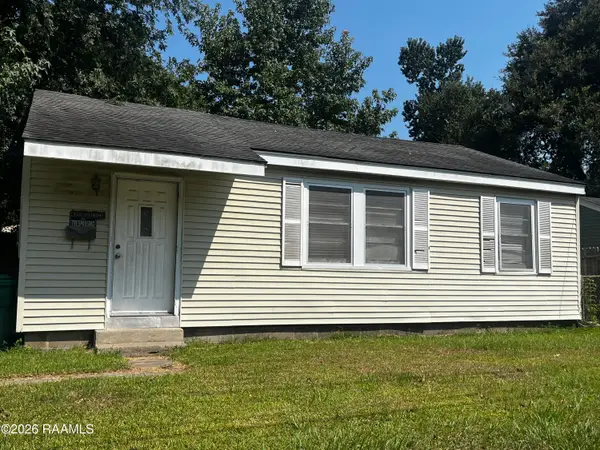 $40,000Active3 beds 1 baths871 sq. ft.
114 Arizona Street, Lafayette, LA 70501
MLS# 2600008687Listed by: EXP REALTY, LLC - New
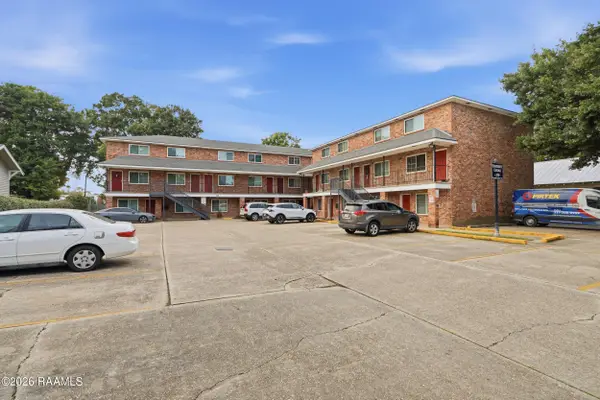 $145,000Active2 beds 2 baths880 sq. ft.
208 General Gardner Avenue #205, Lafayette, LA 70501
MLS# 2600008677Listed by: KELLER WILLIAMS REALTY ACADIANA - New
 $238,000Active3 beds 2 baths1,522 sq. ft.
118 Alpine Meadows Lane, Lafayette, LA 70506
MLS# 2600008678Listed by: DREAM HOME REALTY, LLC - New
 $275,000Active4 beds 2 baths1,885 sq. ft.
206 Rose Of Sharon Lane, Lafayette, LA 70508
MLS# 2600008668Listed by: KELLER WILLIAMS REALTY ACADIANA


Protect your home and budget from life's surprises with an Assurant Home Warranty, backed by a partner that supports you through every step of homeownership. Explore Plans.
©2026 Century 21 Real Estate LLC. All rights reserved. CENTURY 21®, the CENTURY 21 Logo and C21® are service marks owned by Century 21 Real Estate LLC. Century 21 Real Estate LLC fully supports the principles of the Fair Housing Act and the Equal Opportunity Act. Each office is independently owned and operated. Listing information is deemed reliable but not guaranteed accurate.