
307 Englewood Drive, Lafayette, LA 70503
Local realty services provided by:CENTURY 21 Action Realty
Listed by: leslie gill
Office: keller williams realty acadiana
MLS#:2600003821
Source:LA_RAAMLS
Price summary
- Price:$1,299,000
- Price per sq. ft.:$215.82
- Monthly HOA dues:$31.67
About this home
Immediate entertainment value and high-end design take center stage in this exceptional home located in the desirable Fernewood neighborhood, where residents enjoy a private park featuring a playground, swings, walking path, and a covered gazebo. Step inside to the soaring, light-filled living room, highlighted by a unique vein-cut travertine fireplace surround, custom built-ins, and a dramatic two-story wall of windows framing peaceful views of the courtyard fountain. Designed for effortless entertaining, this central gathering space flows seamlessly into a wet bar with a barrel-vault ceiling and an elegant formal dining area. At the heart of the home, the newly remodeled gourmet kitchen boasts dual quartzite islands, a 5-burner cooktop, premium appliances, custom cabinetry, a dedicated wine and coffee beverage center, and an expansive walk-in pantry.Convenience and seamless flow are built into the layout with dual staircases--one positioned right near the front entry and another directly off the kitchen area--both leading upstairs. Designed with ultimate privacy and comfort in mind, every spacious bedroom includes an en-suite bathroom and generous closet space. The main-level executive office provides a complete remote-work sanctuary, featuring built-in storage, a fireplace, a TV niche, and an integrated mechanically adjustable desk that remains with the home. Upstairs, entertainment options expand with a versatile dual-feature space complete with a pool/ping pong table that stays with the property, as well as a dedicated movie and/or gaming room.Outdoor living is elevated and ready for immediate enjoyment, showcasing a fully renovated gunite pool and hot tub, a serene courtyard fountain, a full-brick privacy fence, and a convenient pool house complete with a half bath, storage, and an outdoor shower. Additional highlights include motorized hurricane shutters for complete peace of mind and an ideal location that minimizes your drive time around Lafayette....
Contact an agent
Home facts
- Subdivision & Development:Fernewood
- Listing ID #:2600003821
- Added:181 day(s) ago
- Updated:October 28, 2026 at 10:09 AM
Rooms and interior
- Bedrooms:4
- Total bathrooms:7
- Full bathrooms:4
- Half bathrooms:3
- Flooring:Brick, Carpet, Tile, Wood
- Bathrooms Description:Separate Shower
- Kitchen Description:Dishwasher, Disposal, Electric Cooktop, Electric Stove Con, Microwave, Trash Compactor, Wet Bar
- Living area:6,019 sq. ft.
Heating and cooling
- Cooling:Central Air, Multi Units
- Heating:Central Heat, Natural Gas
- Central air:Yes
Structure and exterior
- Roof:Composition
- Building area:6,019 sq. ft.
- Lot area:0.43 Acres
- Lot Features:Corner Lot, Landscaped
- Architectural Style:Traditional
- Construction Materials:Brick Veneer, Frame
- Exterior Features:Covered Patio, Full Fenced, Outdoor Shower, Outside Light, Pool House, Privacy Fence, Shed(s), Storage
- Foundation Description:Slab
- Levels:2 Story
Schools
- High school:Call School Board
- Middle school:Edgar Martin
- Elementary school:Broadmoor
Utilities
- Sewer:Public Sewer
Finances and disclosures
- Price:$1,299,000
- Price per sq. ft.:$215.82
Features and amenities
- Appliances:Dishwasher, Electric Cooktop, Electric Stove Con, Microwave
- Laundry features:Electric Dryer Hookup, Gas Dryer Hookup, Washer Hookup
- Amenities:Built-in Features, Crown Molding, Double Pane Windows, High Ceilings, Lighting, Outdoor Shower, Park, Playground, Separate Shower, Storm Window(s), Varied Ceiling Heights, Walk-In Closet(s)
- Pool features:Gunite, In Ground Pool
Parking
- Total parking spaces:2
- Parking description:Garage Faces Rear
- Garage:Yes
- Garage spaces:2
New listings near 307 Englewood Drive
- New
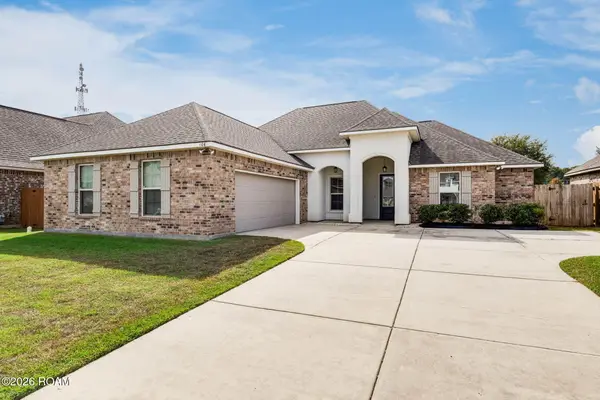 $324,900Active4 beds 3 baths2,211 sq. ft.
106 Grandmark Street, Lafayette, LA 70506
MLS# 200HMYListed by: BAJAT REALTY, LLC - New
 $286,450Active4 beds 3 baths2,072 sq. ft.
114 Charski Court, Lafayette, LA 70506
MLS# 200HKKListed by: CICERO REALTY, LLC - New
 $379,990Active3 beds 3 baths2,225 sq. ft.
214 Stephens Street, Lafayette, LA 70506
MLS# 200HMDListed by: KEATY REAL ESTATE TEAM - New
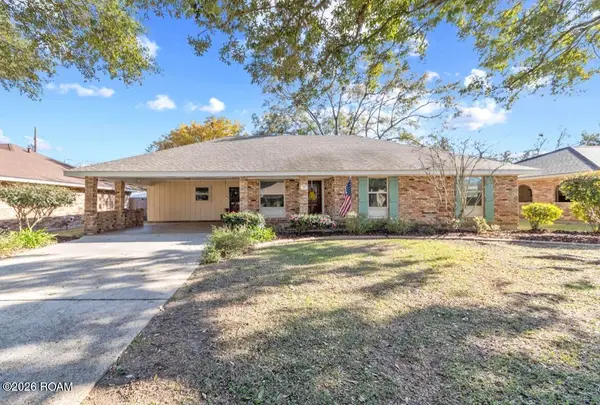 $215,000Active3 beds 2 baths1,577 sq. ft.
203 Levy Drive, Lafayette, LA 70506
MLS# 200HMFListed by: KELLER WILLIAMS REALTY ACADIANA - New
 $14,000Active0.16 Acres
212 W Cedar Street, Lafayette, LA 70501
MLS# 200HFFListed by: REAL BROKER, LLC - New
 $115,000Active2 beds 2 baths1,150 sq. ft.
200 Lodge Drive, Lafayette, LA 70506
MLS# 200HBJListed by: REAL BROKER, LLC - New
 $220,000Active3 beds 2 baths1,626 sq. ft.
213 Saxon Drive, Lafayette, LA 70508
MLS# 200HBOListed by: COMPASS - New
 $305,000Active4 beds 3 baths2,188 sq. ft.
103 Walnut Circle, Lafayette, LA 70508
MLS# 200EYJListed by: REAL BROKER, LLC - New
 $245,000Active3 beds 3 baths2,004 sq. ft.
103 S Arlington Drive, Lafayette, LA 70503
MLS# 200ERKListed by: EXP REALTY, LLC - New
 $210,000Active3 beds 2 baths1,356 sq. ft.
114 Tangipahoa Avenue, Lafayette, LA 70506
MLS# 200EQPListed by: HUNCO REAL ESTATE


Protect your home and budget from life's surprises with an Assurant Home Warranty, backed by a partner that supports you through every step of homeownership. Explore Plans.
©2026 Century 21 Real Estate LLC. All rights reserved. CENTURY 21®, the CENTURY 21 Logo and C21® are service marks owned by Century 21 Real Estate LLC. Century 21 Real Estate LLC fully supports the principles of the Fair Housing Act and the Equal Opportunity Act. Each office is independently owned and operated. Listing information is deemed reliable but not guaranteed accurate.