
307 Wakely Court, Lafayette, LA 70506
Local realty services provided by:CENTURY 21 Action Realty
307 Wakely Court,Lafayette, LA 70506
$286,235
- 4 Beds
- 3 Baths
- 2,072 sq. ft.
- Single family
- Active
Listed by: saun sullivan
Office: cicero realty llc.
MLS#:2600006405
Source:LA_RAAMLS
Price summary
- Price:$286,235
- Price per sq. ft.:$109.5
- Monthly HOA dues:$29.17
About this home
Awesome builder rate + FREE Refrigerator (restrictions apply)! Brand-new construction by DSLD Homes in The Waters! The energy-efficient Fleetwood III G offers a spacious open-concept floor plan with 4 bedrooms and 3 full bathrooms, thoughtfully designed for comfortable everyday living and effortless entertaining. This beautiful home features upgraded quartz countertops, stylish cabinet hardware, luxury vinyl plank flooring in the primary bedroom, and more.The heart of the home is the well-appointed kitchen, complete with a large center island, walk-in pantry, and an open flow into the living and dining areas--perfect for gathering with family and friends. A private fourth bedroom with its own full bath creates an ideal guest suite, home office, or multigenerational living space.The spacious primary suite provides a relaxing retreat with a large walk-in closet, garden tub, and separate shower. Built with quality craftsmanship and energy efficiency in mind, this home also includes a post-tension slab foundation, tankless gas water heater, Smart Connect Wi-Fi thermostat, radiant barrier roof decking, and Low-E tilt-in windows for year-round comfort and energy savings.Step outside to enjoy the covered patio overlooking a fully sodded yard with a seasonal landscaping package, offering the perfect space to relax or entertain.Nestled in the heart of Lafayette, The Waters is a thoughtfully designed community that blends Southern charm with modern convenience. Surrounded by scenic water features and beautifully landscaped green spaces, residents enjoy a peaceful setting while remaining just minutes from shopping, dining, and everyday conveniences. Discover the exceptional lifestyle that awaits in The Waters, where coming home feels like a retreat every day....
Contact an agent
Home facts
- Year built:2026
- Subdivision & Development:The Waters
- Listing ID #:2600006405
- Added:64 day(s) ago
- Updated:September 15, 2026 at 03:38 PM
Rooms and interior
- Bedrooms:4
- Total bathrooms:3
- Full bathrooms:3
- Flooring:Carpet, Vinyl Plank
- Bathrooms Description:Bedroom 3, Double Vanity, Separate Shower
- Kitchen Description:Dishwasher, Disposal, Electric Stove Con, Kitchen, Kitchen Island, Microwave, Quartz Counters, Walk-in Pantry
- Living area:2,072 sq. ft.
Heating and cooling
- Cooling:Central Air
- Heating:Central Heat, Natural Gas
- Central air:Yes
Structure and exterior
- Roof:Composition
- Year built:2026
- Building area:2,072 sq. ft.
- Lot area:0.14 Acres
- Lot Features:Landscaped, Level
- Architectural Style:Traditional
- Construction Materials:Brick Veneer, Frame, Vinyl Siding
- Exterior Features:Covered Patio, Outside Light
- Foundation Description:Post Tension
- Levels:1 Story
Schools
- High school:Acadiana
- Middle school:Judice
- Elementary school:Ridge
Utilities
- Sewer:Public Sewer
Finances and disclosures
- Price:$286,235
- Price per sq. ft.:$109.5
Features and amenities
- Appliances:Dishwasher, Electric Stove Con, Microwave
- Laundry features:Electric Dryer Hookup, Washer Hookup
- Amenities:Guest Suite, High Ceilings, Lighting, Separate Shower, Walk-In Closet(s), Walk-in Pantry
Parking
- Total parking spaces:2
- Garage:Yes
- Garage spaces:2
New listings near 307 Wakely Court
- New
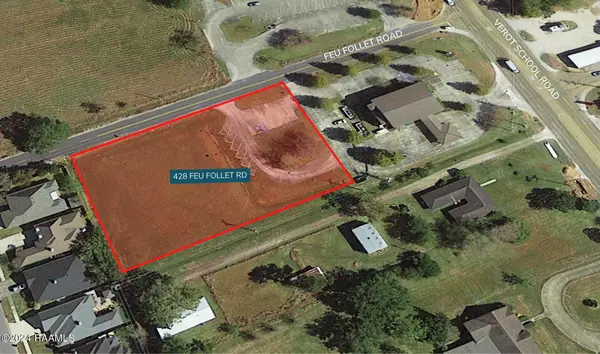 $350,000Active1.23 Acres
428 Feu Follet Road, Lafayette, LA 70508
MLS# 2600008656Listed by: SCOUT REAL ESTATE CO. - Open Sat, 4 to 6pmNew
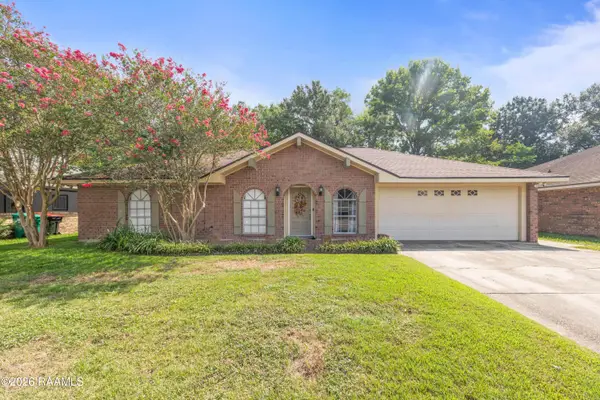 $175,000Active3 beds 2 baths1,539 sq. ft.
214 Saint Nicholas Drive, Lafayette, LA 70506
MLS# 2600008647Listed by: EXP REALTY, LLC - New
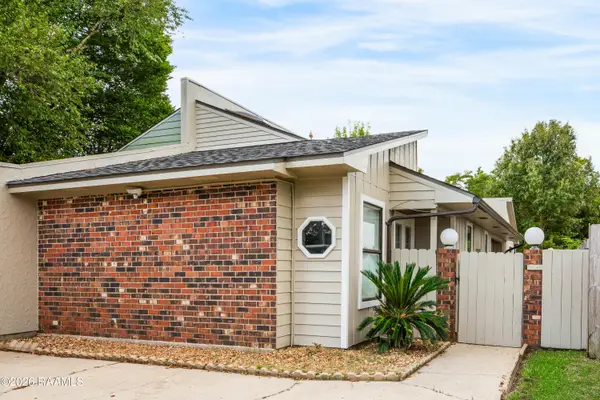 $169,000Active2 beds 2 baths1,236 sq. ft.
101 Wadsworth Drive #B, Lafayette, LA 70503
MLS# 2600008628Listed by: COMPASS - New
 $240,000Active4 beds 2 baths1,685 sq. ft.
1402 Breaux Road, Lafayette, LA 70506
MLS# 2600008629Listed by: KELLER WILLIAMS REALTY ACADIANA - New
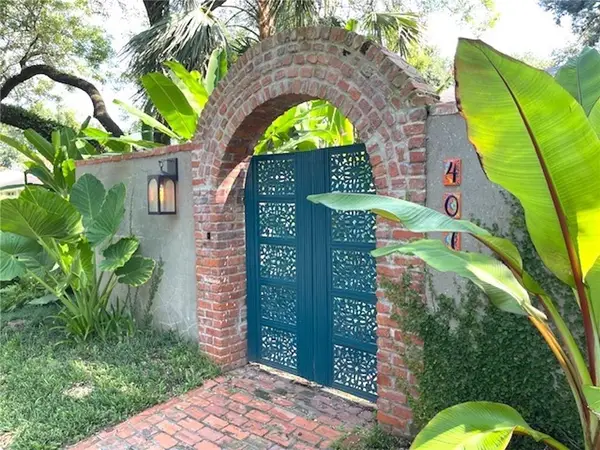 $625,000Active2 beds 2 baths2,526 sq. ft.
407 Live Oak Drive, Lafayette, LA 70503
MLS# 2577071Listed by: FLEUR DE LIS REALTY GROUP 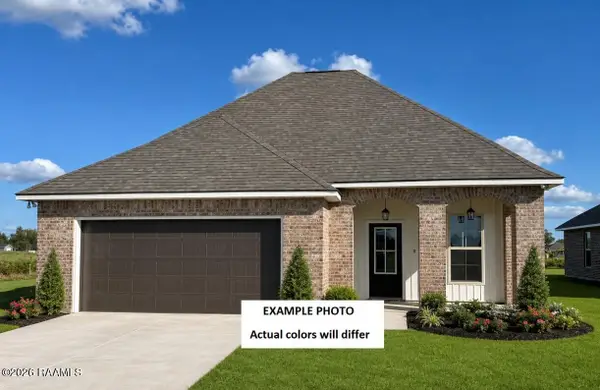 $254,268Pending3 beds 2 baths1,613 sq. ft.
201 Brattle Court, Lafayette, LA 70506
MLS# 2600008610Listed by: CICERO REALTY LLC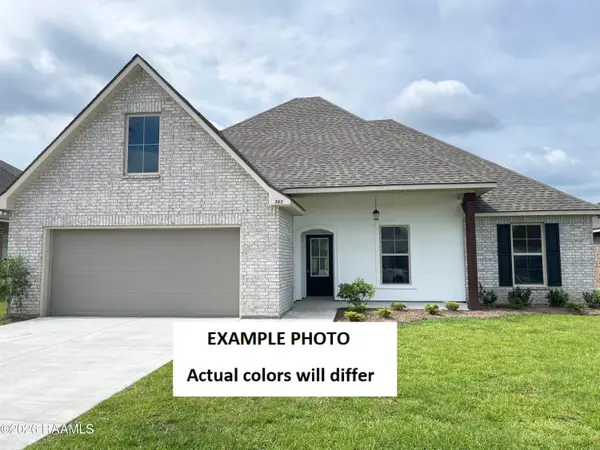 $290,763Pending4 beds 2 baths1,935 sq. ft.
119 Steep Meadows Lane, Lafayette, LA 70506
MLS# 2600008619Listed by: CICERO REALTY LLC- New
 $145,000Active3 beds 2 baths1,087 sq. ft.
122 Alabama Road, Lafayette, LA 70501
MLS# 2600008604Listed by: KELLER WILLIAMS REALTY ACADIANA - New
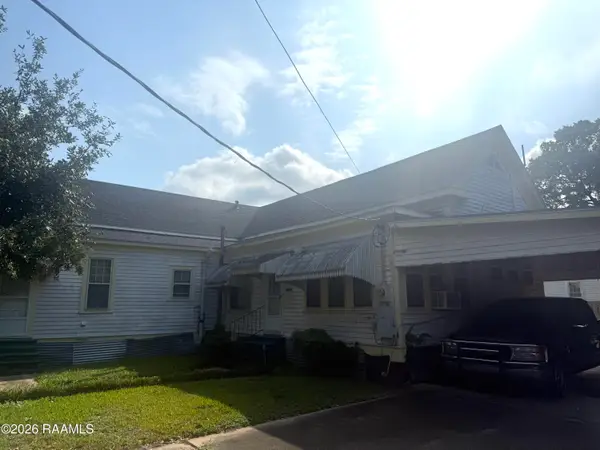 $100,000Active3 beds 2 baths1,400 sq. ft.
202 S Orange Street, Lafayette, LA 70501
MLS# 2600008618Listed by: KELLER WILLIAMS REALTY ACADIANA - New
 $112,000Active2 beds 3 baths1,075 sq. ft.
200 Lodge Drive #305, Lafayette, LA 70506
MLS# 2600008596Listed by: CHOICE REALTY


Protect your home and budget from life's surprises with an Assurant Home Warranty, backed by a partner that supports you through every step of homeownership. Explore Plans.
©2026 Century 21 Real Estate LLC. All rights reserved. CENTURY 21®, the CENTURY 21 Logo and C21® are service marks owned by Century 21 Real Estate LLC. Century 21 Real Estate LLC fully supports the principles of the Fair Housing Act and the Equal Opportunity Act. Each office is independently owned and operated. Listing information is deemed reliable but not guaranteed accurate.