
309 Lakeside Drive, Lafayette, LA 70508
Local realty services provided by:CENTURY 21 Action Realty
309 Lakeside Drive,Lafayette, LA 70508
$525,000
- 3 Beds
- 3 Baths
- 2,683 sq. ft.
- Single family
- Active
Upcoming open houses
- Fri, Oct 0209:30 pm - 11:30 pm
Listed by: jennifer guillory, nikki del marmol
Office: keller williams realty acadiana
MLS#:2600009249
Source:LA_RAAMLS
Price summary
- Price:$525,000
- Price per sq. ft.:$195.68
- Monthly HOA dues:$41.67
About this home
OPEN HOUSE OCTOBER 2ND, 4:30-6:30 PM! Completely renovated 3BR, 2.5BA turnkey home in the highly desirable Settlement neighborhood with a POOL! Situated on a premium 1/3-acre corner lot across from a green space, this property boasts exceptional curb appeal with three mature live oaks, working shutters, and Primo gas lanterns. The interior features timeless craftsmanship, elevated finishes, and beautiful oil-rubbed wood flooring throughout. The spacious living room is wired for entertainment with a built-in 7-speaker surround sound system that extends outdoors. A gourmet chef's kitchen features custom soft-close cabinetry, luxurious waterfall quartzite countertops, Thermador commercial appliances, a hands-free faucet, and a deep dual-tier workstation sink. Ideal for hosting, the kitchen flows toward a convenient half bath that leads directly out to the backyard oasis.The oversized primary suite is a true retreat, offering a built-in office space, a walk-in closet plus ample built-in storage, and French doors opening to the pool. The luxurious primary bath comes complete with dual sinks, illuminated fog-free mirrors, a separate water closet, a large soaking tub, a ceramic-tiled shower, and a dedicated vanity station. Enjoy exceptional outdoor living with a brand-new swimming pool and gorgeous Old Chicago brick front and back porches. Practical features abound, including a whole-house generator, a high-efficiency Trane HVAC system, a tankless hot water heater, three separate attic spaces for maximum storage, and a built-in gun cabinet. A sophisticated, completely updated home that perfectly balances luxury, functionality, and private indoor-outdoor living!...
Contact an agent
Home facts
- Year built:1987
- Subdivision & Development:Settlement The
- Listing ID #:2600009249
- Added:1 day(s) ago
- Updated:October 02, 2026 at 01:29 PM
Rooms and interior
- Bedrooms:3
- Total bathrooms:3
- Full bathrooms:2
- Half bathrooms:1
- Flooring:Carpet, Tile, Wood
- Bathrooms Description:Double Vanity, Separate Shower, Standalone Tub
- Kitchen Description:Dishwasher, Disposal, Electric Stove Con, Gas Cooktop, Gas Stove Con, Microwave, Refrigerator, Wet Bar
- Living area:2,683 sq. ft.
Heating and cooling
- Cooling:Central Air
- Heating:Central Heat
- Central air:Yes
Structure and exterior
- Roof:Composition
- Year built:1987
- Building area:2,683 sq. ft.
- Lot area:0.35 Acres
- Lot Features:Corner Lot, Landscaped
- Architectural Style:Acadian, Ranch
- Construction Materials:Brick Veneer, Frame, HardiPlank Type
- Exterior Features:Covered Patio, Outside Light, Porch
- Foundation Description:Slab
- Levels:1 Story
Schools
- High school:Acadiana
- Middle school:Edgar Martin
- Elementary school:Cpl. M. Middlebrook
Utilities
- Sewer:Public Sewer
Finances and disclosures
- Price:$525,000
- Price per sq. ft.:$195.68
Features and amenities
- Appliances:Dishwasher, Electric Stove Con, Gas Stove Con, Generator, Microwave, Refrigerator
- Laundry features:Electric Dryer Hookup, Washer Hookup
- Amenities:Built-in Features, Double Pane Windows, Lighting, Separate Shower, Varied Ceiling Heights, Walk-In Closet(s), Window Treatments
- Pool features:Fiberglass, In Ground Pool
Parking
- Total parking spaces:2
- Garage:Yes
- Garage spaces:2
New listings near 309 Lakeside Drive
- New
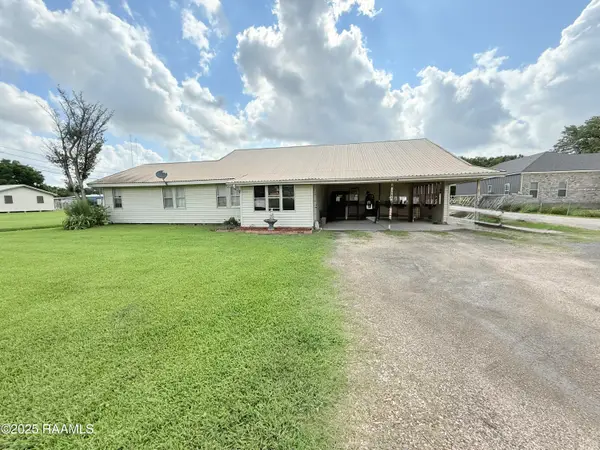 $215,000Active7 beds 4 baths1,900 sq. ft.
314 N Domingue Avenue, Lafayette, LA 70506
MLS# 2600009268Listed by: REAL BROKER, LLC - New
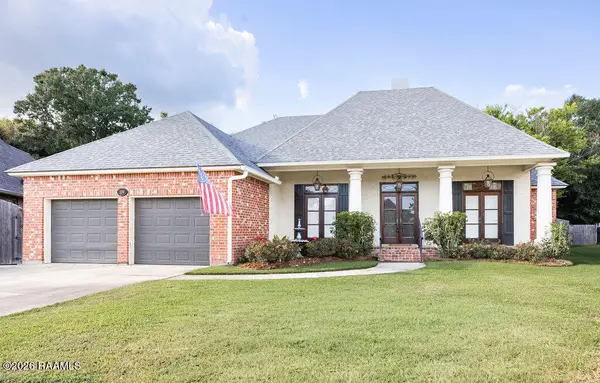 $425,000Active4 beds 3 baths2,843 sq. ft.
209 Belle Maison Drive, Lafayette, LA 70506
MLS# 2600009263Listed by: EXIT BAYOU REALTY - New
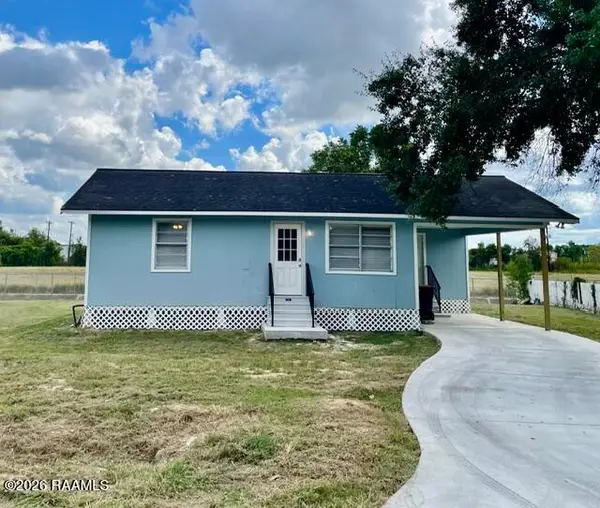 $119,500Active2 beds 1 baths886 sq. ft.
408 Vieux Orleans Circle, Lafayette, LA 70508
MLS# 2600009257Listed by: KELLER WILLIAMS REALTY ACADIANA - New
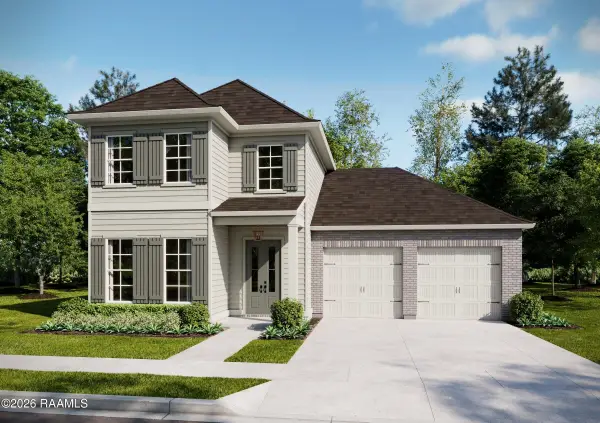 $457,655Active3 beds 3 baths2,242 sq. ft.
604 Traditions Drive, Lafayette, LA 70508
MLS# 2600009244Listed by: KELLER WILLIAMS REALTY RED STICK PARTNERS - New
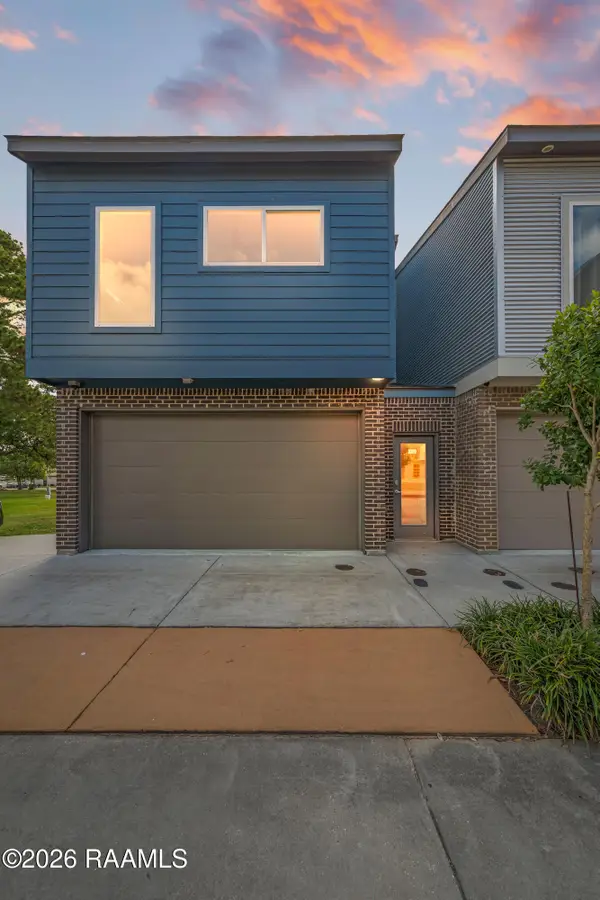 $247,500Active3 beds 3 baths1,594 sq. ft.
107 Highland Park Lane, Lafayette, LA 70508
MLS# 2600009246Listed by: COMPASS - New
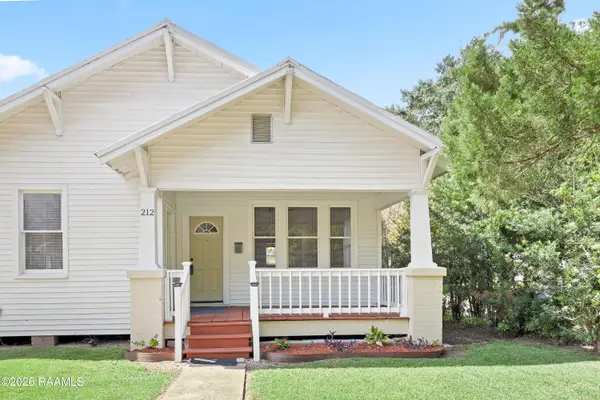 $154,000Active2 beds 1 baths1,231 sq. ft.
212 S Pierce Street, Lafayette, LA 70501
MLS# 2600009229Listed by: COMPASS - New
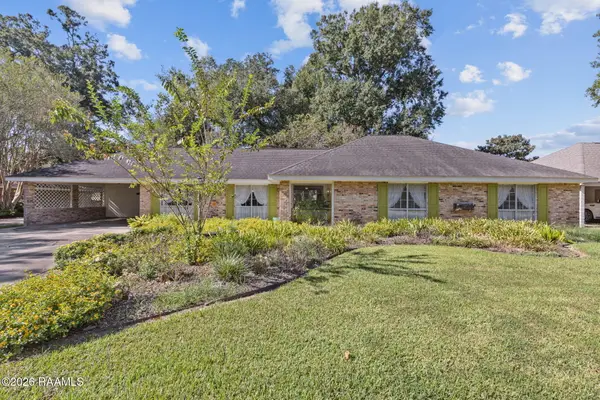 $550,000Active4 beds 3 baths2,671 sq. ft.
728 Alonda Drive, Lafayette, LA 70503
MLS# 2600009236Listed by: REAL BROKER, LLC - New
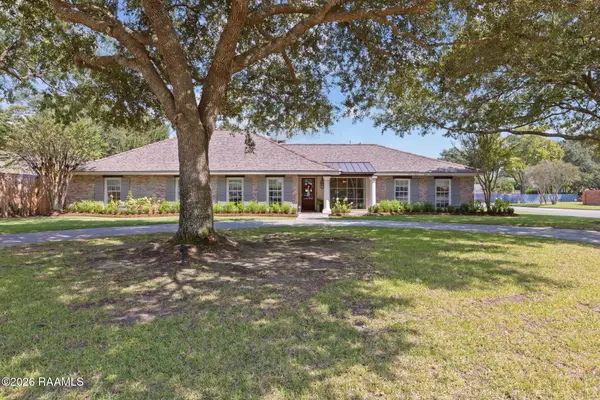 $1,075,000Active4 beds 4 baths3,582 sq. ft.
625 Roselawn Boulevard, Lafayette, LA 70503
MLS# 2600009219Listed by: KEATY REAL ESTATE TEAM - New
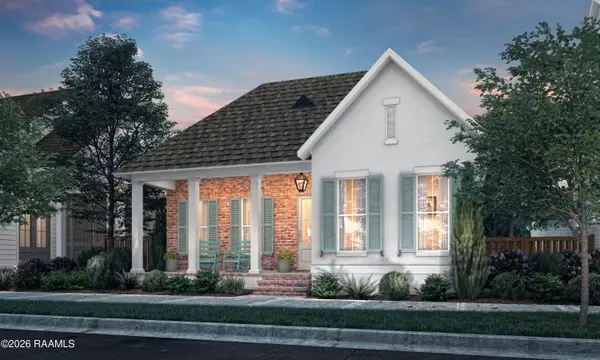 $420,170Active4 beds 3 baths2,416 sq. ft.
103 Newtown Drive, Lafayette, LA 70508
MLS# 2600009216Listed by: KELLER WILLIAMS REALTY RED STICK PARTNERS


Protect your home and budget from life's surprises with an Assurant Home Warranty, backed by a partner that supports you through every step of homeownership. Explore Plans.
©2026 Century 21 Real Estate LLC. All rights reserved. CENTURY 21®, the CENTURY 21 Logo and C21® are service marks owned by Century 21 Real Estate LLC. Century 21 Real Estate LLC fully supports the principles of the Fair Housing Act and the Equal Opportunity Act. Each office is independently owned and operated. Listing information is deemed reliable but not guaranteed accurate.