
319 Crestlawn Drive, Lafayette, LA 70503
Local realty services provided by:CENTURY 21 Action Realty
319 Crestlawn Drive,Lafayette, LA 70503
$575,000
- 3 Beds
- 4 Baths
- 3,143 sq. ft.
- Single family
- Active
Listed by: cameron luquette
Office: real broker, llc.
MLS#:2600009623
Source:LA_RAAMLS
Price summary
- Price:$575,000
- Price per sq. ft.:$182.95
About this home
Welcome to 319 Crestlawn Drive in Lafayette! This beautifully remodeled 3-bedroom, 3.5 bath home with an office offers 3,143 square feet of living space on a stunning, fenced 3.6-acre property. With a brand-new roof, new HVAC system, and updates throughout, this home is ready for its next owners! Inside, you'll find new flooring in all bedrooms, updated bathrooms, and a spacious kitchen with new appliances. The layout offers plenty of room to spread out, with a large dining room, huge kitchen island, and roomy living room perfect for everyday living and entertaining. Step outside and enjoy your own private backyard retreat featuring a large swimming pool, jacuzzi, and plenty of space to relax. If you've been looking for a property with acreage, privacy, and plenty of room to enjoy, this one is worth a look! Conveniently located in Lafayette, this unique property offers space and features that are hard to find. Schedule your private showing today!
Contact an agent
Home facts
- Year built:1960
- Subdivision & Development:None
- Listing ID #:2600009623
- Added:1 day(s) ago
- Updated:October 14, 2026 at 03:34 PM
Rooms and interior
- Bedrooms:3
- Total bathrooms:4
- Full bathrooms:3
- Half bathrooms:1
- Flooring:Tile, Vinyl Plank
- Bathrooms Description:Double Vanity, Multi-Head Shower, Separate Shower, Special Bath
- Kitchen Description:Dishwasher, Electric Cooktop, Electric Stove Con, Granite Counters, Kitchen Island, Quartz Counters, Stone Counters
- Living area:3,143 sq. ft.
Heating and cooling
- Cooling:Central Air
- Heating:Central Heat
- Central air:Yes
Structure and exterior
- Roof:Composition
- Year built:1960
- Building area:3,143 sq. ft.
- Lot area:3.6 Acres
- Lot Features:Landscaped, Level
- Architectural Style:Traditional
- Construction Materials:Brick Veneer, Frame
- Exterior Features:Barn(s), Cabana, Kennel/Dog Run, Outside Light, Pool House, Shed(s), Split Rail Fence
- Foundation Description:Slab
- Levels:1 Story
Schools
- High school:Comeaux
- Middle school:Edgar Martin
- Elementary school:Broadmoor
Utilities
- Sewer:Public Sewer
Finances and disclosures
- Price:$575,000
- Price per sq. ft.:$182.95
Features and amenities
- Appliances:Dishwasher, Electric Cooktop, Electric Stove Con
- Laundry features:Electric Dryer Hookup, Washer Hookup
- Amenities:Built-in Features, Computer Nook, Crown Molding, Lighting, Separate Shower, Varied Ceiling Heights, Window Treatments, Wood Frames
- Pool features:Gunite
Parking
- Total parking spaces:2
- Parking description:Garage, Open Parking
- Garage:Yes
- Garage spaces:2
New listings near 319 Crestlawn Drive
- New
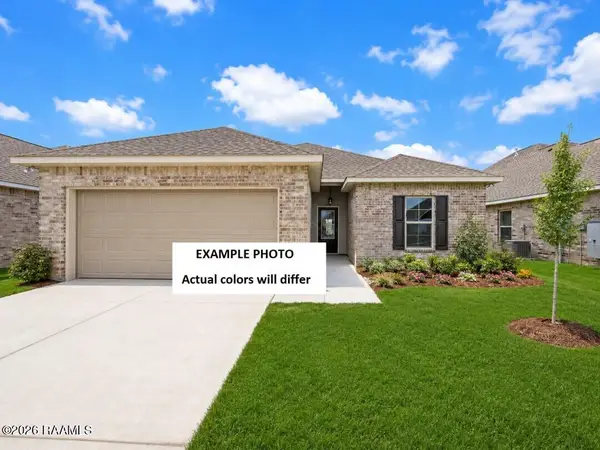 $237,690Active3 beds 2 baths1,463 sq. ft.
112 Charski Court, Lafayette, LA 70506
MLS# 2600009669Listed by: CICERO REALTY LLC - New
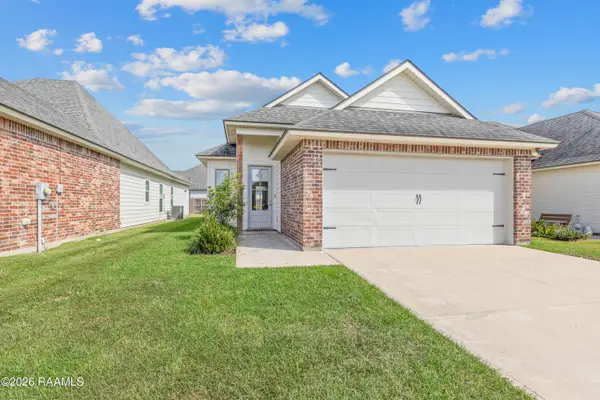 $230,000Active3 beds 2 baths1,268 sq. ft.
103 Lukes Hollow Lane, Lafayette, LA 70508
MLS# 2600009671Listed by: DWIGHT ANDRUS REAL ESTATE AGENCY, LLC - New
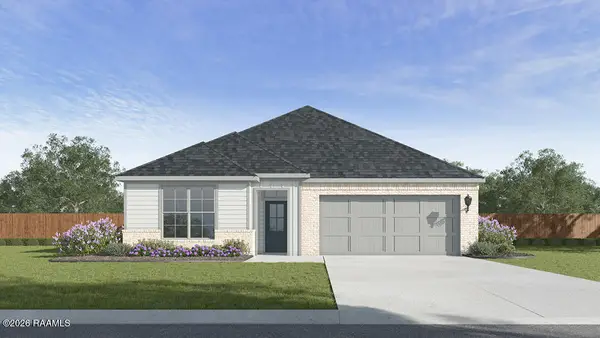 $314,000Active5 beds 3 baths2,160 sq. ft.
102 Belle Lake Drive, Lafayette, LA 70506
MLS# 2600009658Listed by: D.R. HORTON REALTY OF LA, LLC - New
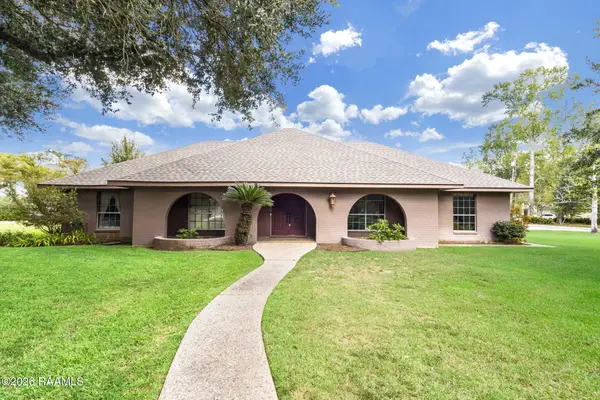 $635,000Active4 beds 4 baths3,481 sq. ft.
302 Steiner Road, Lafayette, LA 70508
MLS# 2600009659Listed by: REAL BROKER, LLC - New
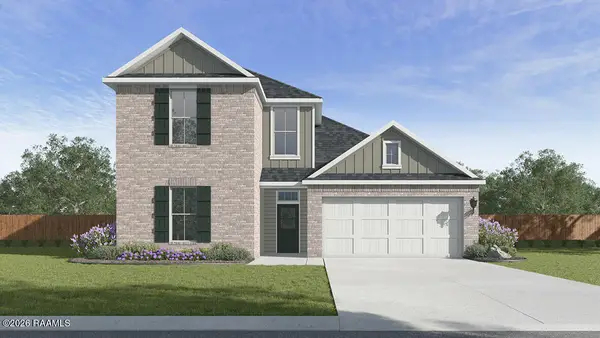 $326,500Active4 beds 3 baths2,212 sq. ft.
104 Belle Lake Drive, Lafayette, LA 70506
MLS# 2600009665Listed by: D.R. HORTON REALTY OF LA, LLC - New
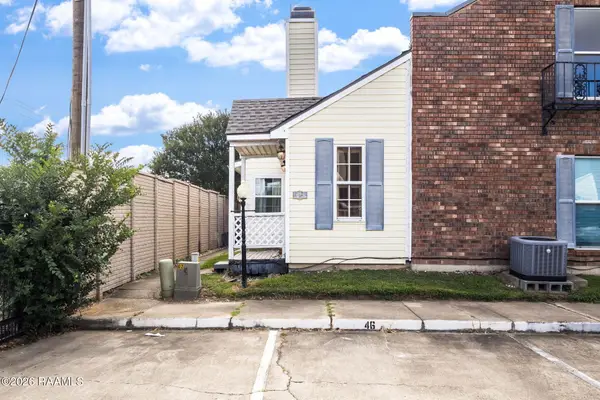 $125,000Active2 beds 2 baths1,050 sq. ft.
4620 W Congress Street #42, Lafayette, LA 70506
MLS# 2600009657Listed by: EXP REALTY, LLC - New
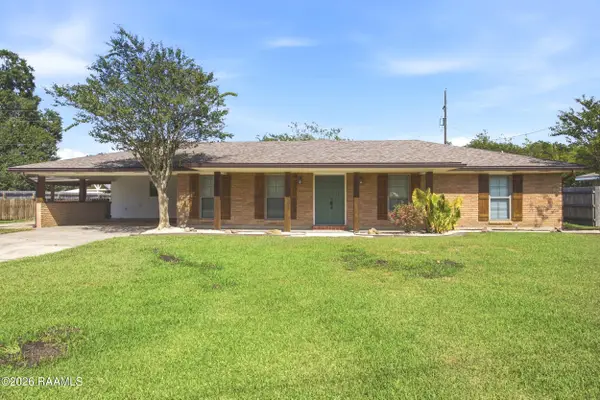 $285,000Active3 beds 2 baths1,680 sq. ft.
509 Brentwood Boulevard, Lafayette, LA 70503
MLS# 2600009645Listed by: EXP REALTY, LLC - New
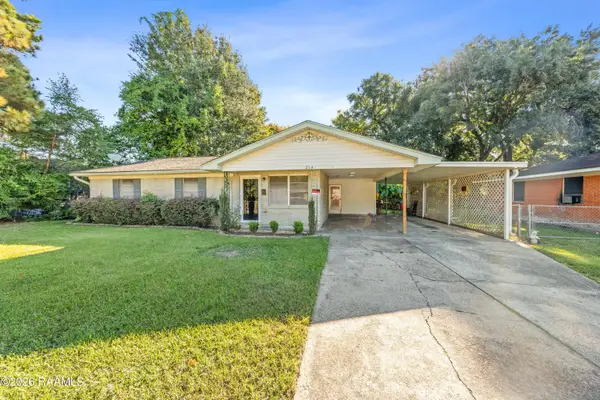 $149,000Active3 beds 2 baths1,493 sq. ft.
214 Tennessee Street, Lafayette, LA 70501
MLS# 2600009646Listed by: GOLDIE LOCKS REALTY LLC - New
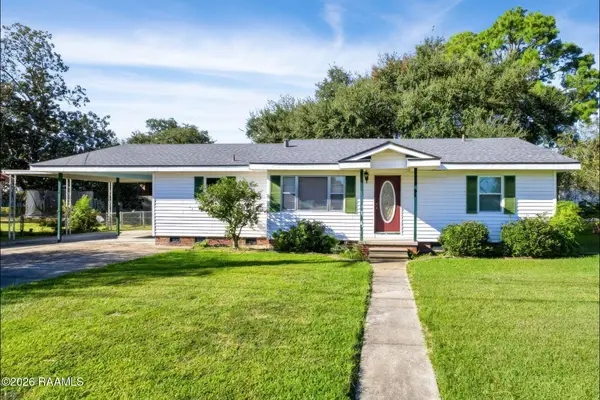 $175,000Active3 beds 2 baths1,460 sq. ft.
147 Mimosa Place, Lafayette, LA 70506
MLS# 2600009647Listed by: ROCKET REALTY GROUP 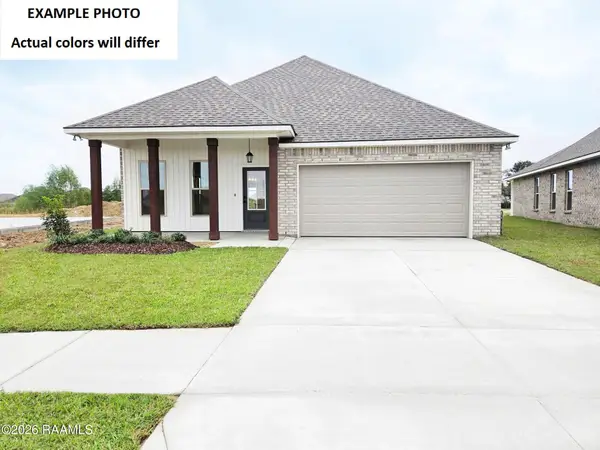 $265,065Pending4 beds 2 baths1,875 sq. ft.
114 Bexley Court, Lafayette, LA 70506
MLS# 2600009642Listed by: CICERO REALTY LLC


Protect your home and budget from life's surprises with an Assurant Home Warranty, backed by a partner that supports you through every step of homeownership. Explore Plans.
©2026 Century 21 Real Estate LLC. All rights reserved. CENTURY 21®, the CENTURY 21 Logo and C21® are service marks owned by Century 21 Real Estate LLC. Century 21 Real Estate LLC fully supports the principles of the Fair Housing Act and the Equal Opportunity Act. Each office is independently owned and operated. Listing information is deemed reliable but not guaranteed accurate.