
3500 E Simcoe Street #31, Lafayette, LA 70501
Local realty services provided by:CENTURY 21 Action Realty
3500 E Simcoe Street #31,Lafayette, LA 70501
$74,999
- 1 Beds
- 2 Baths
- 1,119 sq. ft.
- Townhouse
- Active
Listed by: kiwi bautista, kimmerly bautista
Office: epique realty
MLS#:2600006825
Source:LA_RAAMLS
Price summary
- Price:$74,999
- Price per sq. ft.:$67.02
About this home
Discover a rare opportunity in the gated River Trace condominium community--Unit 31, a two-story, 1-bedroom, 1.5-bath condo spanning approximately 1,119 sq ft, built in 1983 and listed for $79,999. This unit is ideal for first-time homebuyers or savvy investors seeking a charming home with tremendous upside potential.Step inside to find soaring ceilings, a cozy wood-burning fireplace, and seamless indoor-outdoor living with both a private balcony and a spacious patio--perfect for morning coffee or evening relaxation. While the carpet needs replacement and some TLC, the solid bones and layout offer a canvas for personalization and value enhancement.The $245/month HOA delivers exceptional value, covering:Homeowners insuranceRoof repair or replacement as neededExterior siding repair, replacement, and paintingExterminator servicesThis comprehensive coverage means you can focus on interior updates and design, while the HOA handles major exterior maintenance and protection.Located in the desirable River Trace subdivision, this condo offers both convenience and community. Nearby, you'll find the Oakbourne Country Club, adding recreational appeal, and the area is well-connected to local amenities and schools.Whether you're looking to make this your first home or add a high-potential property to your investment portfolio, Unit 31 offers affordability, structural peace of mind, and a strong foundation for future equity....
Contact an agent
Home facts
- Year built:1983
- Subdivision & Development:None
- Listing ID #:2600006825
- Added:53 day(s) ago
- Updated:September 15, 2026 at 03:38 PM
Rooms and interior
- Bedrooms:1
- Total bathrooms:2
- Full bathrooms:1
- Half bathrooms:1
- Flooring:Carpet, Tile
- Kitchen Description:Dishwasher, Electric Cooktop, Electric Stove Con, Formica Counters, Ice Maker, Refrigerator, Walk-in Pantry
- Living area:1,119 sq. ft.
Heating and cooling
- Cooling:Central Air, Multi Units
- Heating:Central Heat
- Central air:Yes
Structure and exterior
- Year built:1983
- Building area:1,119 sq. ft.
- Lot area:0.2 Acres
- Lot Features:Commons
- Architectural Style:Multi/Split, Townhouse, Traditional
- Construction Materials:HardiPlank Type, Stucco
- Exterior Features:Balcony
- Foundation Description:Slab
- Levels:2 Story, Multi/Split
Schools
- High school:Northside
- Middle school:Paul Breaux Middle
- Elementary school:J W Faulk
Utilities
- Sewer:Public Sewer
Finances and disclosures
- Price:$74,999
- Price per sq. ft.:$67.02
Features and amenities
- Appliances:Dishwasher, Electric Cooktop, Electric Stove Con, Refrigerator, Washer
- Laundry features:Dryer, Electric Dryer Hookup, Washer, Washer Hookup
- Amenities:Balcony, Crown Molding, Gated, High Ceilings, Skylight(s), Walk-In Closet(s), Walk-in Pantry
Parking
- Parking description:Assigned
New listings near 3500 E Simcoe Street #31
- New
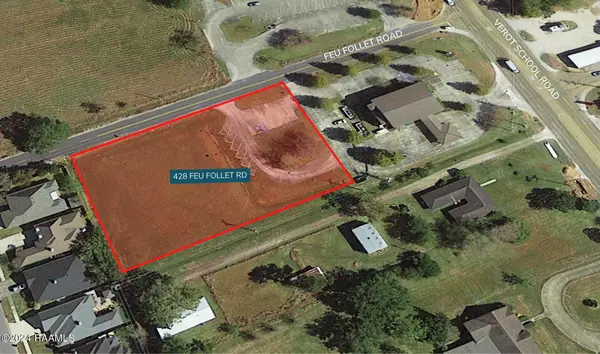 $350,000Active1.23 Acres
428 Feu Follet Road, Lafayette, LA 70508
MLS# 2600008656Listed by: SCOUT REAL ESTATE CO. - Open Sat, 4 to 6pmNew
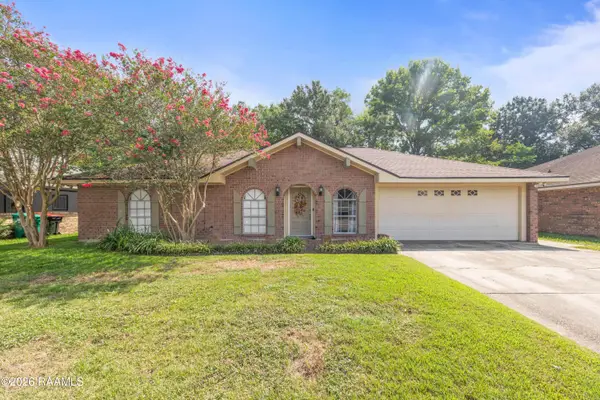 $175,000Active3 beds 2 baths1,539 sq. ft.
214 Saint Nicholas Drive, Lafayette, LA 70506
MLS# 2600008647Listed by: EXP REALTY, LLC - New
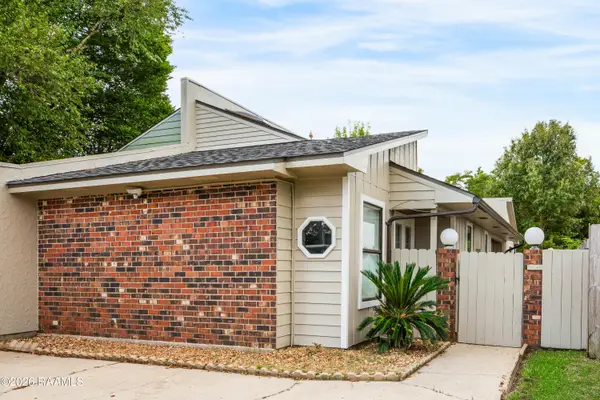 $169,000Active2 beds 2 baths1,236 sq. ft.
101 Wadsworth Drive #B, Lafayette, LA 70503
MLS# 2600008628Listed by: COMPASS - New
 $240,000Active4 beds 2 baths1,685 sq. ft.
1402 Breaux Road, Lafayette, LA 70506
MLS# 2600008629Listed by: KELLER WILLIAMS REALTY ACADIANA - New
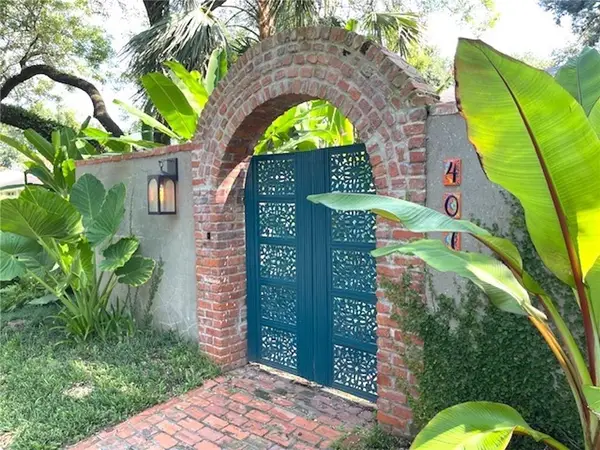 $625,000Active2 beds 2 baths2,526 sq. ft.
407 Live Oak Drive, Lafayette, LA 70503
MLS# 2577071Listed by: FLEUR DE LIS REALTY GROUP 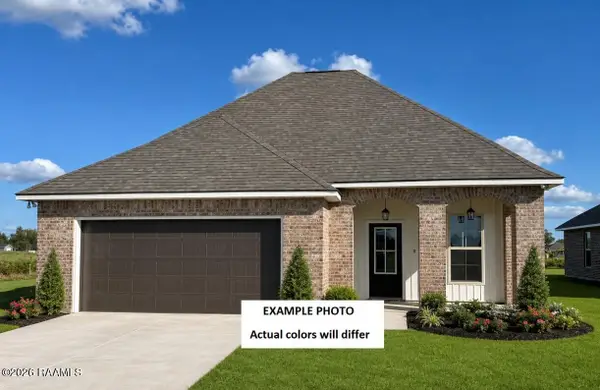 $254,268Pending3 beds 2 baths1,613 sq. ft.
201 Brattle Court, Lafayette, LA 70506
MLS# 2600008610Listed by: CICERO REALTY LLC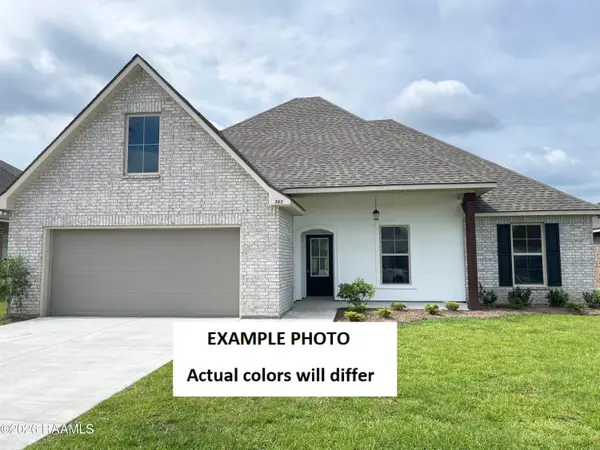 $290,763Pending4 beds 2 baths1,935 sq. ft.
119 Steep Meadows Lane, Lafayette, LA 70506
MLS# 2600008619Listed by: CICERO REALTY LLC- New
 $145,000Active3 beds 2 baths1,087 sq. ft.
122 Alabama Road, Lafayette, LA 70501
MLS# 2600008604Listed by: KELLER WILLIAMS REALTY ACADIANA - New
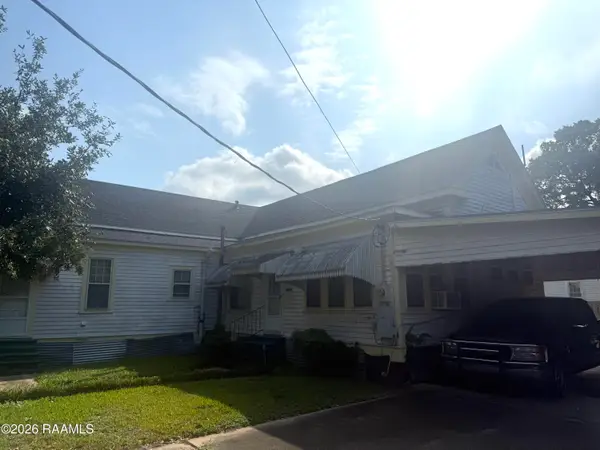 $100,000Active3 beds 2 baths1,400 sq. ft.
202 S Orange Street, Lafayette, LA 70501
MLS# 2600008618Listed by: KELLER WILLIAMS REALTY ACADIANA - New
 $112,000Active2 beds 3 baths1,075 sq. ft.
200 Lodge Drive #305, Lafayette, LA 70506
MLS# 2600008596Listed by: CHOICE REALTY


Protect your home and budget from life's surprises with an Assurant Home Warranty, backed by a partner that supports you through every step of homeownership. Explore Plans.
©2026 Century 21 Real Estate LLC. All rights reserved. CENTURY 21®, the CENTURY 21 Logo and C21® are service marks owned by Century 21 Real Estate LLC. Century 21 Real Estate LLC fully supports the principles of the Fair Housing Act and the Equal Opportunity Act. Each office is independently owned and operated. Listing information is deemed reliable but not guaranteed accurate.