
405 Sleepy Brook Road, Lafayette, LA 70508
Local realty services provided by:CENTURY 21 Action Realty
405 Sleepy Brook Road,Lafayette, LA 70508
$267,900
- 3 Beds
- 2 Baths
- 1,499 sq. ft.
- Single family
- Pending
Listed by: brandi c mcknight
Office: re/max acadiana
MLS#:2600007026
Source:LA_RAAMLS
Price summary
- Price:$267,900
- Price per sq. ft.:$178.72
- Monthly HOA dues:$33.33
About this home
Welcome home to Sawgrass Park! This beautiful three-bedroom, two-bath home was thoughtfully built by Shivers and is nestled on a large lot at the end of the street. A light and bright designer color palette, soaring ceilings, and oversized windows create a warm, open atmosphere throughout. The functional horseshoe-style kitchen offers an efficient layout, while the spacious bedrooms flow beautifully throughout the home. Outside, you'll find a convenient J-shaped driveway with extra parking and a generous yard that extends beyond the fence line. Located in a wonderful subdivision, this home offers space, style, and a setting you'll love! This home also qualifies for Rural Development!!
Contact an agent
Home facts
- Year built:2018
- Subdivision & Development:Sawgrass Park
- Listing ID #:2600007026
- Added:48 day(s) ago
- Updated:September 17, 2026 at 10:14 AM
Rooms and interior
- Bedrooms:3
- Total bathrooms:2
- Full bathrooms:2
- Flooring:Tile, Wood
- Bathrooms Description:Double Vanity, Separate Shower
- Kitchen Description:Dishwasher, Electric Stove Con, Kitchen Island
- Living area:1,499 sq. ft.
Heating and cooling
- Cooling:Central Air
- Heating:Central Heat, Electric
- Central air:Yes
Structure and exterior
- Roof:Composition
- Year built:2018
- Building area:1,499 sq. ft.
- Lot area:0.38 Acres
- Lot Features:Corner Lot, Landscaped, Level
- Architectural Style:French
- Construction Materials:Brick Veneer, HardiPlank Type, Stucco
- Exterior Features:Covered Patio, Full Fenced, Outside Light, Privacy Fence
- Foundation Description:Slab
- Levels:1 Story
Schools
- High school:Southside
- Middle school:Milton
- Elementary school:Milton
Utilities
- Sewer:Public Sewer
Finances and disclosures
- Price:$267,900
- Price per sq. ft.:$178.72
Features and amenities
- Appliances:Dishwasher, Electric Stove Con
- Laundry features:Electric Dryer Hookup, Washer Hookup
- Amenities:Crown Molding, Double Pane Windows, High Ceilings, Lighting, Separate Shower, Varied Ceiling Heights, Walk-In Closet(s), Window Treatments
Parking
- Total parking spaces:2
- Parking description:Garage
- Garage:Yes
- Garage spaces:2
New listings near 405 Sleepy Brook Road
- New
 $206,000Active3 beds 2 baths1,538 sq. ft.
103 Geraldine Drive, Lafayette, LA 70503
MLS# 2600008729Listed by: RE/MAX ACADIANA - New
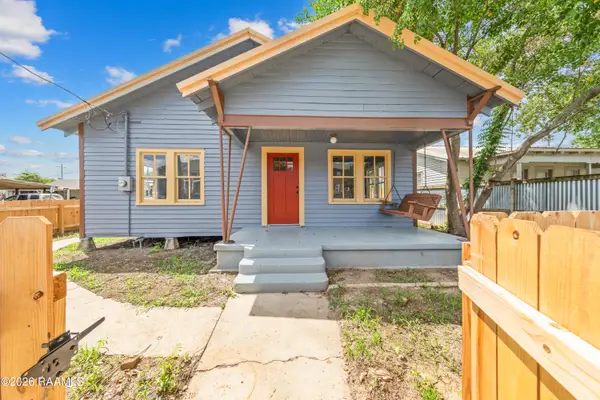 $160,000Active3 beds 2 baths1,533 sq. ft.
520 Stewart Street, Lafayette, LA 70501
MLS# 2600008715Listed by: KELLER WILLIAMS REALTY ACADIANA - New
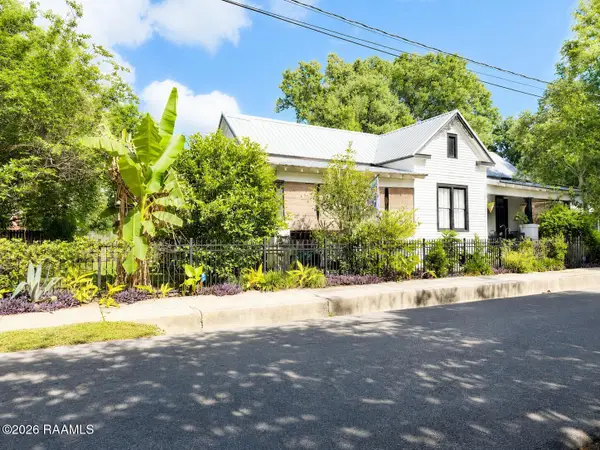 $359,900Active4 beds 2 baths2,026 sq. ft.
505 Madison Street, Lafayette, LA 70501
MLS# 2600008721Listed by: EXP REALTY, LLC - New
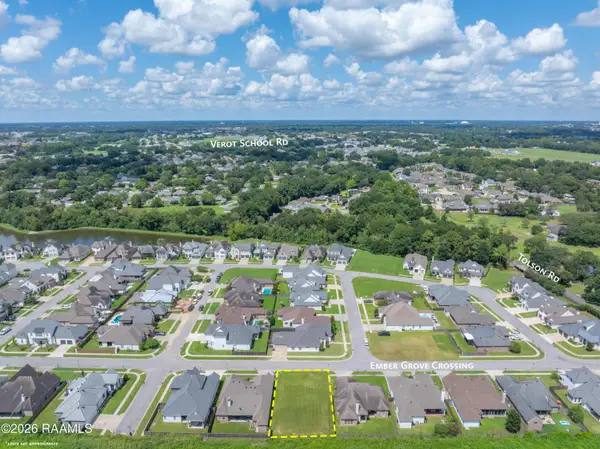 $85,000Active0.2 Acres
301 Ember Grove Crossing, Lafayette, LA 70508
MLS# 2600008711Listed by: REAL BROKER, LLC - New
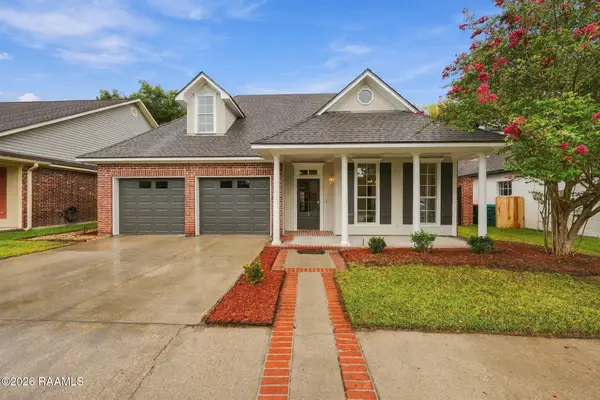 $275,000Active3 beds 3 baths1,860 sq. ft.
106 Pericles Street, Lafayette, LA 70506
MLS# 2600008706Listed by: EPIQUE REALTY - New
 $275,000Active4 beds 2 baths2,079 sq. ft.
108 Florence Peak Drive, Lafayette, LA 70501
MLS# 2600008691Listed by: KEATY REAL ESTATE TEAM - New
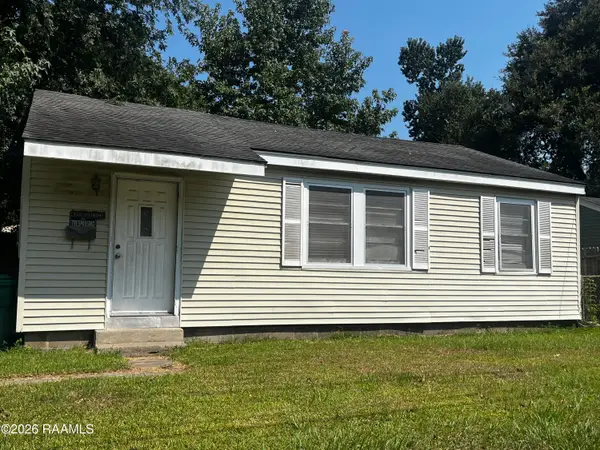 $40,000Active3 beds 1 baths871 sq. ft.
114 Arizona Street, Lafayette, LA 70501
MLS# 2600008687Listed by: EXP REALTY, LLC - New
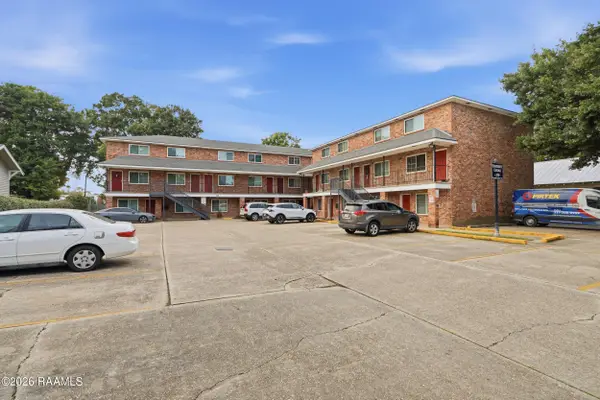 $145,000Active2 beds 2 baths880 sq. ft.
208 General Gardner Avenue #205, Lafayette, LA 70501
MLS# 2600008677Listed by: KELLER WILLIAMS REALTY ACADIANA - New
 $238,000Active3 beds 2 baths1,522 sq. ft.
118 Alpine Meadows Lane, Lafayette, LA 70506
MLS# 2600008678Listed by: DREAM HOME REALTY, LLC - New
 $275,000Active4 beds 2 baths1,885 sq. ft.
206 Rose Of Sharon Lane, Lafayette, LA 70508
MLS# 2600008668Listed by: KELLER WILLIAMS REALTY ACADIANA


Protect your home and budget from life's surprises with an Assurant Home Warranty, backed by a partner that supports you through every step of homeownership. Explore Plans.
©2026 Century 21 Real Estate LLC. All rights reserved. CENTURY 21®, the CENTURY 21 Logo and C21® are service marks owned by Century 21 Real Estate LLC. Century 21 Real Estate LLC fully supports the principles of the Fair Housing Act and the Equal Opportunity Act. Each office is independently owned and operated. Listing information is deemed reliable but not guaranteed accurate.