
513 E Bayou Parkway, Lafayette, LA 70508
Local realty services provided by:CENTURY 21 Action Realty
513 E Bayou Parkway,Lafayette, LA 70508
$259,000Last list price
- 4 Beds
- 2 Baths
- - sq. ft.
- Single family
- Sold
Listed by: cynthia m ahart
Office: compass
MLS#:2600006649
Source:LA_RAAMLS
Sorry, we are unable to map this address
Price summary
- Price:$259,000
About this home
Well-maintained 4-bedroom, 2-bath home offering approximately 1,925 square feet of living area (2,520 total square feet) in a convenient Lafayette location. Mature azalea shrubs enhance the front landscaping and provide an attractive natural border, while the attached carport offers covered parking for two vehicles. The kitchen appliances--including the stove/oven, refrigerator, and dishwasher--remain with the home. Also included are the freezer in the laundry room, the washer and dryer, and the refrigerator located in the carport storage/workshop area, providing exceptional value for the new owner. Recent updates include a new electrical panel installed in July 2026, a roof that is approximately two years old with gutters, and an HVAC system installed in 2019. The home also features abundant storage with numerous built-in cabinets and shelving throughout. Don't miss the opportunity to see everything this property has to offer. Schedule your private showing today!
Contact an agent
Home facts
- Year built:1967
- Subdivision & Development:Bois De Lafayette
- Listing ID #:2600006649
- Added:58 day(s) ago
- Updated:September 17, 2026 at 07:39 AM
Rooms and interior
- Bedrooms:4
- Total bathrooms:2
- Full bathrooms:2
- Flooring:Carpet, Tile, Wood Laminate
- Bathrooms Description:Double Vanity
- Kitchen Description:Dishwasher, Disposal, Electric Stove Con, Formica Counters, Freezer, Refrigerator
Heating and cooling
- Cooling:Central Air
- Heating:Central Heat, Electric
- Central air:Yes
Structure and exterior
- Roof:Composition
- Year built:1967
- Lot Features:Level
- Architectural Style:Traditional
- Construction Materials:Brick, Brick Veneer, Wood Siding
- Exterior Features:Chain Link Fencing, Outside Light, Porch
- Foundation Description:Slab
- Levels:1 Story
Schools
- High school:Comeaux
- Middle school:L J Alleman
- Elementary school:Cpl. M. Middlebrook
Utilities
- Sewer:Public Sewer
Finances and disclosures
- Price:$259,000
Features and amenities
- Appliances:Dishwasher, Electric Stove Con, Refrigerator, Washer
- Laundry features:Dryer, Electric Dryer Hookup, Washer, Washer Hookup
- Amenities:Aluminum Frames, Built-in Features, Crown Molding, Lighting, Medical Facility, Walk-In Closet(s), Window Treatments
Parking
- Total parking spaces:2
- Parking description:Carport
- Carport spaces:2
New listings near 513 E Bayou Parkway
- New
 $206,000Active3 beds 2 baths1,538 sq. ft.
103 Geraldine Drive, Lafayette, LA 70503
MLS# 2600008729Listed by: RE/MAX ACADIANA - New
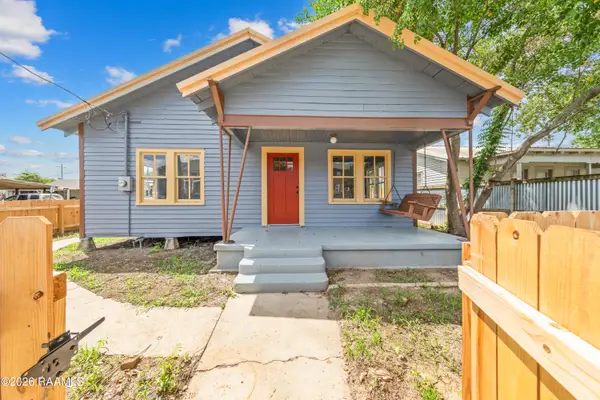 $160,000Active3 beds 2 baths1,533 sq. ft.
520 Stewart Street, Lafayette, LA 70501
MLS# 2600008715Listed by: KELLER WILLIAMS REALTY ACADIANA - New
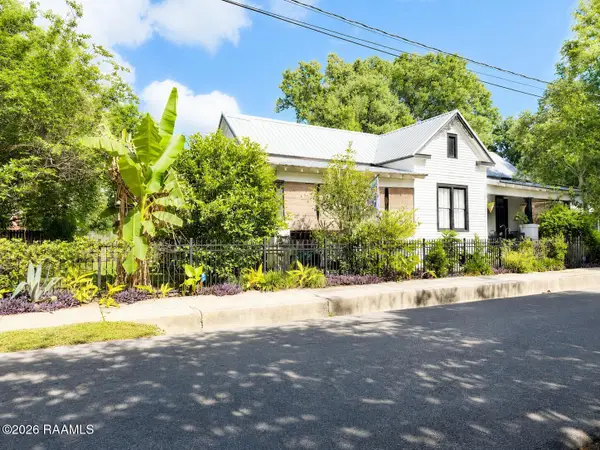 $359,900Active4 beds 2 baths2,026 sq. ft.
505 Madison Street, Lafayette, LA 70501
MLS# 2600008721Listed by: EXP REALTY, LLC - New
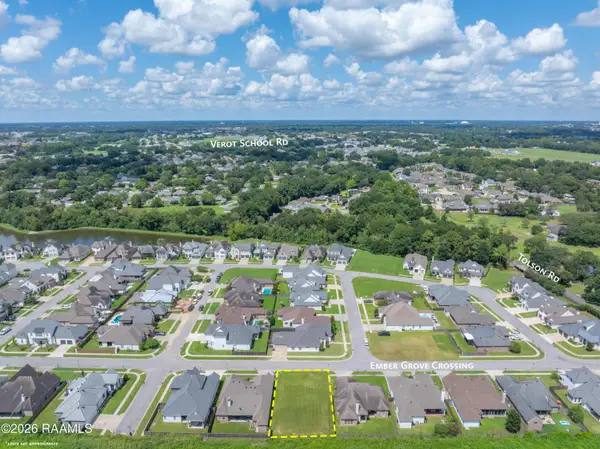 $85,000Active0.2 Acres
301 Ember Grove Crossing, Lafayette, LA 70508
MLS# 2600008711Listed by: REAL BROKER, LLC - New
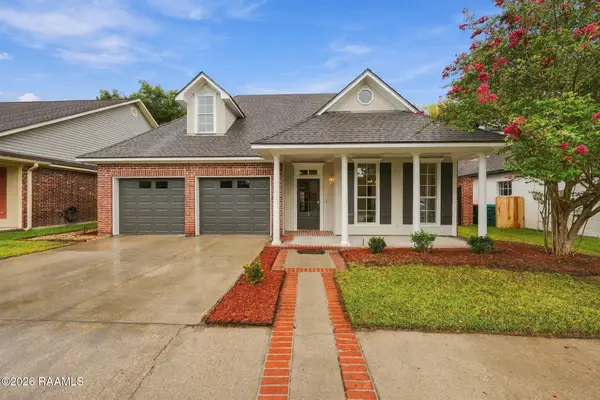 $275,000Active3 beds 3 baths1,860 sq. ft.
106 Pericles Street, Lafayette, LA 70506
MLS# 2600008706Listed by: EPIQUE REALTY - New
 $275,000Active4 beds 2 baths2,079 sq. ft.
108 Florence Peak Drive, Lafayette, LA 70501
MLS# 2600008691Listed by: KEATY REAL ESTATE TEAM - New
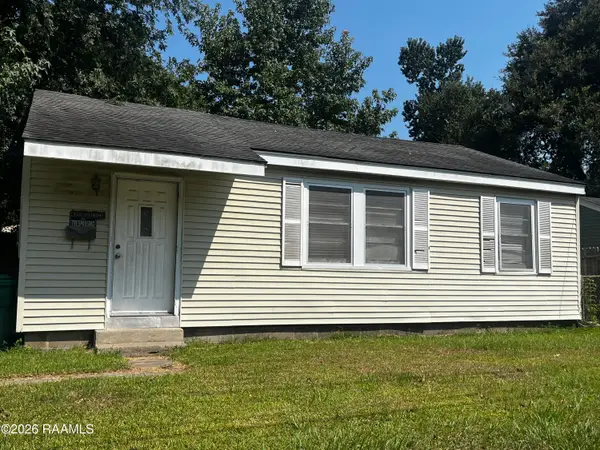 $40,000Active3 beds 1 baths871 sq. ft.
114 Arizona Street, Lafayette, LA 70501
MLS# 2600008687Listed by: EXP REALTY, LLC - New
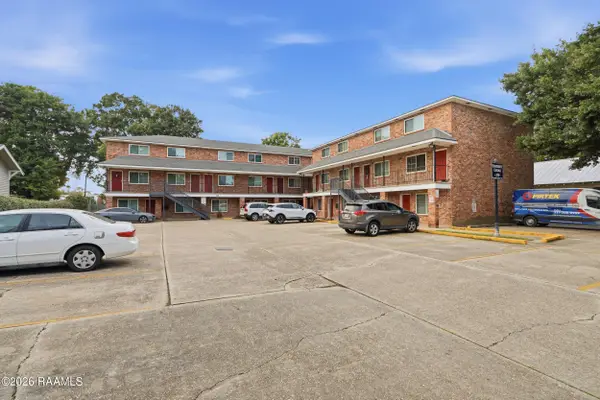 $145,000Active2 beds 2 baths880 sq. ft.
208 General Gardner Avenue #205, Lafayette, LA 70501
MLS# 2600008677Listed by: KELLER WILLIAMS REALTY ACADIANA - New
 $238,000Active3 beds 2 baths1,522 sq. ft.
118 Alpine Meadows Lane, Lafayette, LA 70506
MLS# 2600008678Listed by: DREAM HOME REALTY, LLC - New
 $275,000Active4 beds 2 baths1,885 sq. ft.
206 Rose Of Sharon Lane, Lafayette, LA 70508
MLS# 2600008668Listed by: KELLER WILLIAMS REALTY ACADIANA


Protect your home and budget from life's surprises with an Assurant Home Warranty, backed by a partner that supports you through every step of homeownership. Explore Plans.
©2026 Century 21 Real Estate LLC. All rights reserved. CENTURY 21®, the CENTURY 21 Logo and C21® are service marks owned by Century 21 Real Estate LLC. Century 21 Real Estate LLC fully supports the principles of the Fair Housing Act and the Equal Opportunity Act. Each office is independently owned and operated. Listing information is deemed reliable but not guaranteed accurate.