
522 Beverly Drive, Lafayette, LA 70503
Local realty services provided by:CENTURY 21 Buelow-Miller Realty
522 Beverly Drive,Lafayette, LA 70503
$1,025,000
- 4 Beds
- 4 Baths
- 4,974 sq. ft.
- Single family
- Active
Listed by: jammie parbhoo
Office: compass
MLS#:200JDK
Source:LA_CLBOR
Price summary
- Price:$1,025,000
- Price per sq. ft.:$206.07
About this home
Nestled in the renowned Bendel Gardens subdivision, this captivating mid-century modern residence, built by The Hilliards in 1956, is a rare blend of architectural distinction, timeless design, and gracious living. Spanning on a half acre lot with 4,974 square feet, the home offers four bedrooms, three full baths, and one half bath, showcasing the clean lines and enduring character of classic mid-century architecture. Natural light fills the thoughtfully designed interiors, featuring an eat-in kitchen, private office attached to a multi functional bonus room, a double fireplace services both the living room and sitting room with wet bar, and a spacious laundry room. Pine wood, stone, and travertine flooring add warmth and texture throughout. The three bedrooms are generously sized with ample closet space; one features an ensuite bathroom with walk-in closet, while the other two are adjoining, offering a flexible and functional layout. Outside you will discover two covered patios—one off the primary bedroom and another off the foyer—provide inviting spaces for relaxation, while the swimming pool, surrounded by brick, creates a distinctive outdoor retreat. Notable updates include a 2015 kitchen remodel with gas conversion, a 2016 roof, a whole-house industrial generator installed in 2021 with upgraded gas service, remote shades and an expanded walk-in closet in the primary suite, cohesive landscaping redesign with fencing and underground sprinkler system. An additional patio further enhances the outdoor living experience. Rich in history and thoughtfully improved over time, this exceptional Bendel Gardens residence offers a unique opportunity to own a piece of mid-century modern heritage....
Contact an agent
Home facts
- Year built:1956
- Subdivision & Development:Bendel Gardens
- Listing ID #:200JDK
- Added:1 day(s) ago
- Updated:November 04, 2026 at 02:16 AM
Rooms and interior
- Bedrooms:4
- Total bathrooms:4
- Full bathrooms:3
- Half bathrooms:1
- Rooms Total:7
- Flooring:Carpet, Hardwood, Stone, Tile
- Dining Description:Eat-In-Kitchen
- Bathrooms Description:Separate Shower
- Kitchen Description:Dishwasher, Disposal, Double Oven, Gas Cooktop, Ice Maker, Microwave, Refrigerator, Trash Compactor
- Living area:4,974 sq. ft.
Heating and cooling
- Cooling:Ceiling Fan(s), Central Air
- Heating:Central, Electric
Structure and exterior
- Year built:1956
- Building area:4,974 sq. ft.
- Lot area:0.5 Acres
- Lot Features:Back Yard, Corner Lot, Landscaped, Sprinklers In Front, Sprinklers In Rear
- Construction Materials:Brick
- Exterior Features:Covered, Lighting, Storage
- Foundation Description:Slab
Utilities
- Water:Public
- Sewer:Public Sewer
Finances and disclosures
- Price:$1,025,000
- Price per sq. ft.:$206.07
Features and amenities
- Appliances:Dishwasher, Disposal, Double Oven, Gas Cooktop, Ice Maker, Microwave, Refrigerator, Stainless Steel Appliance(s), Trash Compactor
- Laundry features:Inside
- Amenities:Bookcases, Crown Molding, Dual Closets, Eat-In Kitchen, En Suite, Kitchen Island, Quartz, Separate Shower, Standalone Tub, Storage, Walk-In Closet(s), Window Treatments
- Pool features:In Ground
Parking
- Parking description:Attached Carport
- Carport spaces:2
New listings near 522 Beverly Drive
- New
 $242,000Active3 beds 2 baths1,430 sq. ft.
105 Hiatus Lane, Lafayette, LA 70508
MLS# 200JYHListed by: RELIANCE REAL ESTATE GROUP - New
 $271,121Active3 beds 2 baths1,825 sq. ft.
103 Garden Meadows Drive, Lafayette, LA 70506
MLS# 200JYKListed by: CICERO REALTY, LLC - New
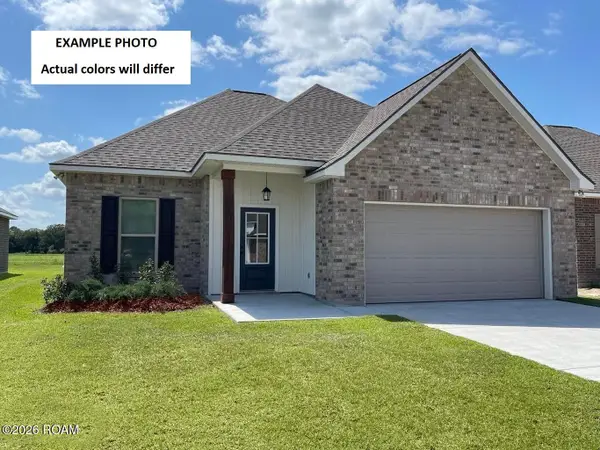 $254,683Active3 beds 2 baths1,629 sq. ft.
123 Oak Haven Drive, Lafayette, LA 70507
MLS# 200MBLListed by: CICERO REALTY, LLC - New
 $170,000Active3 beds 2 baths1,338 sq. ft.
228 Young Drive, Lafayette, LA 70506
MLS# 200JSUListed by: KELLER WILLIAMS REALTY ACADIANA - New
 $360,000Active3 beds 2 baths1,857 sq. ft.
126 Timberland Ridge Boulevard, Lafayette, LA 70507
MLS# 200JVUListed by: NEXTHOME CUTTING EDGE REALTY - New
 $339,000Active4 beds 3 baths2,200 sq. ft.
408 Bon Mange Circle, Lafayette, LA 70506
MLS# 200JVXListed by: COMPASS - New
 $220,000Active4 beds 3 baths1,750 sq. ft.
107 Sunny Lane, Lafayette, LA 70506
MLS# 200JWBListed by: KELLER WILLIAMS REALTY ACADIANA - New
 $430,000Active4 beds 3 baths2,618 sq. ft.
205 Hamlet Lane, Lafayette, LA 70508
MLS# 200JSDListed by: DWIGHT ANDRUS REAL ESTATE AGENCY, LLC - New
 $750,000Active4 beds 4 baths2,839 sq. ft.
827 E Butcher Switch Road, Lafayette, LA 70507
MLS# 200JJDListed by: COMPASS - New
 $240,000Active3 beds 2 baths1,403 sq. ft.
108 Zoie Drive, Lafayette, LA 70507
MLS# 200JQXListed by: CARTER ROY REAL ESTATE GROUP


Protect your home and budget from life's surprises with an Assurant Home Warranty, backed by a partner that supports you through every step of homeownership. Explore Plans.
©2026 Century 21 Real Estate LLC. All rights reserved. CENTURY 21®, the CENTURY 21 Logo and C21® are service marks owned by Century 21 Real Estate LLC. Century 21 Real Estate LLC fully supports the principles of the Fair Housing Act and the Equal Opportunity Act. Each office is independently owned and operated. Listing information is deemed reliable but not guaranteed accurate.