
607 Rain Tree Trail, Lafayette, LA 70507
Local realty services provided by:CENTURY 21 Buelow-Miller Realty
607 Rain Tree Trail,Lafayette, LA 70507
$270,000
- 4 Beds
- 4 Baths
- 2,425 sq. ft.
- Single family
- Active
Listed by: michelle smith
Office: real broker, llc.
MLS#:200JBA
Source:LA_CLBOR
Price summary
- Price:$270,000
- Price per sq. ft.:$111.34
About this home
Welcome to 607 Rain Tree Trail! This charming brick home offers a wonderful combination of space, character, and outdoor living. From the moment you arrive, the expansive covered front porch welcomes you with that classic Southern charm and plenty of room to sit back and relax. Inside, you'll find a spacious and functional floor plan featuring four bedrooms, including a primary suite and an additional bedroom on the main level, with two more bedrooms upstairs. The home offers a large living room, separate dining area, breakfast nook, and conveniently located laundry room, providing plenty of space for everyday living and entertaining. But one of the true highlights of this property is the outdoor entertaining space! Step outside to a spacious covered back porch and expansive wooden deck, complete with a dedicated outdoor kitchen featuring a built-in grill, sink, and cabinetry. Whether you're hosting friends and family, enjoying weekend cookouts, or simply unwinding outdoors, this space was made to be enjoyed. With its inviting porches, versatile floor plan, and impressive outdoor amenities, this home offers so many opportunities to make it your own. Come see all that 607 Rain Tree Trail has to offer!...
Contact an agent
Home facts
- Year built:1986
- Subdivision & Development:Victoria Village
- Listing ID #:200JBA
- Added:1 day(s) ago
- Updated:November 02, 2026 at 02:08 AM
Rooms and interior
- Bedrooms:4
- Total bathrooms:4
- Full bathrooms:2
- Half bathrooms:2
- Rooms Total:8
- Flooring:Carpet, Tile, Wood
- Kitchen Description:Dishwasher, Electric Cooktop, Electric Oven, appl_Stainless Steel Appliance(s)
- Living area:2,425 sq. ft.
Heating and cooling
- Cooling:Ceiling Fan(s), Central Air
- Heating:Central
Structure and exterior
- Year built:1986
- Building area:2,425 sq. ft.
- Lot area:0.3 Acres
- Lot Features:Back Yard, Shade Tree(s)
- Construction Materials:Brick
- Exterior Features:Covered, Deck, Patio: Wood, Porch
- Foundation Description:Raised
Utilities
- Water:Public, Water Available
- Sewer:Public Sewer, Sewer Available
Finances and disclosures
- Price:$270,000
- Price per sq. ft.:$111.34
Features and amenities
- Appliances:Dishwasher, Electric Cooktop, Stainless Steel Appliance(s)
- Laundry features:Electric Dryer Hookup, Inside, Lower Level, Washer Hookup
- Amenities:Double Pane Windows, Kitchen Island, Outdoor Kitchen, Primary Downstairs, Walk-Up Attic, Window Treatments
Parking
- Carport spaces:2
New listings near 607 Rain Tree Trail
- New
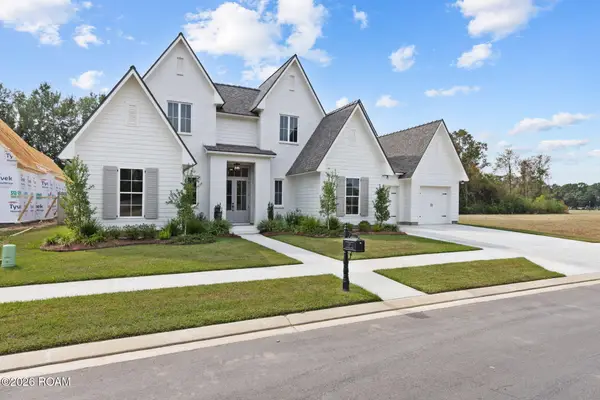 $850,000Active4 beds 3 baths2,849 sq. ft.
117 Leaning Oak Drive, Lafayette, LA 70508
MLS# 200IWQListed by: EXP REALTY, LLC - New
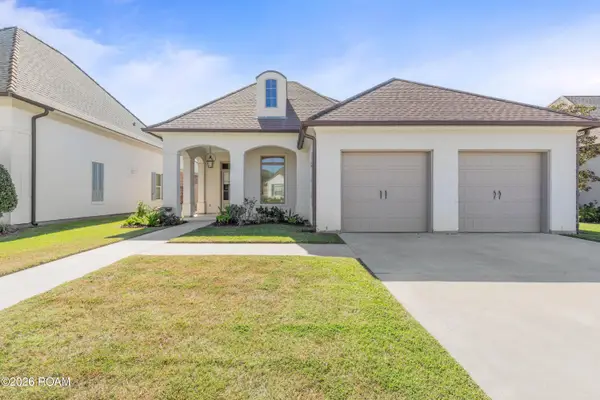 $410,000Active3 beds 2 baths2,122 sq. ft.
217 Ardenwood Drive, Lafayette, LA 70508
MLS# 200ISQListed by: DWIGHT ANDRUS REAL ESTATE AGENCY, LLC - New
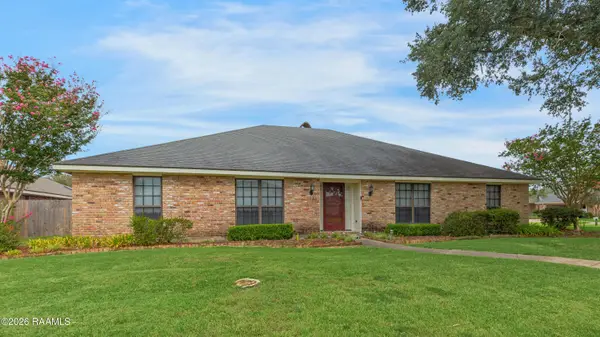 $325,000Active4 beds 3 baths2,792 sq. ft.
100 Thornwood Circle, Lafayette, LA 70503
MLS# 2600009350Listed by: COMPASS - New
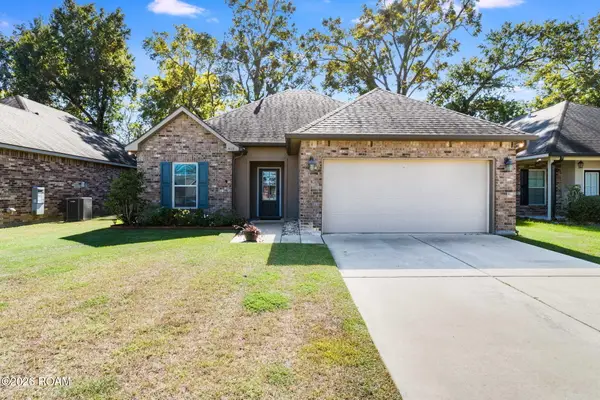 $212,000Active3 beds 2 baths1,400 sq. ft.
405 Elwick Drive, Lafayette, LA 70507
MLS# 200INQListed by: 1 PERCENT LISTS ACADIANA - New
 $289,900Active3 beds 2 baths1,608 sq. ft.
109 Berchman Oaks Dr, Lafayette, LA 70506
MLS# 200IMFListed by: REAL BROKER, LLC - New
 $264,900Active3 beds 2 baths1,449 sq. ft.
112 Fig St, Lafayette, LA 70506
MLS# 200IMLListed by: EXP REALTY, LLC - New
 $269,900Active3 beds 2 baths1,486 sq. ft.
310 Berchman Oaks Dr, Lafayette, LA 70506
MLS# 200IKMListed by: REAL BROKER, LLC - New
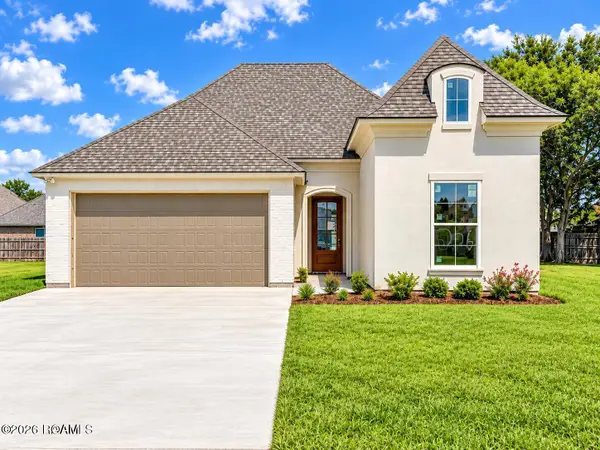 $339,900Active3 beds 2 baths1,652 sq. ft.
206 Commons Dr, Lafayette, LA 70508
MLS# 200IKTListed by: EXP REALTY, LLC - New
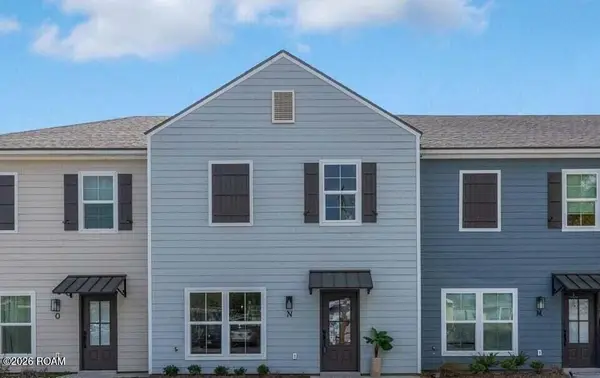 $2,232,000Active-- beds 3 baths1,265 sq. ft.
104 Whittington Drive, Lafayette, LA 70503
MLS# 200IKUListed by: COMPASS - New
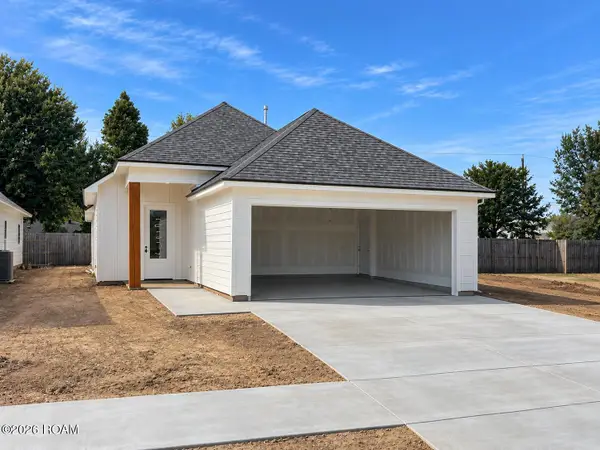 $269,900Active3 beds 2 baths1,486 sq. ft.
223 Kellogg Avenue, Lafayette, LA 70506
MLS# 200IKWListed by: REAL BROKER, LLC


Protect your home and budget from life's surprises with an Assurant Home Warranty, backed by a partner that supports you through every step of homeownership. Explore Plans.
©2026 Century 21 Real Estate LLC. All rights reserved. CENTURY 21®, the CENTURY 21 Logo and C21® are service marks owned by Century 21 Real Estate LLC. Century 21 Real Estate LLC fully supports the principles of the Fair Housing Act and the Equal Opportunity Act. Each office is independently owned and operated. Listing information is deemed reliable but not guaranteed accurate.